


Price on demand
4 bedrooms 400 square meters

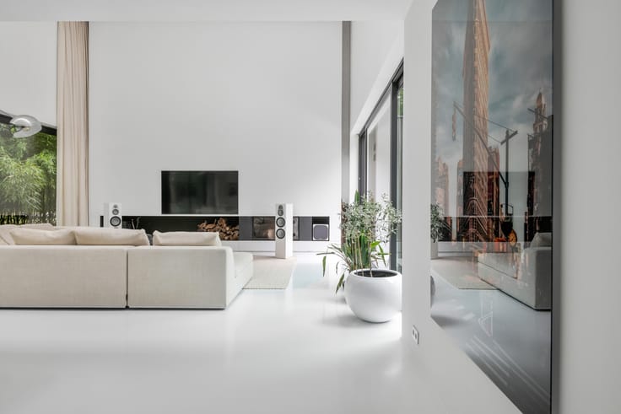
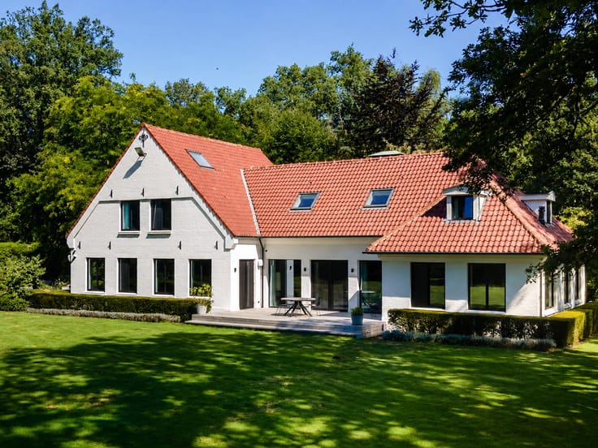
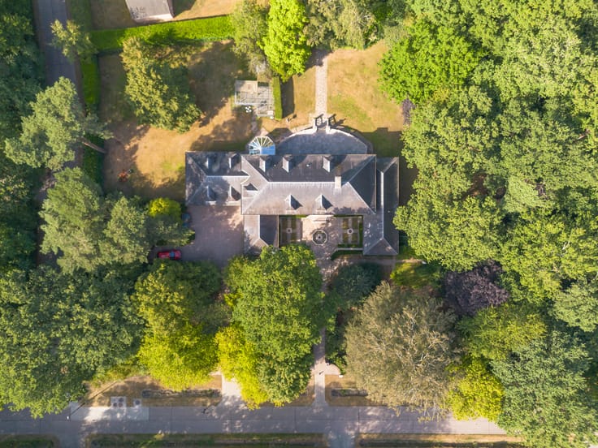
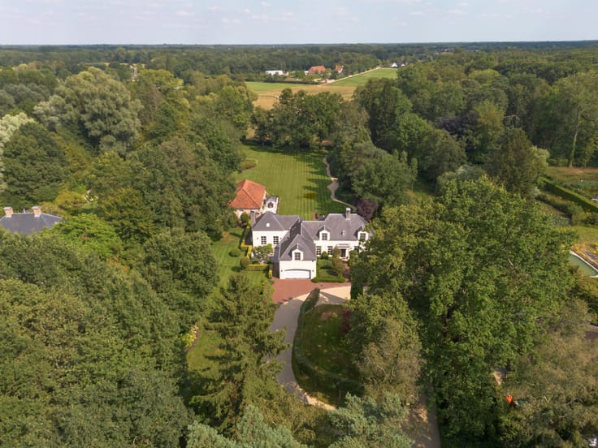
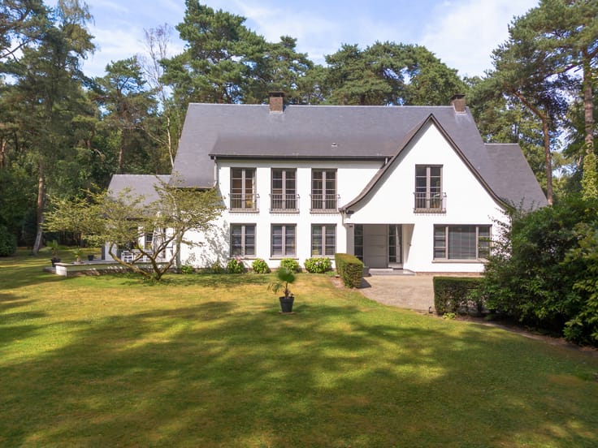
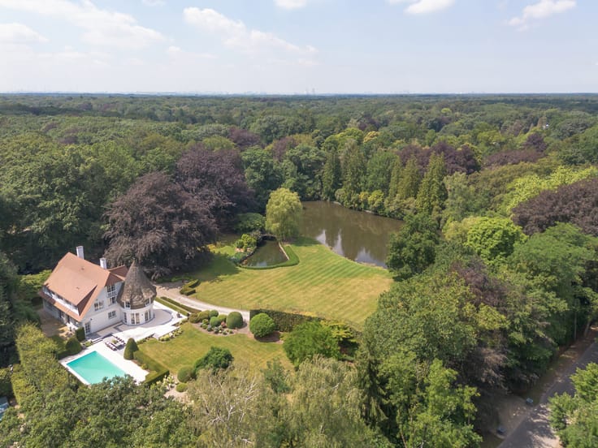
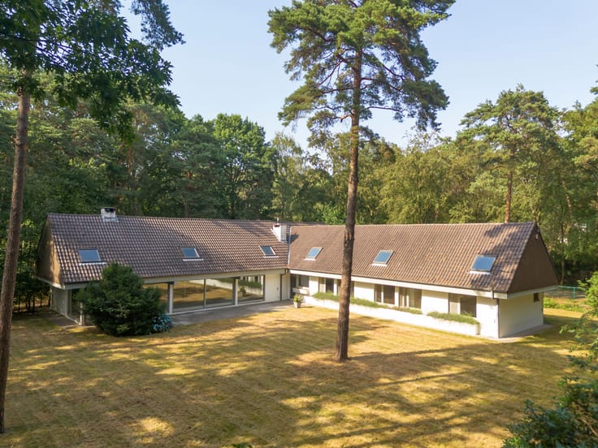
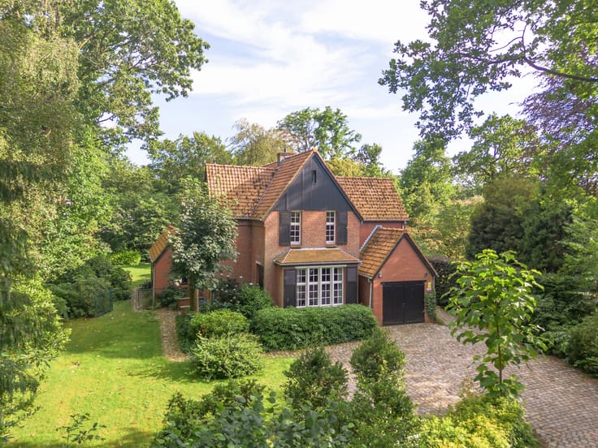
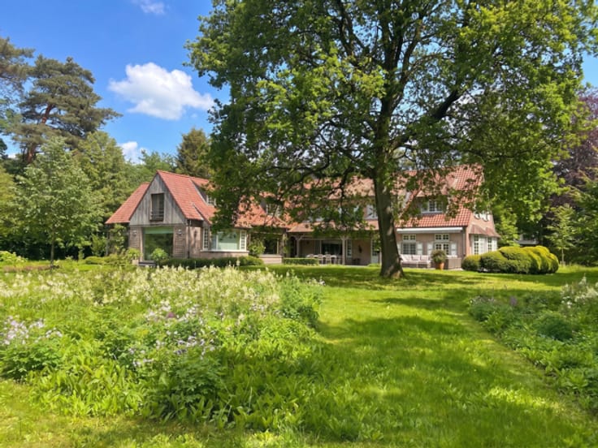
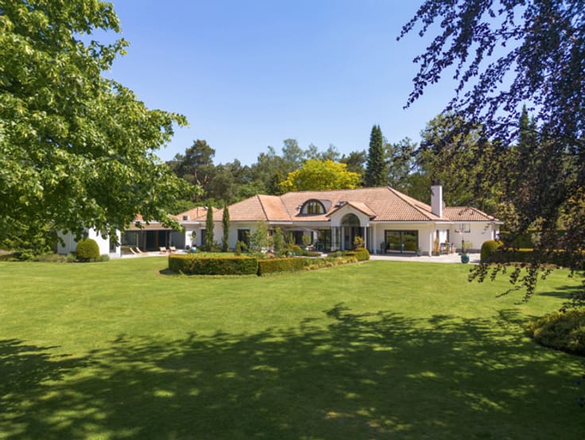
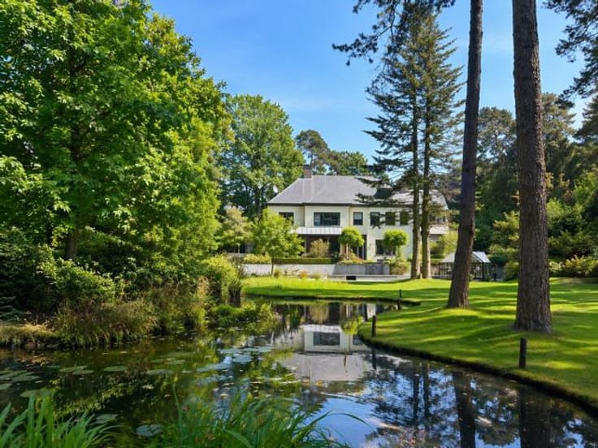
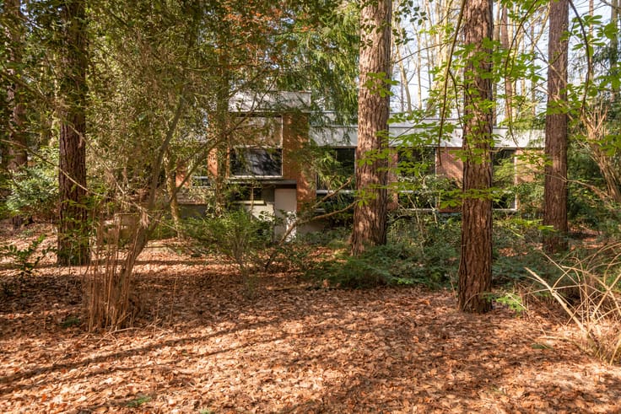
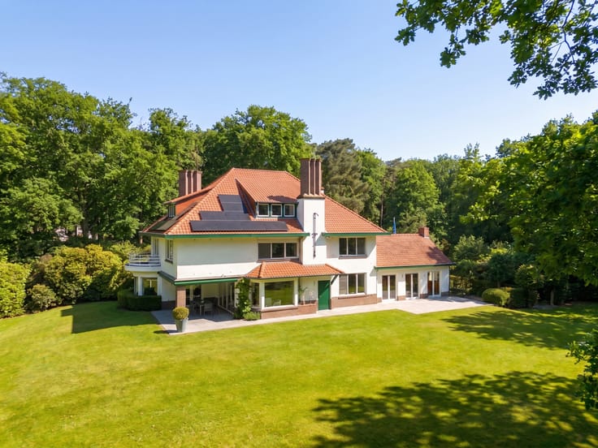
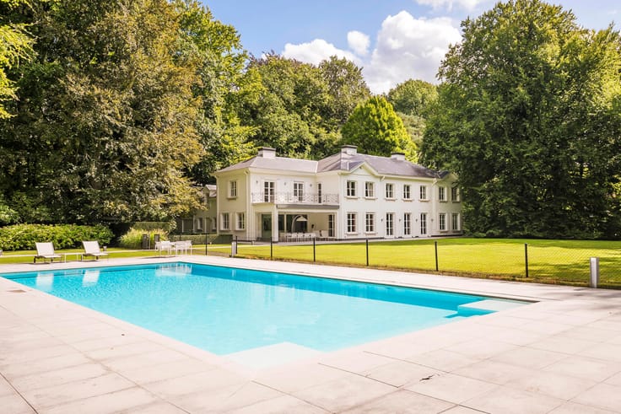
Modernist villa with 4 bedrooms on a beautiful green plot!
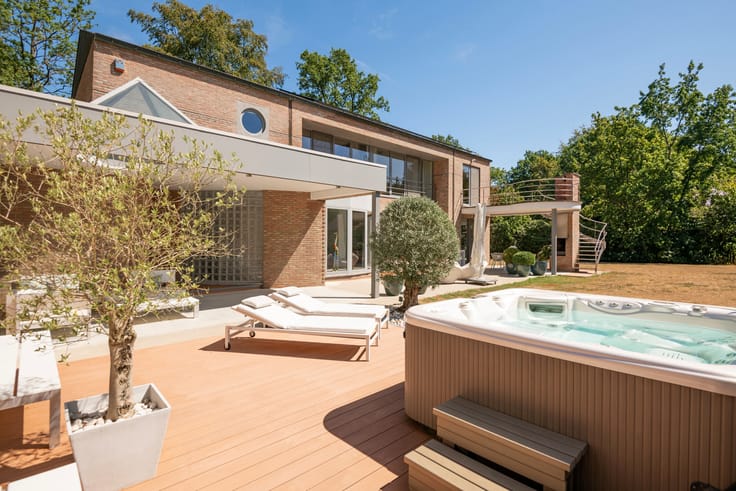
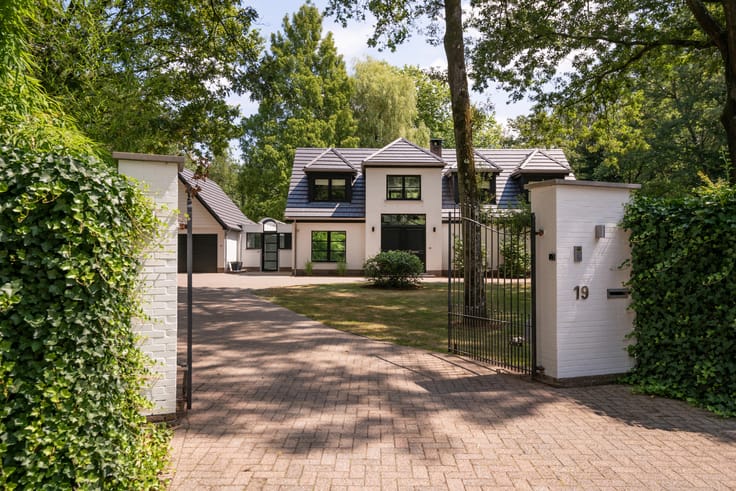
Characterful home in an exceptionally quiet location on Mastenlaan in Kapellen. This modernist home is very well equipped and features home automation.
The property offers a pleasant open-plan living area with an adjoining office space, both finished with parquet flooring. The bright eat-in kitchen connects nicely to the veranda and provides access to the covered terrace (2022). There is also a wine cellar, as well as a practical laundry room and storage room.
On the first floor is the spacious master bedroom with panic room and an en-suite bathroom fitted with a walk-in shower, double washbasin and toilet. In addition, there are two full-sized bedrooms, a second bathroom with bathtub and double washbasin, as well as a separate night toilet.
The attic floor is accessible via a fixed staircase and has been fully finished as one large, versatile open space.
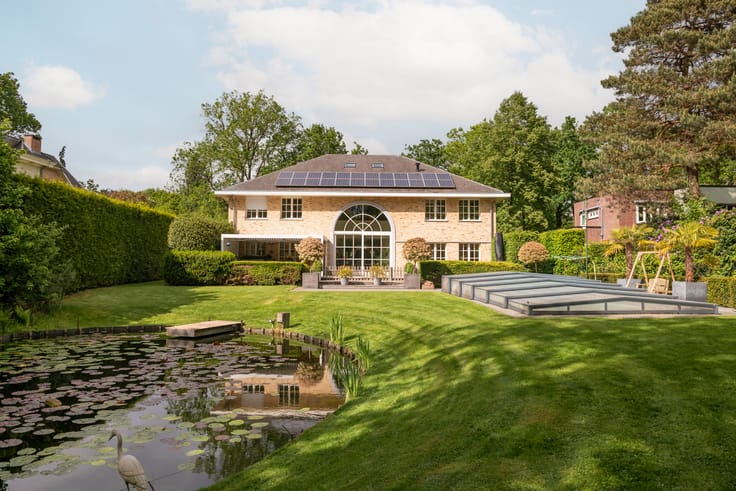
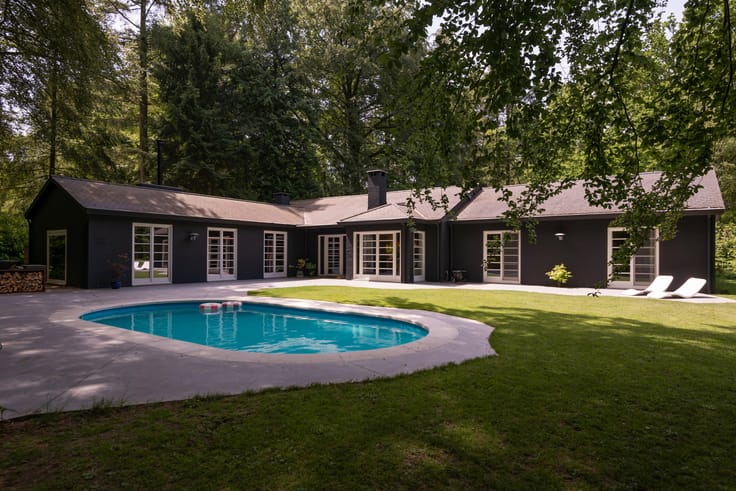
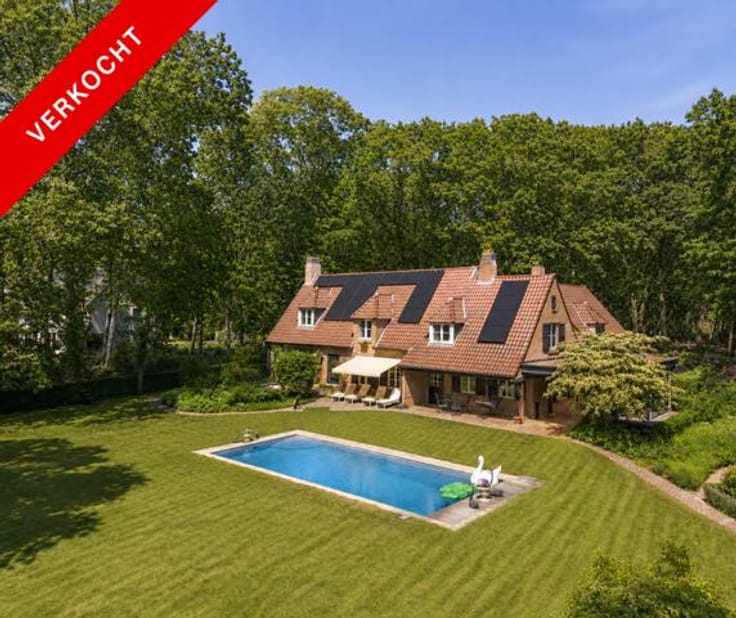
The swimming pool and terrace were recently completely renovated (2022). In addition, there is a pool house with shower, sauna and technical room.
Finally, the property has four spacious garages with automatic doors, a double carport in front of the garages and a third carport at the front next to the driveway.
Thanks to the smooth connection to Antwerp and the proximity of shops, schools, public transport, and various sports and recreational facilities, this location perfectly combines peaceful living with excellent accessibility.
| Construction year | 1990 |
|---|---|
| Building condition | Good |
| Immovable heritage | Not specified |
| Number of frontages | 4 |
| Covered parking spaces | 4 |
| Outdoor parking spaces | 2 |
| Asbestos certificate is available | Not specified |
| Usable floor area | 400 square meters |
|---|---|
| Kitchen type | Installed |
| Bedrooms | 4 |
| Bathrooms | 2 |
| Laundry room | Yes |
| Attic | Yes |
| Furnished | No |
| Surface of the plot | 8500 square meters |
|---|---|
| Gas, water & electricity | No |
| Terrace | Yes |
| Accessible for disabled people | Yes |
|---|---|
| Intercom | No |
| Visio phone | No |
| Primary energy consumption | 208 kilowatt hour per square meters |
|---|---|
| EPC/EPC label | C |
| Renovation works mandatory | No |
| Unique code EPB certificate | 3880440 |
| CO₂ emission | Not specified |
| Yearly theoretical total energy consumption | Not specified |
| Valid electricity inspection certificate | Not specified |
| Summons: No judicial remedy or administrative measure imposed | Not specified |
|
Flemish register of measures consulted
|
Not specified |
| Valid flood certificate | Not specified |
| Double glazing | Yes |
| Building permit | Not specified |
|---|---|
| Cadastral Plan | Not specified |
| Right of first refusal for the tenant | Not specified |
| Allotment permit | Not specified |
| Preemption right | Not specified |
| Most recent urban development zoning | Not specified |
|
P-score
|
A |
|
G-score
|
A |




| Address |
Heidestatiestraat 53
2920 - Kalmthout |
|---|---|
| Website |
|
| External reference | 7710690 |
Get in touch