
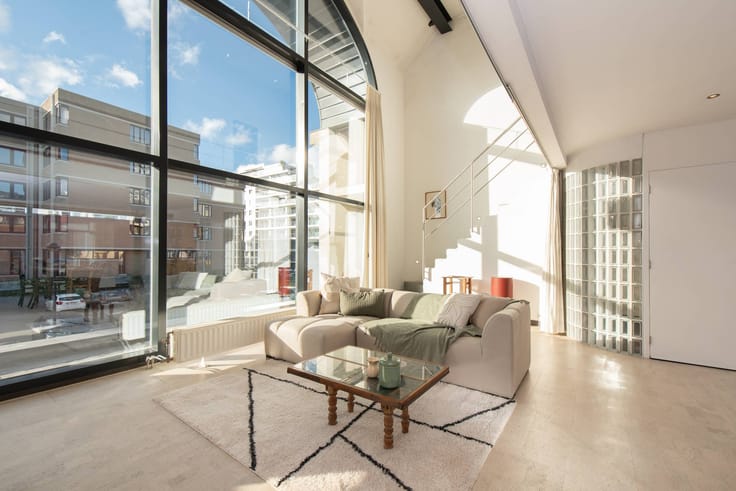


835000€
4 bedrooms 225 square meters

Timeless charm and character on an exceptional green propert
This exceptional property from 1914 immediately captivates with its timeless charm and authentic appearance. The characterful Anglo-Saxon architecture, the beautiful historical elements and the warm atmosphere give this home a distinct identity. A place where history and character come together seamlessly and where authenticity has become rare today.
Located on a beautiful green and extensive domain of no less than 3,100 m², you can enjoy a special oasis of peace, space and privacy here. The lush surroundings provide an idyllic setting and offer a wonderful feeling of coming home away from the hustle and bustle of everyday life.
The unique character of the home is also effortlessly continued inside. Authentic elements are harmoniously combined with contemporary living comfort. The house has four full bedrooms and a recently renovated kitchen, where style, conviviality and functionality meet. A warm living space that invites you to cook together, dine extensively and fully enjoy precious moments.
This property also has a lot to offer when it comes to outdoor spaces and additional options. In addition to the main house, there are two separate outbuildings, each with its own character and content. The first annex offers spacious storage space, ideal for storing several cars, but is also suitable for creating an attractive bar or other layout of your own wishes.
The second annex was designed in a very versatile way. On the one hand, there is a comfortable extra bedroom with shower, ideal for guests or family. On the other side, a cozy cinema was created, the perfect place to relax and fully enjoy yourself.
The special combination of historic charm, authentic architecture, spacious living spaces and an exceptional green domain makes this property a special offer. A home with character, a story and an unmistakable soul, where there is space to live, enjoy and make dreams come true.
This property is subject to the renovation obligation imposed by the Flemish government for residential buildings (unless demolished within 5 years of purchase). For more information, consult the website of the Flemish Energy and Climate Agency at https://www.vlaanderen.be/een-woning-kopen/renovatieverplichting-voor-residentiele-gebouwen
Register of measures: pending
| Construction year | 1914 |
|---|---|
| Number of floors | 1 |
| Building condition | To be done up |
| Immovable heritage | No |
| Number of frontages | 4 |
| Covered parking spaces | 1 |
| Outdoor parking spaces | 6 |
| Surroundings type | Urban |
| Asbestos certificate is available | Yes |
| Usable floor area | 225 square meters |
|---|---|
| Living room surface | 25 square meters |
| Kitchen type | Installed |
| Kitchen surface | 8 square meters |
| Bedrooms | 4 |
| Bedroom 1 surface | 13 square meters |
| Bedroom 2 surface | 16 square meters |
| Bedroom 3 surface | 16 square meters |
| Dressing room | No |
| Bathrooms | 2 |
| Office | Yes |
| Basement | Yes |
| Attic | Yes |
| Furnished | No |
| Surface of the plot | 3100 square meters |
|---|---|
| Width of the lot on the street | meters |
| Primary energy consumption | 418 kilowatt hour per square meters |
|---|---|
| EPC/EPC label | E |
| Renovation works mandatory | Yes |
| Unique code EPB certificate | 3771033 |
| CO₂ emission | Not specified |
| Yearly theoretical total energy consumption | Not specified |
| Valid electricity inspection certificate | Yes |
| Summons: No judicial remedy or administrative measure imposed | No |
|
Flemish register of measures consulted
|
Not specified |
| Separate meter for water | Yes |
| Valid flood certificate | Yes |
| Heating type | Fuel oil |
| Photovoltaic solar panels | Yes |
| Thermic solar panels | No |
| Common water heater | No |
| Double glazing | Yes |
| Building permit | Yes |
|---|---|
| Type of building | Villa |
| Cadastral Plan | Not specified |
| Right of first refusal for the tenant | Not specified |
| Allotment permit | No |
| Preemption right | No |
| Proceedings for breach of planning regulations | No |
| Most recent urban development zoning | Not specified |
| Flood zone type | Non flood zone |
|
P-score
|
A |
|
G-score
|
A |
| Latest land use designation | Living area (residential, urban or rural) |
Asked price excluding notary fees (excluding eventual registration fees)
| Price | 835000 € |
|---|---|
| Cadastral income | 892 € |
| Tenement building | No |
|
|
|



| Address |
Leopold II - laan 29
8400 - Oostende |
|---|---|
| Website |
|
| External reference | D8400-26146 |