


495000€
3 bedrooms 290 square meters

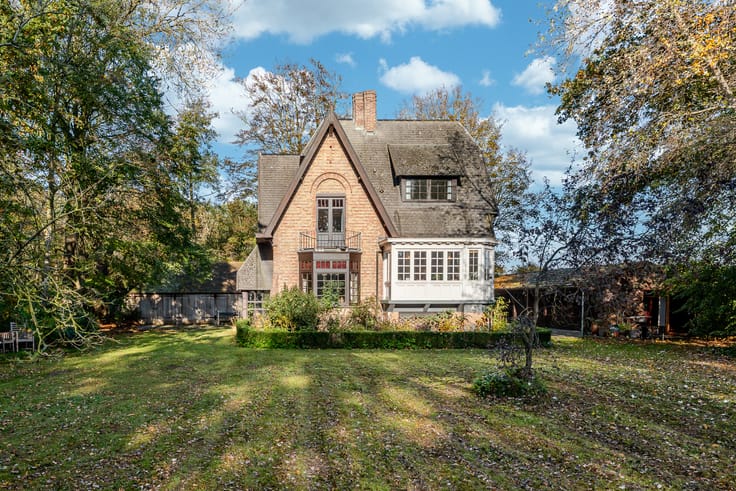
Beautiful city home with lots of possibilities
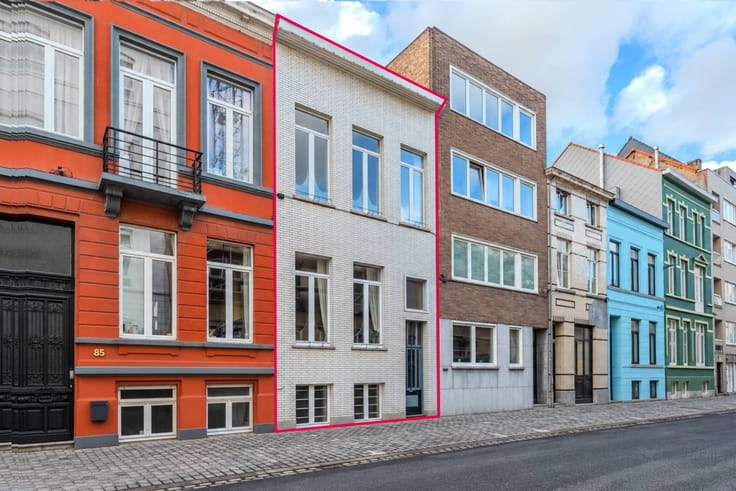
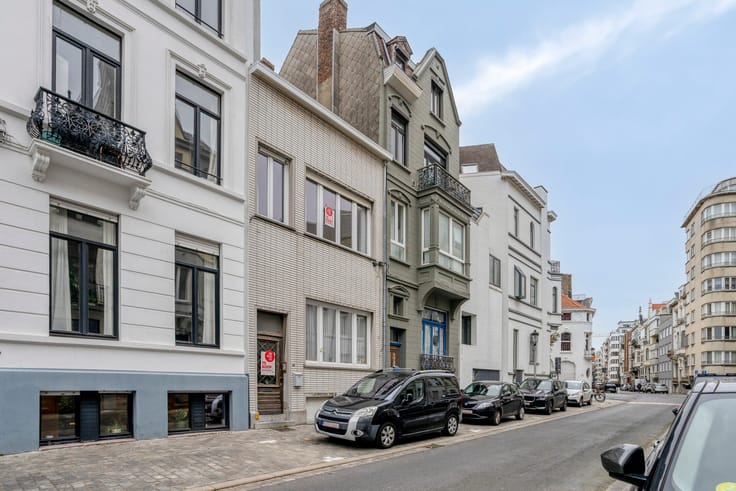
This townhouse for sale with a polyvalent ground floor is located in the center of Ostend along the quiet Fortuinstraat. The perfect combination of a central location with plenty of space and light, and with the station, marina and Maria Hendrikapark within walking distance, you can enjoy the best that the city has to offer here.
Layout
* Ground floor
- beautiful open space, currently designed as an exhibition space
- extra storage space with toilet
* First floor:
- entrance hall with separate toilet with hand wash basin
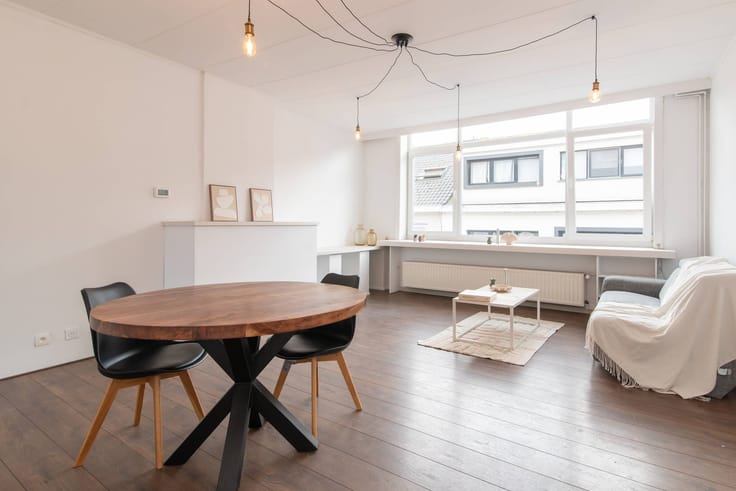
- beautiful spacious living space (45m²) with fantastic windows
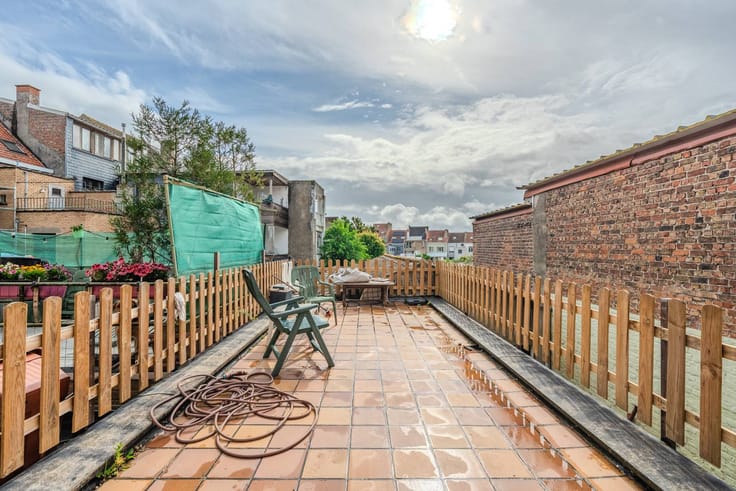
- magnificent terrace (70m²)
- kitchen equipped with a sink, ceramic hob and combi oven
- storage room with washing machine connection
- office space or possibly additional bedroom
* Second floor
- bathroom with a sink, shower, bath and toilet
- bedroom 1 (20m²)
- bedroom 2 (17m²)
- bedroom 3 (9m²)
Pluses:
- multifunctional space on the ground floor (practice room, workshop, garage, warehouse,...)
- bright home
- beautiful terrace
- spacious living area
- quiet but central location
Are you looking for a city home with many options? Call us soon for an on-site viewing!
Register of measures: pending
These AI visualizations are intended as inspiration. No technical specifications, urban planning regulations, or concrete realization possibilities were taken into account.
| Construction year | 1900 |
|---|---|
| Number of floors | 3 |
| Building condition | Good |
| Immovable heritage | No |
| Street frontage width | 13 m |
| Number of frontages | 2 |
| Surroundings type | Urban |
| Asbestos certificate is available | Yes |
| Usable floor area | 290 square meters |
|---|---|
| Living room surface | 45 square meters |
| Kitchen type | Installed |
| Kitchen surface | 22 square meters |
| Bedrooms | 3 |
| Bedroom 1 surface | 20 square meters |
| Bedroom 2 surface | 17 square meters |
| Bedroom 3 surface | 9 square meters |
| Dressing room | No |
| Bathrooms | 1 |
| Office | Yes |
| Furnished | No |
| Surface of the plot | 110 square meters |
|---|---|
| Connection to sewer network | Connected |
| Terrace surface | 78 square meters |
| Terrace orientation | West |
| Primary energy consumption | 290 kilowatt hour per square meters |
|---|---|
| EPC/EPC label | C |
| Renovation works mandatory | No |
| Unique code EPB certificate | 3770304 |
| CO₂ emission | Not specified |
| Yearly theoretical total energy consumption | Not specified |
| Valid electricity inspection certificate | No |
| Summons: No judicial remedy or administrative measure imposed | No |
|
Flemish register of measures consulted
|
Not specified |
| Separate meter for electricity | Yes |
| Separate meter for gas | Yes |
| Separate meter for water | Yes |
| Valid flood certificate | Yes |
| Heating type | Gas |
| Photovoltaic solar panels | No |
| Thermic solar panels | No |
| Common water heater | No |
| Double glazing | Yes |
| Building permit | No |
|---|---|
| Type of building | House |
| Cadastral Plan | Yes |
| Right of first refusal for the tenant | Not specified |
| Allotment permit | No |
| Preemption right | Yes |
| Proceedings for breach of planning regulations | No |
| Most recent urban development zoning | Not specified |
| Flood zone type | Non flood zone |
|
P-score
|
D
|
|
G-score
|
D
|
| Latest land use designation | Living area (residential, urban or rural) |
Asked price excluding notary fees (excluding eventual registration fees)
| Price | 495000 € |
|---|---|
| Cadastral income | 745 € |
| Tenement building | No |
|
|
|



| Address |
Leopold II - laan 29
8400 - Oostende |
|---|---|
| Website |
|
| External reference | D8400-26137 |