


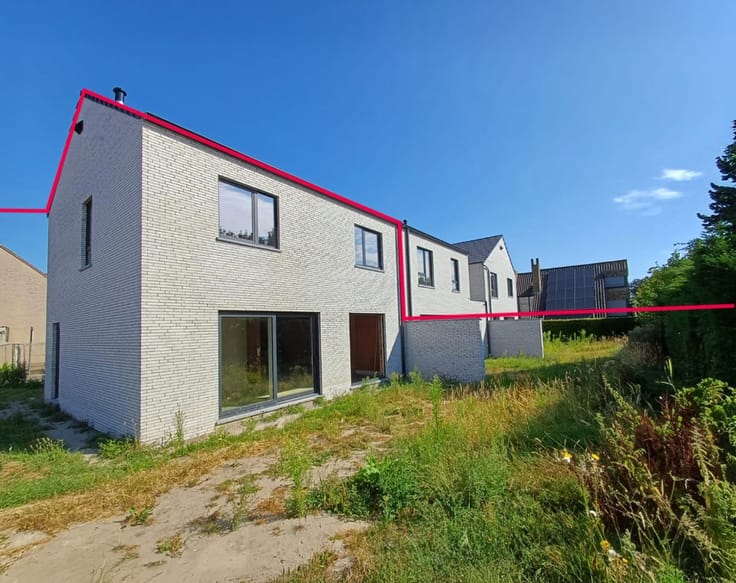
House for sale
299000€
2 bedrooms 85 square meters
Immoweb code : 21817395

Immoweb code : 21817395
Overview
2 bedrooms
1 bathroom
85
square meters
livable space
100
square meters
of land
Description
Commercial property with residence located in Oudenburg
This investment property for sale is located along the Mariastraat in Oudenburg.
Consisting of a shop/commercial space on the ground floor and a spacious, bright apartment on the upper floor. A unique opportunity for those who want to combine living and working, or are looking for an interesting real estate investment with double returns!
Layout:
* Ground floor:
- entrance hall with access to the apartment and separate access to the commercial space
- commercial space with a shop window, installed open kitchen, storage, sanitary facilities and a courtyard
* First floor:
- hall
- bright living space
- kitchen equipped with a sink, stove, oven and connection for a washing machine and/or dishwasher
* Second floor:
- bathroom with shower, toilet and bathroom furniture
- bedroom 1 (16m²)
- bedroom 2 (12m²)
* Attic (20m²), to be further finished as you wish (floor still to be provided)
In addition, the property has a basement (35m²).
Pros:
- compliant electrical inspection
- possibility to take over a cold store and industrial dishwasher
- very central location
- easy connection to Ostend, Bruges,...
- perfect combination between trading on the ground floor and living above
- lots of options!
- separate entrance hall for the apartment
- basic act already available
Are you ready to realize your entrepreneurial dream here?
Don't hesitate to contact us today for more information or an on-site viewing!
Register of measures: pending
| Construction year | 1918 |
|---|---|
| Building condition | Good |
| Immovable heritage | Yes |
| Number of frontages | 2 |
| Surroundings type | Urban |
| Asbestos certificate is available | Yes |
| Usable floor area | 85 square meters |
|---|---|
| Living room surface | 26 square meters |
| Kitchen type | Installed |
| Kitchen surface | 10 square meters |
| Bedrooms | 2 |
| Bedroom 1 surface | 16 square meters |
| Bedroom 2 surface | 12 square meters |
| Dressing room | No |
| Bathrooms | 1 |
| Office | No |
| Basement surface | 39 square meters |
| Attic surface | 20 square meters |
| Furnished | No |
| Surface of the plot | 100 square meters |
|---|---|
| Connection to sewer network | Connected |
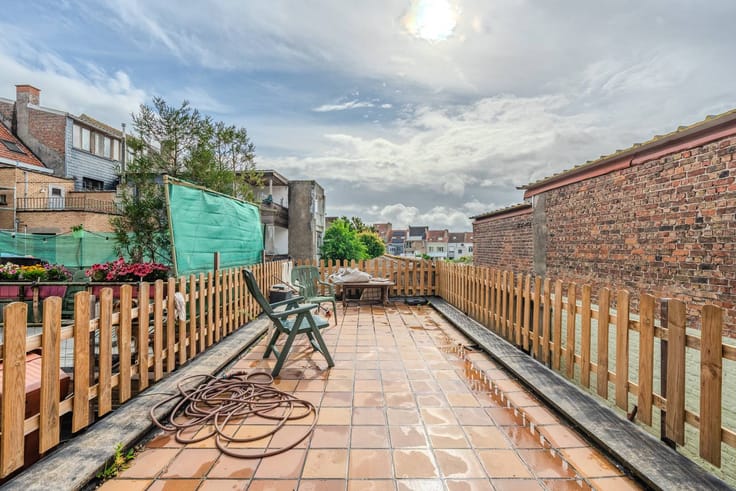
| Terrace surface | 10 square meters |
| Elevator | No |
|---|---|
| Accessible for disabled people | No |
| Intercom | Yes |
| Secure access / alarm | No |
| TV cable | No |
| Visio phone | Yes |
| Swimming pool | No |
| Internet | Yes |
| Primary energy consumption | 218 kilowatt hour per square meters |
|---|---|
| EPC/EPC label | C |
| Renovation works mandatory | No |
| Unique code EPB certificate | 3451511 |
| CO₂ emission | Not specified |
| Yearly theoretical total energy consumption | Not specified |
| Valid electricity inspection certificate | Yes |
| Summons: No judicial remedy or administrative measure imposed | No |
|
Flemish register of measures consulted
|
Not specified |
| Separate meter for electricity | Yes |
| Separate meter for gas | Yes |
| Valid flood certificate | Yes |
| Heating type | Gas |
| Photovoltaic solar panels | No |
| Thermic solar panels | No |
| Common water heater | No |
| Double glazing | Yes |
| Building permit | No |
|---|---|
| Type of building | All kind |
| Cadastral Plan | Yes |
| Right of first refusal for the tenant | Not specified |
| Allotment permit | No |
| Preemption right | No |
| Proceedings for breach of planning regulations | No |
| Most recent urban development zoning | Not specified |
| Flood zone type | Non flood zone |
|
P-score
|
A |
|
G-score
|
A |
| Latest land use designation | Living area (residential, urban or rural) |
Asked price excluding notary fees (excluding eventual registration fees)
| Price | 299000 € |
|---|---|
| Cadastral income | 813 € |
| Tenement building | Yes |
|
|
|
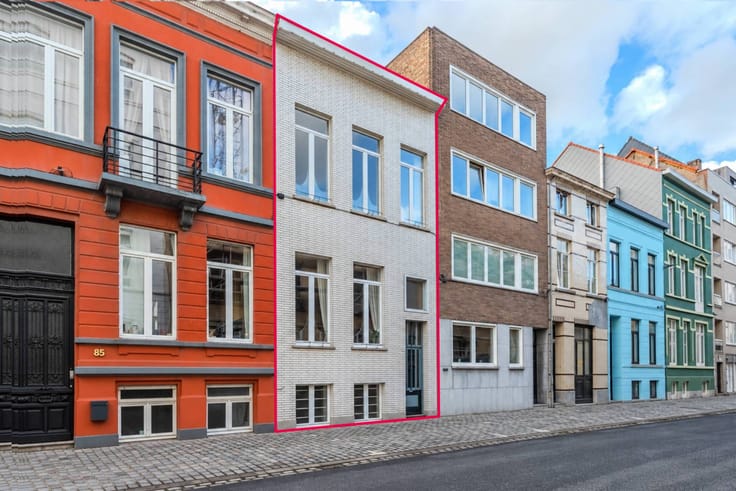

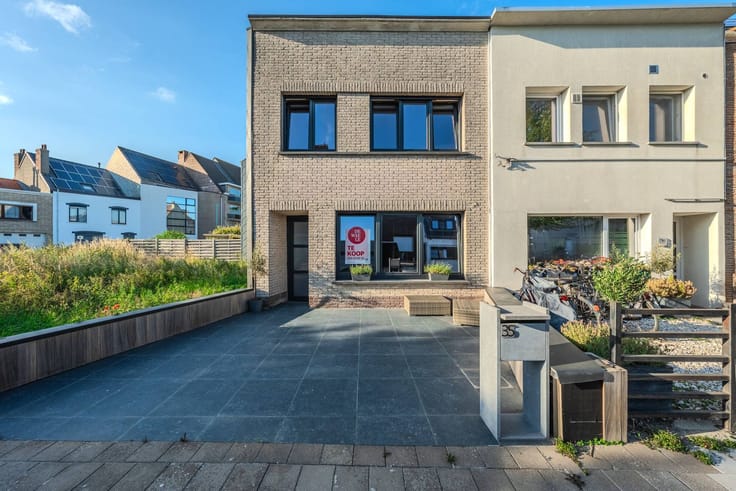

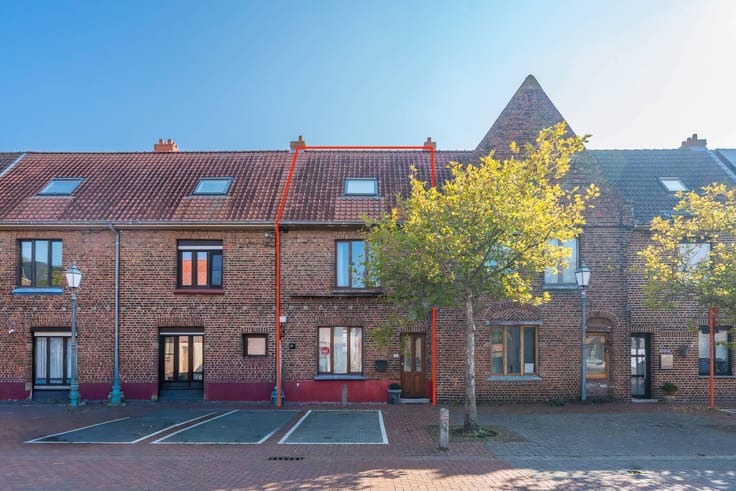


Dewaele-woonvastgoed Oostende (IPI 207218)
| Address |
Leopold II - laan 29
8400 - Oostende |
|---|---|
| Website |
|
| External reference | D8400-26120 |
Get in touch