


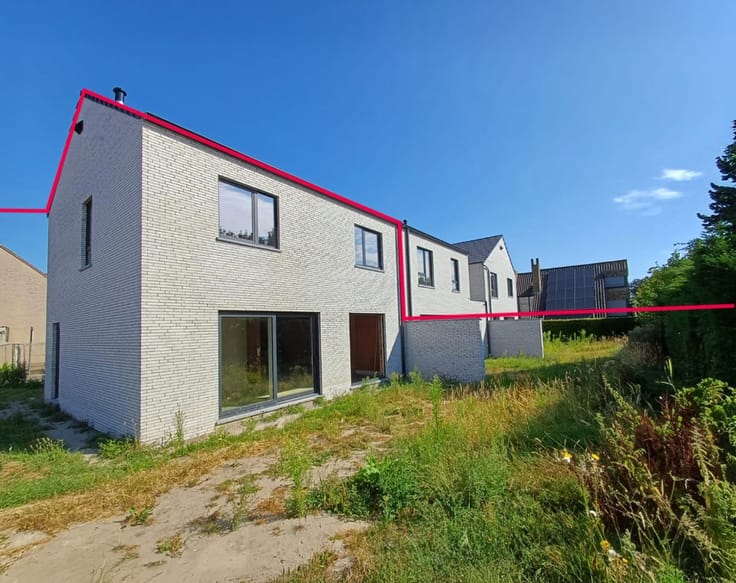
House for sale
299000€
3 bedrooms 123 square meters
Immoweb code : 21772557

Immoweb code : 21772557
Overview
3 bedrooms
1 bathroom
123
square meters
livable space
115
square meters
of land
Description
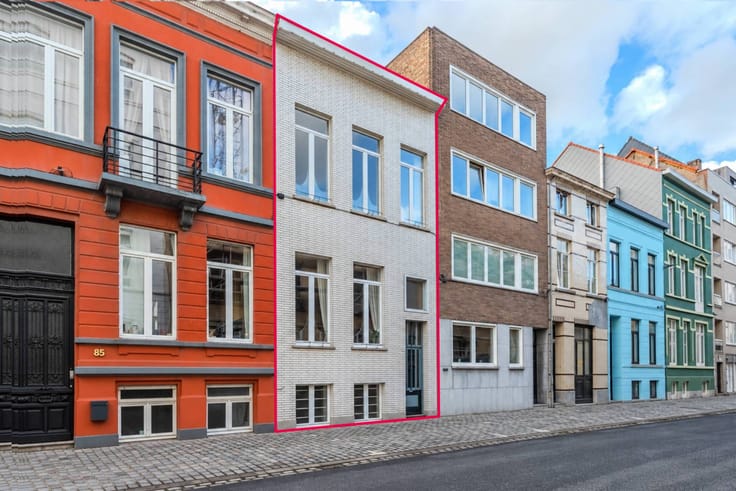
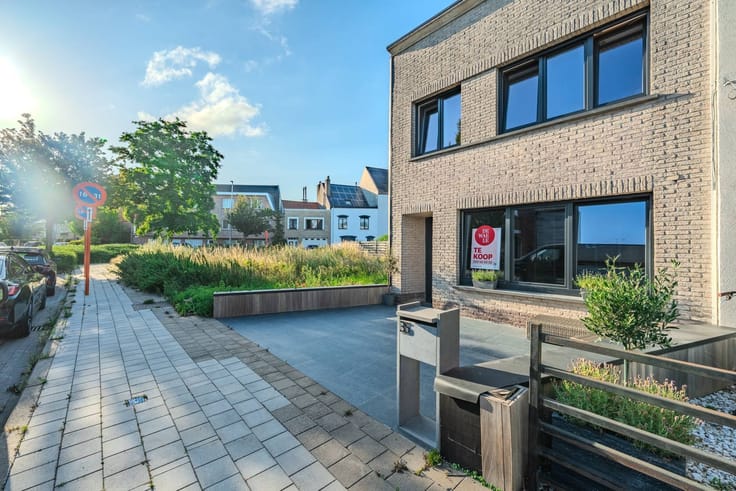
Charming home for sale in Ostend
Ready-to-move house with 3 bedrooms and a charming garden, in a child-friendly environment.
Layout:
*Ground floor
- entrance hall
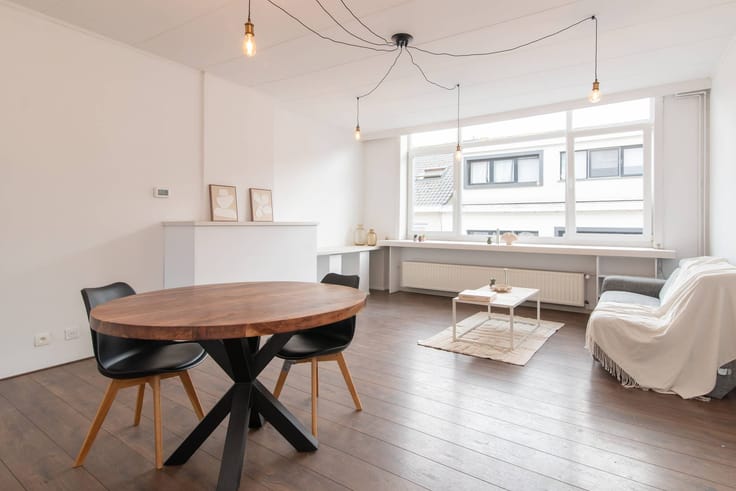
- living room with gas fireplace
- porch with access to the garden
- open kitchen with a sink, a dishwasher, ceramic hob, sink and fridge.
- storage room with washing machine connection
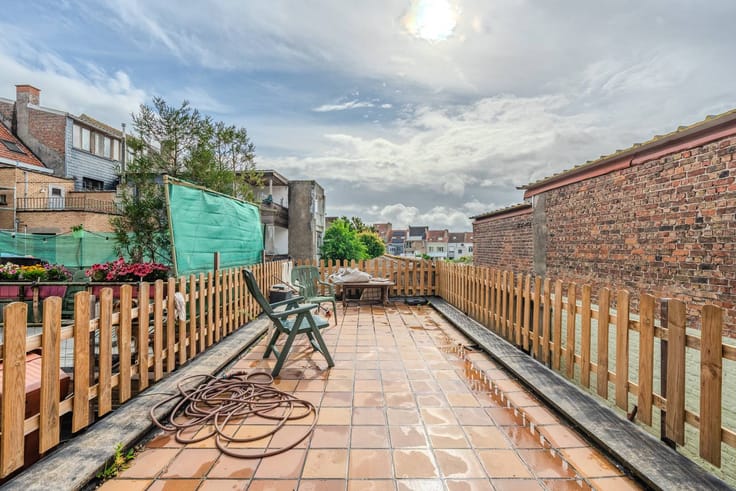
- garden with terrace
*First floor
- bathroom with a sink, towel warmer, bath/shower and toilet
- bedroom 1 (9m²)
- bedroom 2 (9m²)
*Attic
- bedroom 3 (25m²)
Pluses:
- child-friendly quiet neighborhood
- ready to move in
- cozy garden with exit
Looking for a ready-to-move-in home for sale in a quiet neighborhood?
| Number of floors | 2 |
|---|---|
| Building condition | Good |
| Immovable heritage | No |
| Street frontage width | 5 m |
| Number of frontages | 2 |
| Surroundings type | Urban |
| Asbestos certificate is available | Yes |
| Usable floor area | 123 square meters |
|---|---|
| Living room surface | 43 square meters |
| Kitchen type | Installed |
| Bedrooms | 3 |
| Bedroom 1 surface | 9 square meters |
| Bedroom 2 surface | 9 square meters |
| Bedroom 3 surface | 25 square meters |
| Dressing room | No |
| Bathrooms | 1 |
| Office | No |
| Furnished | No |
| Surface of the plot | 115 square meters |
|---|---|
| Width of the lot on the street | meters |
| Garden surface | 60 square meters |
| Primary energy consumption | 356 kilowatt hour per square meters |
|---|---|
| EPC/EPC label | D |
| Renovation works mandatory | No |
| Unique code EPB certificate | 3698923 |
| CO₂ emission | Not specified |
| Yearly theoretical total energy consumption | Not specified |
| Valid electricity inspection certificate | No |
| Summons: No judicial remedy or administrative measure imposed | No |
|
Flemish register of measures consulted
|
Not specified |
| Separate meter for gas | Yes |
| Separate meter for water | Yes |
| Valid flood certificate | Yes |
| Heating type | Gas |
| Photovoltaic solar panels | No |
| Thermic solar panels | No |
| Common water heater | No |
| Double glazing | Yes |
| Building permit | Yes |
|---|---|
| Type of building | House |
| Cadastral Plan | Yes |
| Right of first refusal for the tenant | Not specified |
| Allotment permit | No |
| Preemption right | No |
| Proceedings for breach of planning regulations | No |
| Most recent urban development zoning | Not specified |
| Flood zone type | Non flood zone |
|
P-score
|
C |
|
G-score
|
Not specified |
| Latest land use designation | Living area (residential, urban or rural) |
Asked price excluding notary fees (excluding eventual registration fees)
| Price | 299000 € |
|---|---|
| Cadastral income | 364 € |
| Tenement building | Yes |
|
|
|



Dewaele-woonvastgoed Oostende (IPI 207218)
| Address |
Leopold II - laan 29
8400 - Oostende |
|---|---|
| Website |
|
| External reference | D8400-25105-1 |
Get in touch