

(excl. taxes) 380000€
3 bedrooms 175 square meters

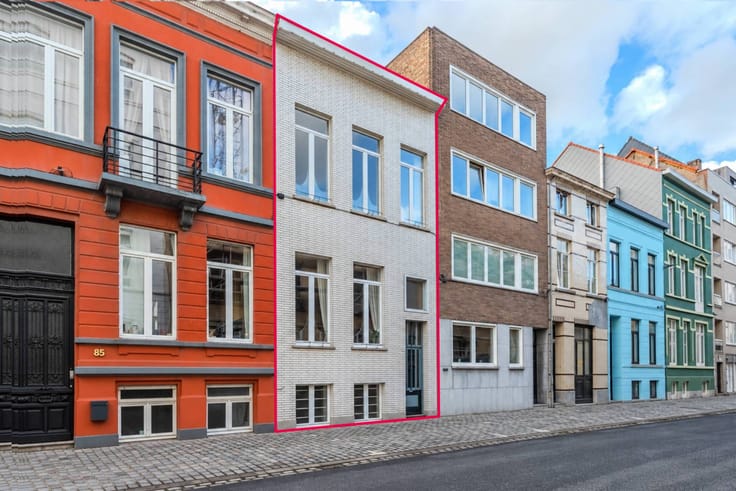
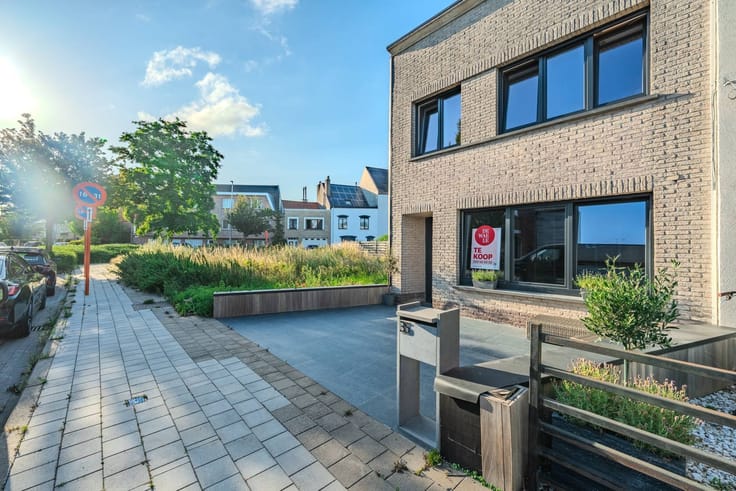
3 new-build homes “Hof Termote” in Gistel
This contemporary new construction project 'Hof Termote' located in Moere, near the city center of Gistel, will consist of 2 semi-detached houses and 1 closed house. Located in a quiet neighborhood with a green view, a short distance from local amenities and a school. Moere is located a short distance from the E40.
Layout of the type of home:
- entrance with guest toilet
- living room with open kitchen
- storage
- garage (semi-detached building) or carport in Thermowood (closed building)
Floor:
- 3 bedrooms or 2 bedrooms and an office space
- bathroom (with shower, bath and double sink furniture)
- toilet
Attic floor:
- attic space accessible via a staircase
This new-build home combines comfort and style, perfect for families or anyone looking for a quiet place to live. Benefit from the modern finish and low maintenance.
Overall:
- Sales under registration and VAT system
- The houses are finished qualitatively and sustainably
Feel free to make an appointment now for additional information about the new construction project Hof Termote in Moere (Gistel)!
These AI visualizations are intended as inspiration. No technical specifications, urban planning regulations, or concrete realization possibilities were taken into account.
| Building price excluding VAT | €380,000 |
|---|
| Building condition | First occupation |
|---|---|
| Immovable heritage | No |
| Number of frontages | 3 |
| Surroundings type | Urban |
| Asbestos certificate is available | Not specified |
| Usable floor area | 175 square meters |
|---|---|
| Living room surface | 33 square meters |
| Kitchen type | Installed |
| Kitchen surface | 16 square meters |
| Bedrooms | 3 |
| Bedroom 1 surface | 12 square meters |
| Bedroom 2 surface | 12 square meters |
| Bedroom 3 surface | 16 square meters |
| Dressing room | No |
| Bathrooms | 1 |
| Office | No |
| Attic surface | 21 square meters |
| Furnished | No |
| Surface of the plot | 362 square meters |
|---|
| Primary energy consumption | Not specified |
|---|---|
| EPC/EPC label | Not specified |
| Renovation works mandatory | Not specified |
| Unique code EPB certificate | Not specified |
| CO₂ emission | Not specified |
| Yearly theoretical total energy consumption | Not specified |
| Valid electricity inspection certificate | No |
| Summons: No judicial remedy or administrative measure imposed | No |
|
Flemish register of measures consulted
|
Not specified |
| Valid flood certificate | Yes |
| Photovoltaic solar panels | No |
| Thermic solar panels | No |
| Common water heater | No |
| Double glazing | No |
| Building permit | Yes |
|---|---|
| Type of building | House |
| Cadastral Plan | Not specified |
| Right of first refusal for the tenant | Not specified |
| Allotment permit | No |
| Preemption right | No |
| Proceedings for breach of planning regulations | No |
| Most recent urban development zoning | Not specified |
| Flood zone type | Non flood zone |
|
P-score
|
C |
|
G-score
|
C |
| Latest land use designation | Living area (residential, urban or rural) |
Asked price excluding VAT and excl. notary fees (excluding eventual registration fees)
| Price | 380000 € |
|---|---|
| Tenement building | No |
|
|
|



| Address |
Leopold II - laan 29
8400 - Oostende |
|---|---|
| Website |
|
| External reference | D8400-26150 |
Get in touch