


6450000€
6 bedrooms 1400 square meters

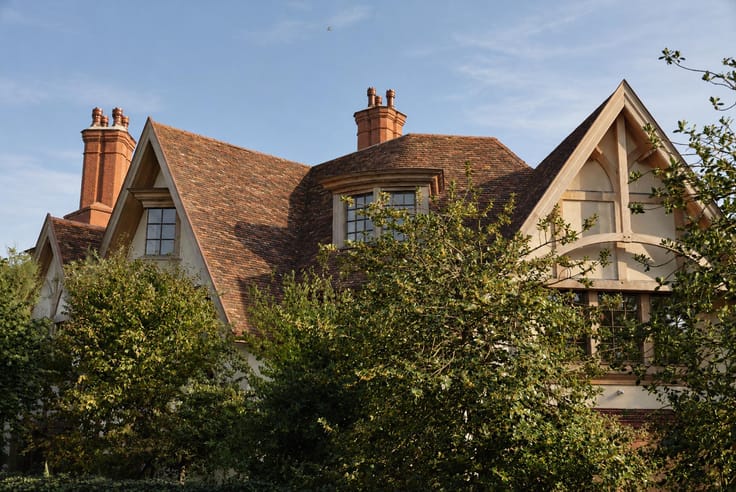
Exceptional villa with indoor swimming pool by golf course
6 bedrooms | 6 bathrooms | ±1,400 m² living area | Plot ±1.36 ha | Heated indoor pool | Independent caretaker's house
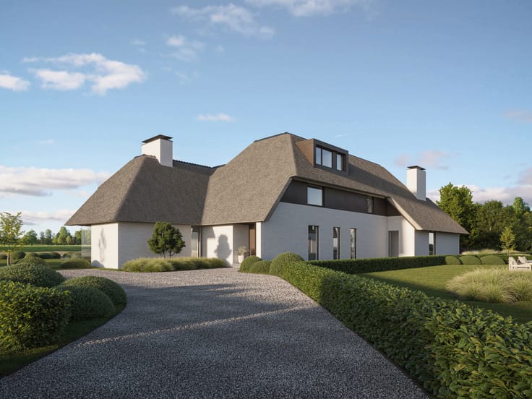
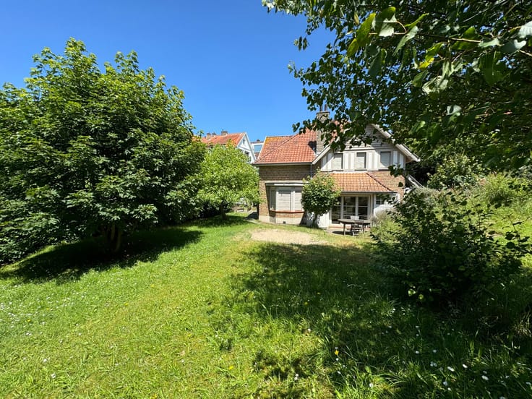
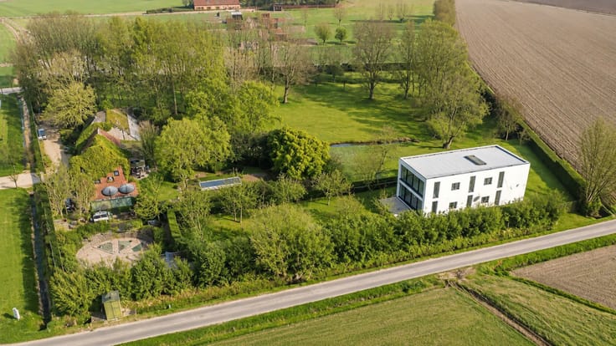
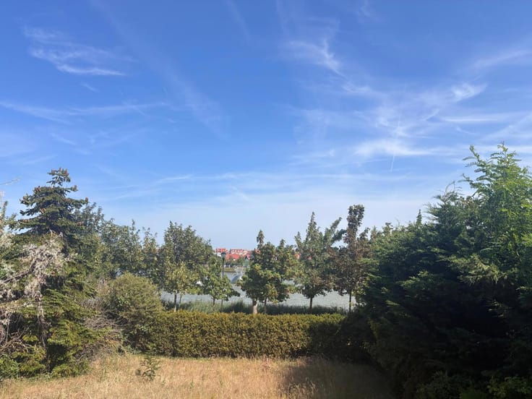
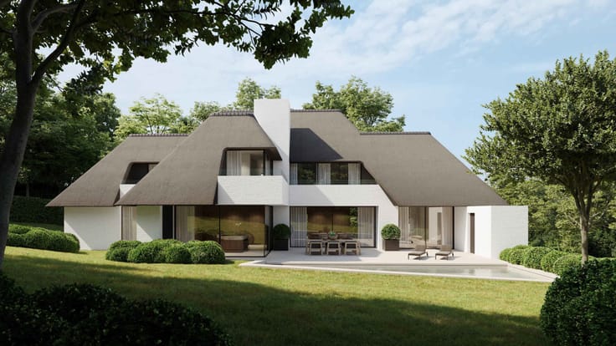
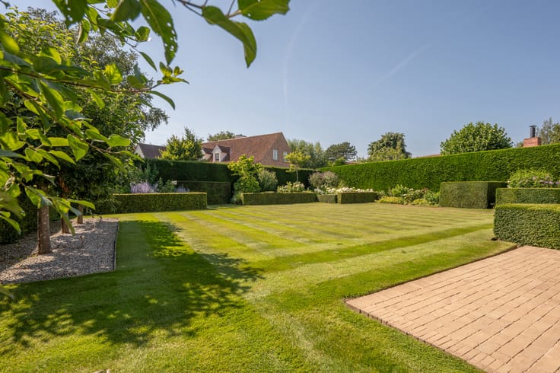
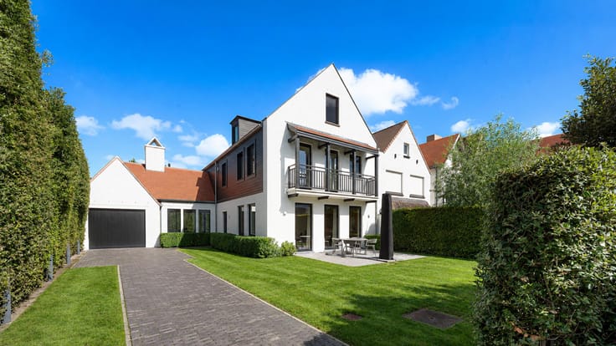
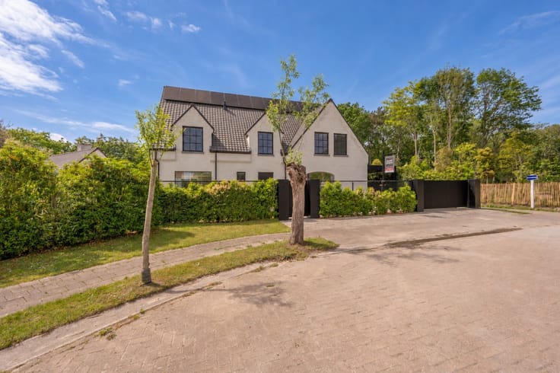
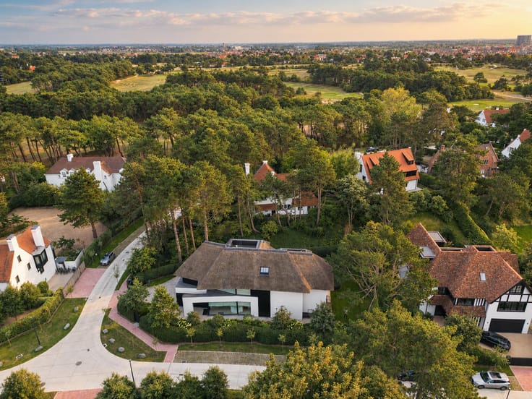
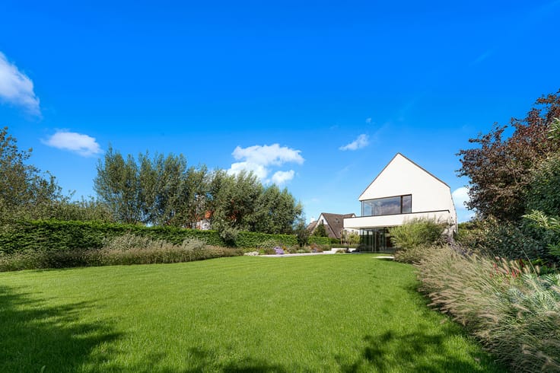
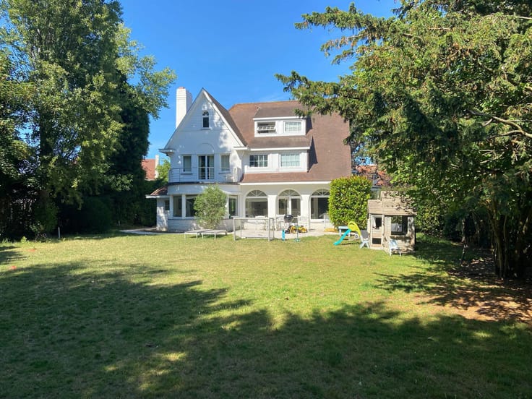
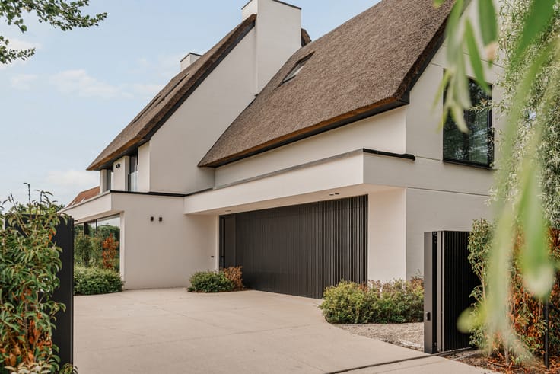
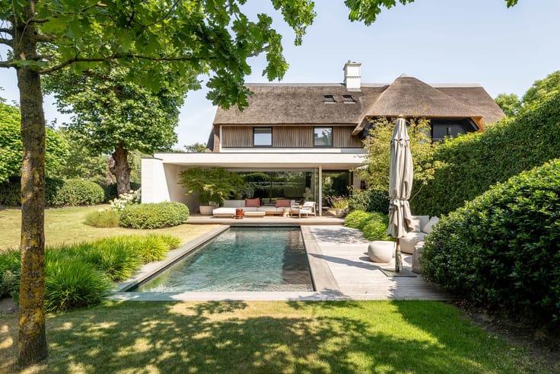
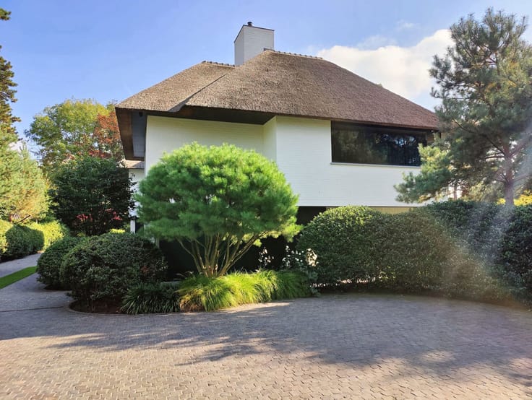
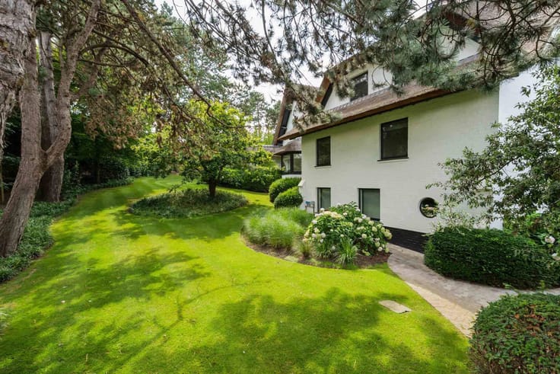
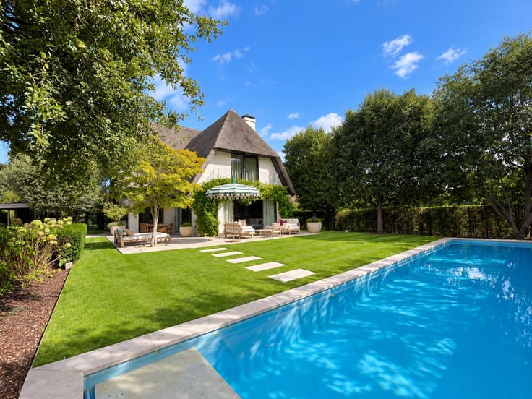
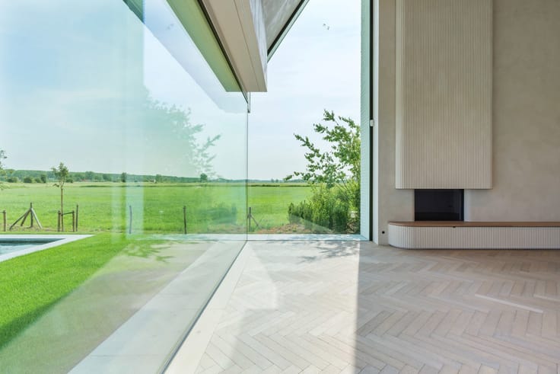
Set within the prestigious Golf du Bercuit estate, where golf, nature and quiet residential living naturally converge, this exceptional villa occupies a landscaped park of approximately 1.36 hectares. The grounds have been beautifully laid out and merge almost seamlessly into the surrounding greenery; the views are wide, the privacy complete. Arriving here, the outside world simply falls away.
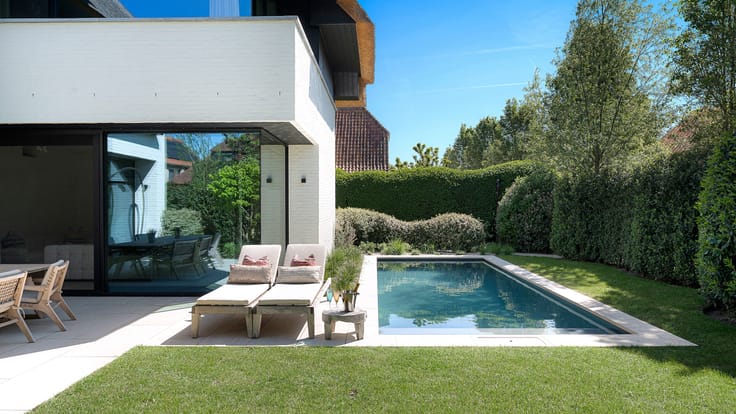
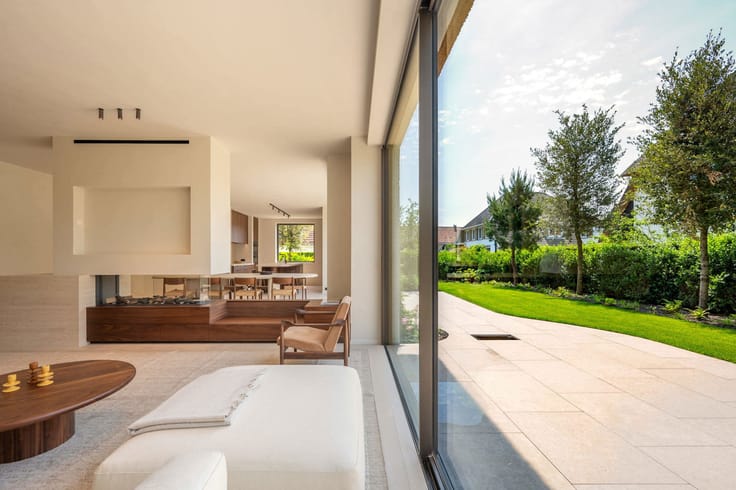
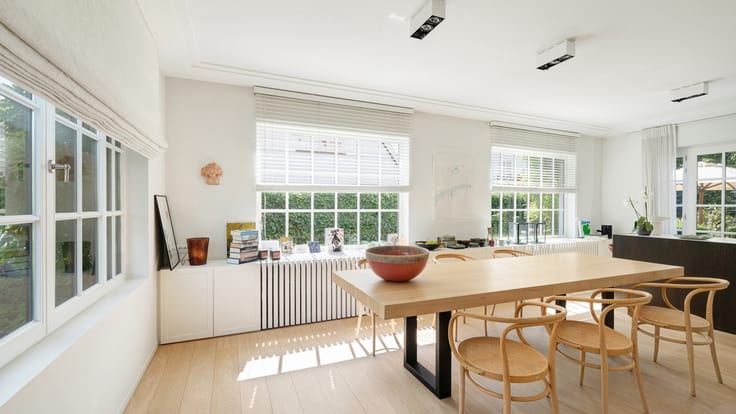
A generous entrance hall with cloakroom and guest toilet sets the tone for the ground floor. The spacious living room and adjoining dining room orient themselves towards the garden and the numerous sun terraces that follow the light throughout the day. The fully equipped kitchen features a pleasant breakfast corner and is supported by a practical scullery. A television room, a study and a second separate toilet complete this level, allowing family life, work and entertaining to coexist effortlessly.
The first floor holds four bedrooms, each with its own bathroom and toilet. The master suite forms a wing of its own, comprising a large dressing room, a double bedroom, a private sitting area and a fully appointed bathroom with toilet.
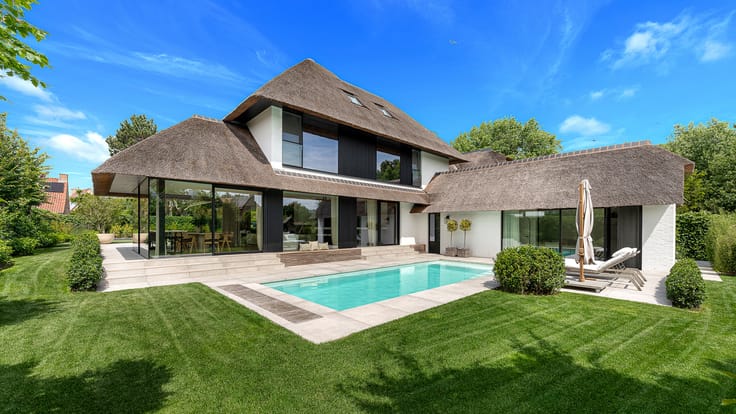
The lower level is devoted entirely to leisure. At its heart lies the heated indoor swimming pool with bar, surrounded by a jacuzzi, a fitness room and changing rooms with toilets. A welcoming family room turns this floor into a place to gather, while a laundry room, ample storage and technical rooms take care of the practical side.
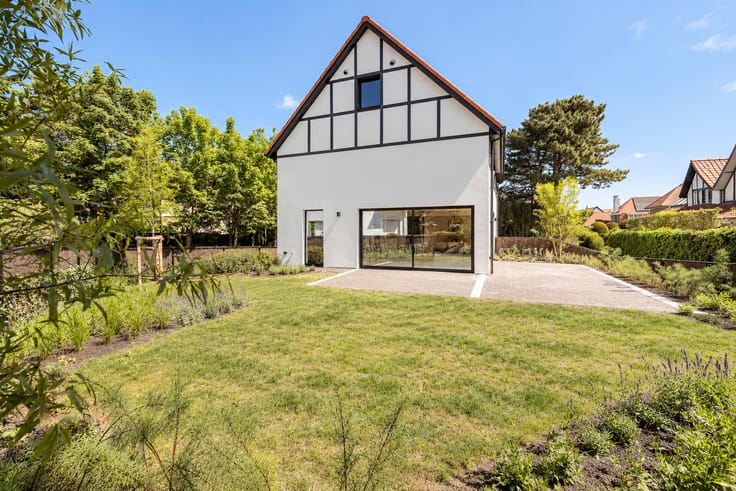
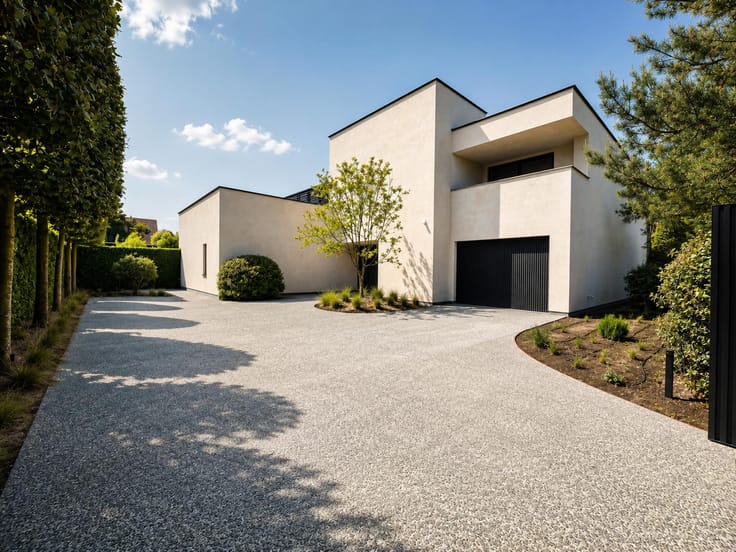
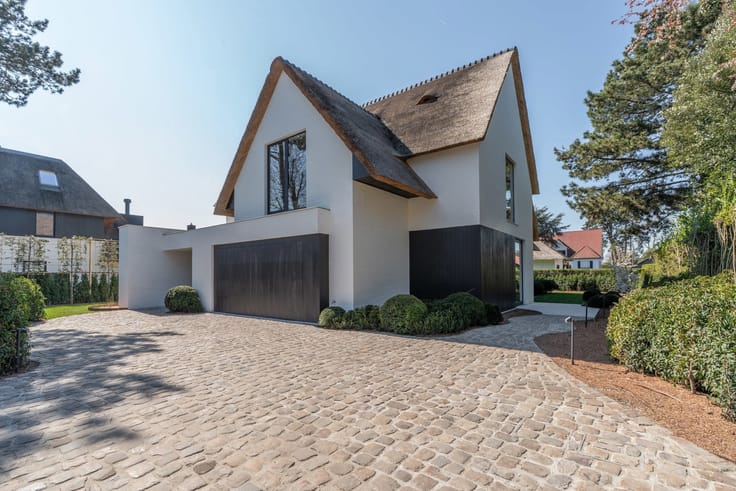
An independent caretaker's house, a garage for approximately seven cars and a lift complete the property. The result is an estate that unites sport, relaxation and entertaining at a single address — a place to be lived in fully, deep in the calm and greenery of Golf du Bercuit.
Further information is available from Immo Brown.
Immo Brown
Kustlaan 271
8300 Knokke-Zoute
T +32 (0)50 620 820
[email protected]
www.immobrownknokke.be
| Construction year | 2010 |
|---|---|
| Building condition | As new |
| Immovable heritage | Not specified |
| Number of frontages | 4 |
| Covered parking spaces | 1 |
| Outdoor parking spaces | 6 |
| Asbestos certificate is available | Not specified |
| Usable floor area | 1400 square meters |
|---|---|
| Kitchen type | Hyper equipped |
| Bedrooms | 6 |
| Bedroom 1 surface | 30 square meters |
| Bedroom 2 surface | 21 square meters |
| Bedroom 3 surface | 21 square meters |
| Bedroom 4 surface | 21 square meters |
| Bedroom 5 surface | 17 square meters |
| Bathrooms | 6 |
| Shower rooms | 6 |
| Toilets | 7 |
| Laundry room | Yes |
| Office surface | 30 square meters |
| Office | Yes |
| Basement | Yes |
| Furnished | No |
| Armored door | Yes |
| Surface of the plot | 13600 square meters |
|---|---|
| Width of the lot on the street | meters |
| Connection to sewer network | Connected |
| Gas, water & electricity | Yes |
| Terrace surface | 130 square meters |
| Elevator | Yes |
|---|---|
| Intercom | No |
| Secure access / alarm | Yes |
| Armored door | Yes |
| Visio phone | Yes |
| Jacuzzi | Yes |
| Swimming pool | Yes |
| Primary energy consumption | 183 kilowatt hour per square meters |
|---|---|
| EPC/EPC label | C |
| Renovation works mandatory | Not specified |
| Unique code EPB certificate | 20221116030958 |
| CO₂ emission | 59645 kg CO₂/m² |
| Yearly theoretical total energy consumption | Not specified |
| Valid electricity inspection certificate | Yes |
| Summons: No judicial remedy or administrative measure imposed | Not specified |
| Valid flood certificate | Not specified |
| Heating type | Gas |
| Double glazing | Yes |
| Building permit | Not specified |
|---|---|
| Cadastral Plan | Not specified |
| Right of first refusal for the tenant | Not specified |
| Allotment permit | Not specified |
| Preemption right | Not specified |
| Most recent urban development zoning | Not specified |
|
P-score
|
Not specified |
|
G-score
|
Not specified |
Asked price excluding notary fees (excluding eventual registration fees)
| Price | 6450000 € |
|---|---|
| Tenement building | No |
|
|
|




| Address |
Kustlaan 271
8300 - Knokke-Heist |
|---|---|
| Website |
|
| External reference | 7916546 |
Get in touch