


Price on demand
5 bedrooms 453 square meters

Exclusive and energy-efficient country house with heated sw
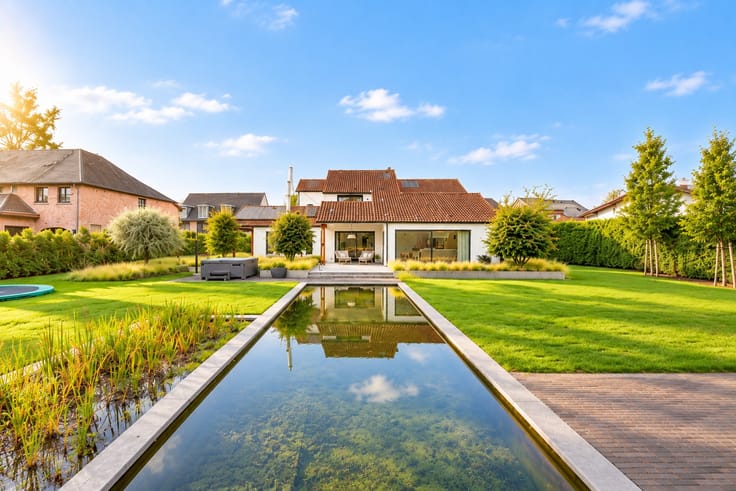
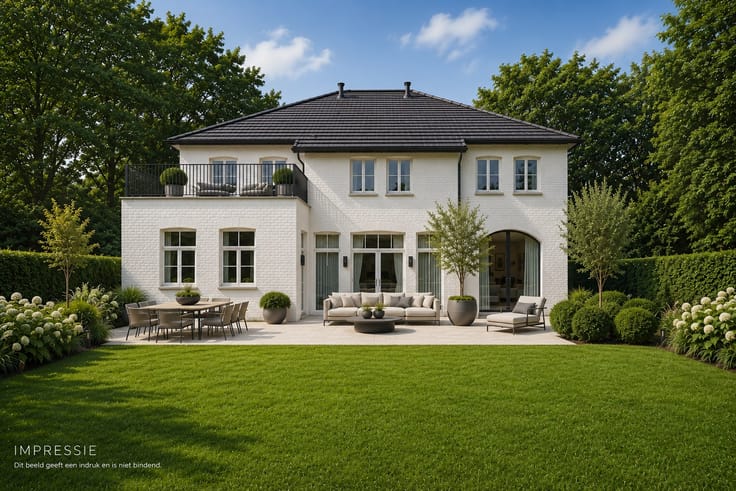
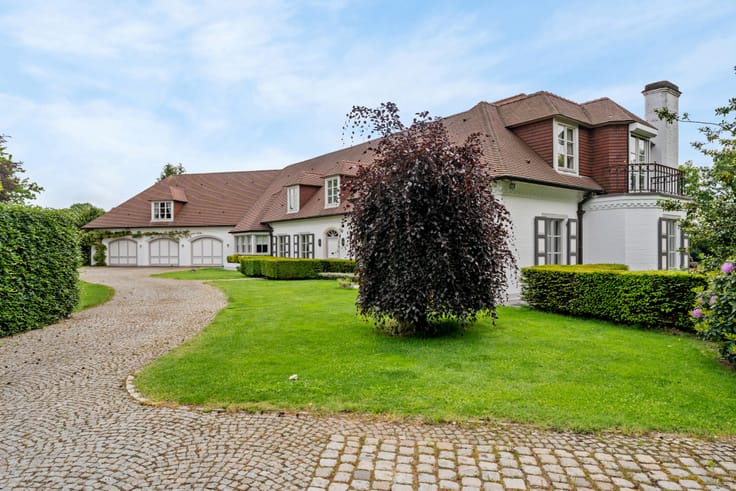
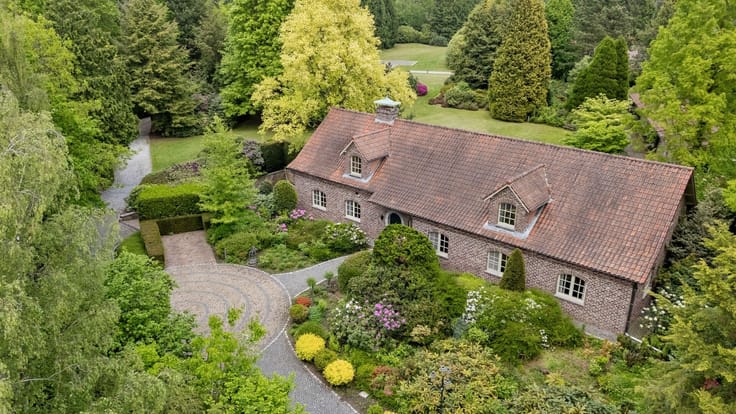
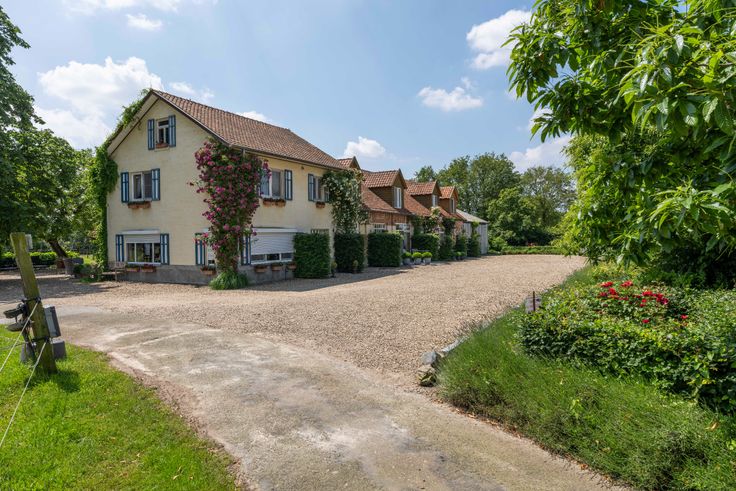
Exclusive and energy-efficient country house with heated swimming pool, pool house, and practice space on a beautifully enclosed plot of 3,431 m².
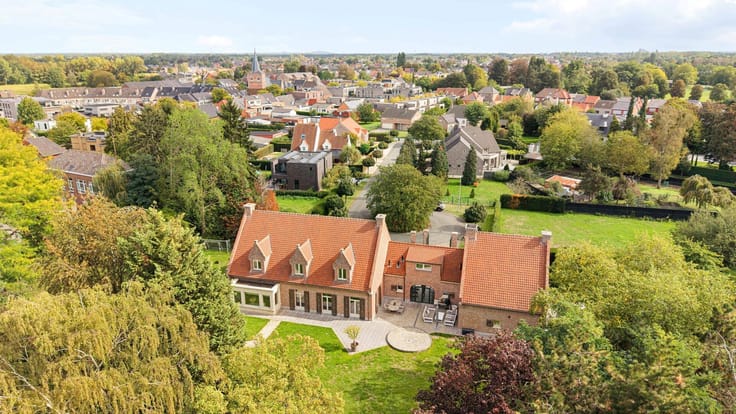
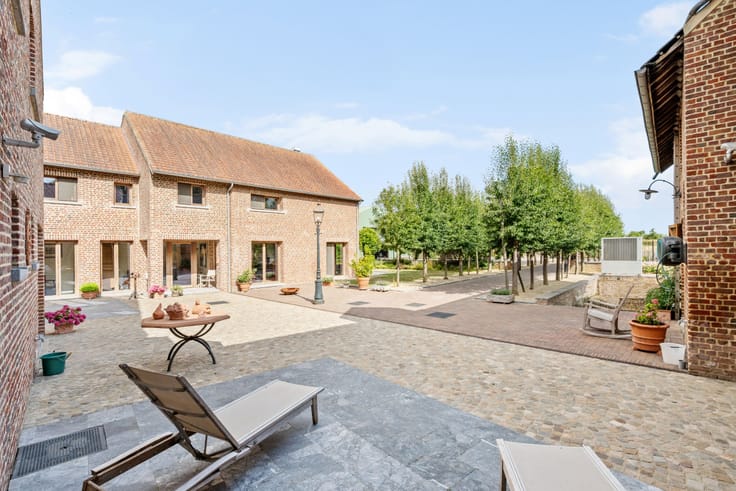
This exceptional property offers no less than 453 m² of living space (according to EPC) and combines space, privacy, and high-quality finishes with an excellent EPC rating of A (41). Located in a quiet, wooded area, you can enjoy a unique living experience in complete discretion.
The house features spacious and light-filled living areas, 5 full-sized bedrooms, a double integral garage, and a double practice space—ideal for freelance professions or living and working under one roof.
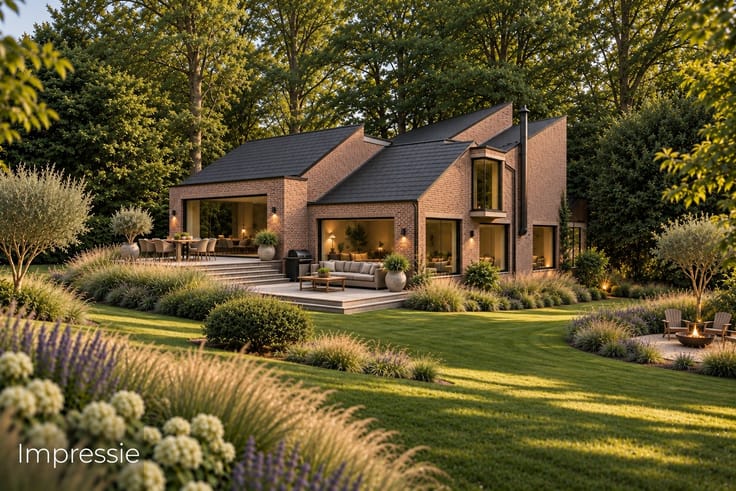
Outside, you can enjoy a beautifully landscaped garden, a heated swimming pool, and a stylish oak pool house with kitchen, bathroom, and toilet—perfect for relaxation and stylish gatherings.
Highlights:
- EPC label A (score 41)
- 453 m² of living space
- 5 bedrooms
- Double practice space
- Double integral garage
- Heated swimming pool
- Luxury pool house
- Fully enclosed plot of 3,431 m²
- Quiet, green prime location
- High-quality finishes
A unique property for those who want to live exclusively, energy-efficiently, and comfortably in a green environment.
| Construction year | 2015 |
|---|---|
| Building condition | As new |
| Immovable heritage | No |
| Number of frontages | 4 |
| Covered parking spaces | 2 |
| Asbestos certificate is available | No |
| Usable floor area | 453 square meters |
|---|---|
| Living room | Yes |
| Bedrooms | 5 |
| Dressing room | No |
| Bathrooms | 2 |
| Toilets | 3 |
| Armored door | No |
| Surface of the plot | 3431 square meters |
|---|---|
| Land is facing street | No |
| Wooded land | No |
| Plot at rear | Yes |
| Flat land | Yes |
| Gas, water & electricity | Yes |
| Garden surface | 3155 square meters |
| Terrace | Yes |
| Caretaker | No |
|---|---|
| Elevator | No |
| Accessible for disabled people | No |
| Intercom | No |
| Secure access / alarm | Yes |
| Armored door | No |
| Air conditioning | No |
| TV cable | No |
| Visio phone | No |
| Jacuzzi | No |
| Sauna | No |
| Swimming pool | Yes |
| Internet | No |
| Primary energy consumption | Not specified |
|---|---|
| EPC/EPC label | A |
| Renovation works mandatory | No |
| Unique code EPB certificate | 20260510-0003854694-RES-2 |
| CO₂ emission | Not specified |
| Yearly theoretical total energy consumption | 41 kWh/year |
| Valid electricity inspection certificate | Not specified |
| As built plan | No |
| Summons: No judicial remedy or administrative measure imposed | Not specified |
|
Flemish register of measures consulted
|
No |
| Valid flood certificate | Not specified |
| Photovoltaic solar panels | Yes |
| Thermic solar panels | No |
| Common water heater | No |
| Double glazing | Yes |
| Building permit | Yes |
|---|---|
| Type of building | All kind |
| Cadastral Plan | No |
| Right of first refusal for the tenant | Not specified |
| Obligation to build | No |
| Allotment permit | No |
| Preemption right | No |
| Proceedings for breach of planning regulations | No |
| Most recent urban development zoning | Not specified |
| Flood zone type | Non flood zone |
|
P-score
|
A |
|
G-score
|
A |
| Latest land use designation | Living area (residential, urban or rural) |




| Address |
Thonissenlaan 82
3500 - Hasselt |
|---|---|
| Website |
|
| External reference | 10/2292 |
Get in touch