



Make an offer starting from 695000€
5 bedrooms 230 square meters

Pretty 5 bedroom villa with garden (disabled access)
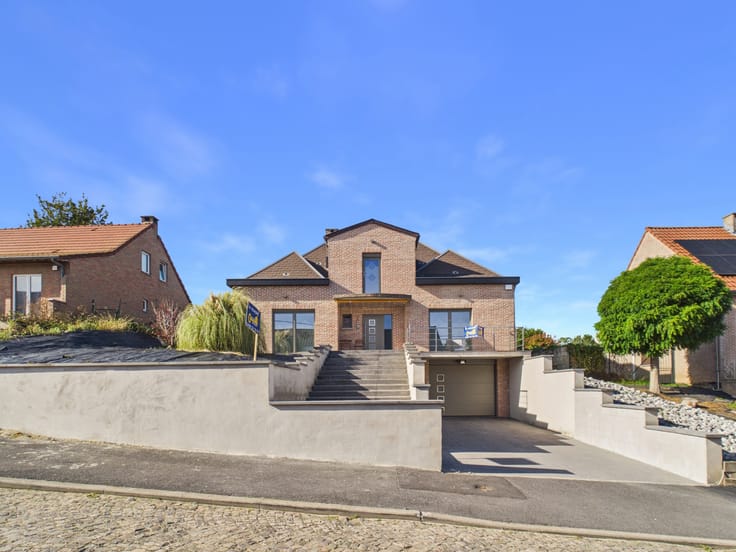
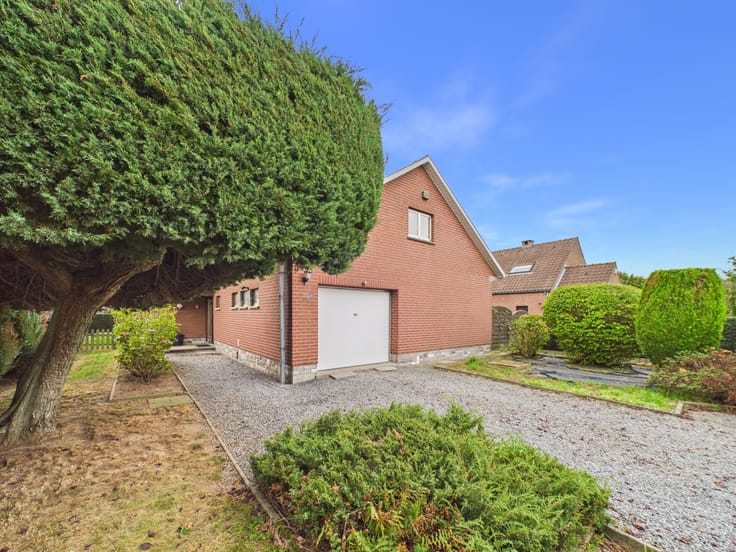
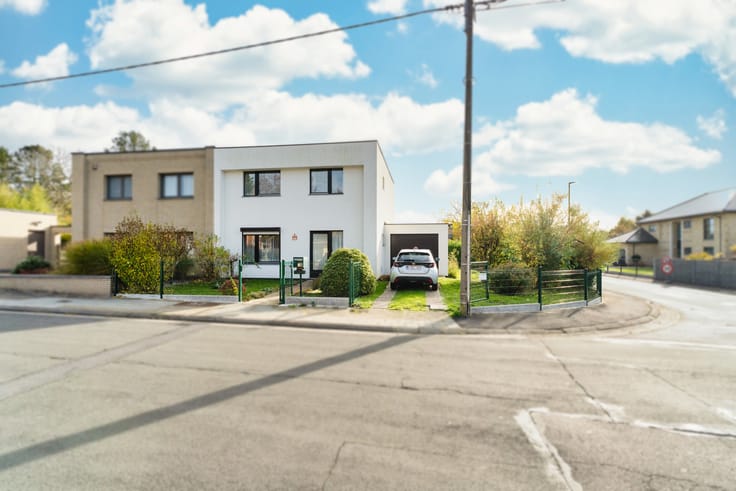
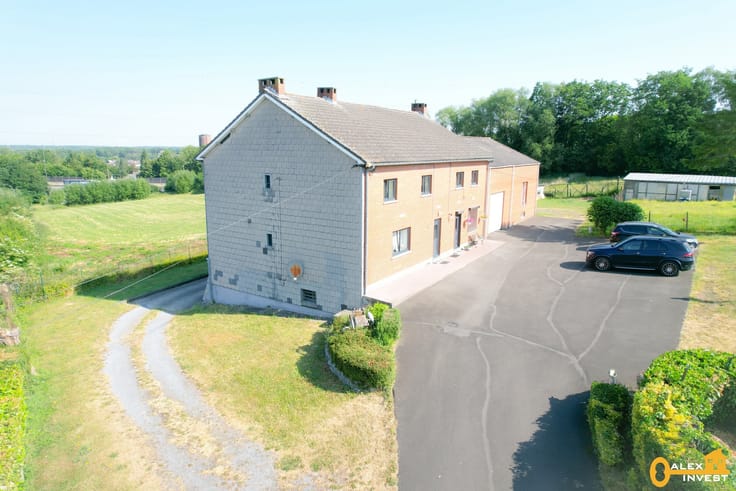
This LARGE VILLA, set back from the road, is located in a residential area. Its CHARM will seduce you: pretty garden with trees and not overlooked, large terrace with 2 shower rooms, 5 bedrooms, large bright living room, etc...
It is composed as follows:
Ground floor: spacious entrance hall, living room of +- 60m² opening onto the terrace and open fire, fully equipped kitchen of 15 m² with access to the terrace, WC with hand basin, cloakroom, garage of +- 33 m² with electric door.
1st FLOOR: accessible to disabled people thanks to the electric stair lift, night hall partly opening onto the entrance hall, MASTER SUITE with its bathroom (bath, shower and double sink), WC and cupboards, bedroom of +- 29 m² with sink, bedroom of +- 16 m² with sink and cupboards, WC, bedroom of +- 18 m² with cupboards, bathroom, bedroom of +- 9m².
2nd FLOOR: storage attic accessible via a hatch.
BASEMENT: 3 CELLARS and ventilated space.
EXTERIOR: several parking spaces on the property, wooded and fenced garden, 2 ponds with fish, LARGE TERRACE of +- 61 m² in blue stone (not overlooked) with solar tent, barbecue, garden shed.
Gas central heating, double-glazed wooden frames, smart meter, shutters on the gable windows, laundry area in the garage, alarm, softener, electric garage door.
Make an offer from €850,000, subject to acceptance by the owners. A must see!
| Number of floors | 1 |
|---|---|
| Building condition | Good |
| Immovable heritage | Not specified |
| Number of frontages | 4 |
| Covered parking spaces | 1 |
| Outdoor parking spaces | 4 |
| Virtual visit |
|
| Asbestos certificate is available | Not specified |
| Usable floor area | 230 square meters |
|---|---|
| Kitchen type | Hyper equipped |
| Kitchen surface | 15 square meters |
| Bedrooms | 5 |
| Bedroom 1 surface | 29 square meters |
| Bedroom 2 surface | 16 square meters |
| Bedroom 3 surface | 18 square meters |
| Bedroom 4 surface | 9 square meters |
| Bedroom 5 surface | 22 square meters |
| Bathrooms | 2 |
| Toilets | 2 |
| Basement surface | 30 square meters |
| Attic surface | 123 square meters |
| Furnished | No |
| Surface of the plot | 1800 square meters |
|---|---|
| Connection to sewer network | Connected |
| Gas, water & electricity | Yes |
| Garden surface | 1700 square meters |
| Terrace | Yes |
| Elevator | No |
|---|---|
| Accessible for disabled people | Yes |
| Intercom | No |
| Secure access / alarm | Yes |
| Visio phone | No |
| Swimming pool | No |
| Primary energy consumption | 465 kilowatt hour per square meters |
|---|---|
| EPC/EPC label | E |
| Renovation works mandatory | Yes |
| Unique code EPB certificate | 20250723-0003651859-RES-2 |
| CO₂ emission | 27846 kg CO₂/m² |
| Yearly theoretical total energy consumption | 139642 kWh/year |
| Valid electricity inspection certificate | No |
| Summons: No judicial remedy or administrative measure imposed | Not specified |
|
Flemish register of measures consulted
|
Not specified |
| Valid flood certificate | Not specified |
| Heating type | Gas |
| Building permit | Not specified |
|---|---|
| Cadastral Plan | Not specified |
| Right of first refusal for the tenant | Not specified |
| Allotment permit | Not specified |
| Preemption right | Not specified |
| Most recent urban development zoning | Not specified |
| Flood zone type | Non flood zone |
|
P-score
|
Not specified |
|
G-score
|
Not specified |
Asked price excluding notary fees (excluding eventual registration fees)
| Price | Make an offer starting from 695000 € |
|---|---|
| Tenement building | No |
|
|
|







| Address |
Chaussée Paul Houtart 232
7110 - Houdeng-Goegnies |
|---|---|
| Website |
|
| External reference | 7190127 |
Get in touch