


735000€
4 bedrooms 170 square meters

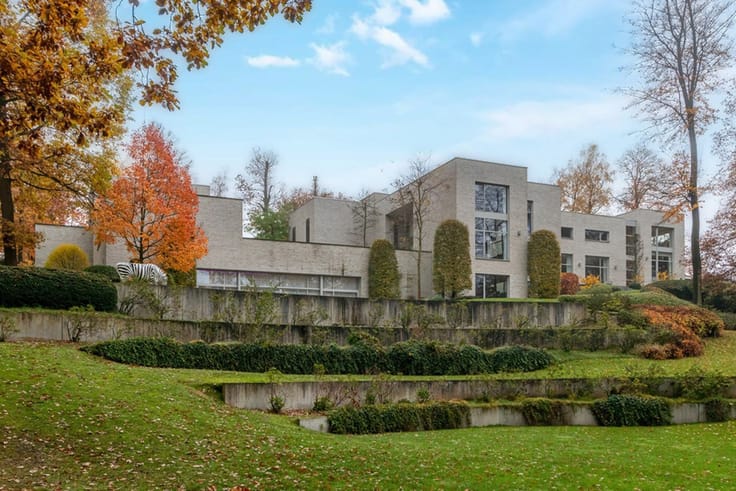
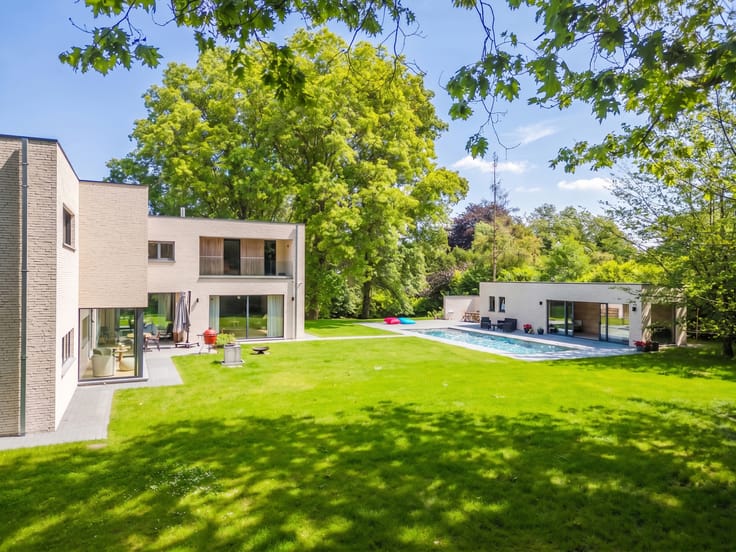
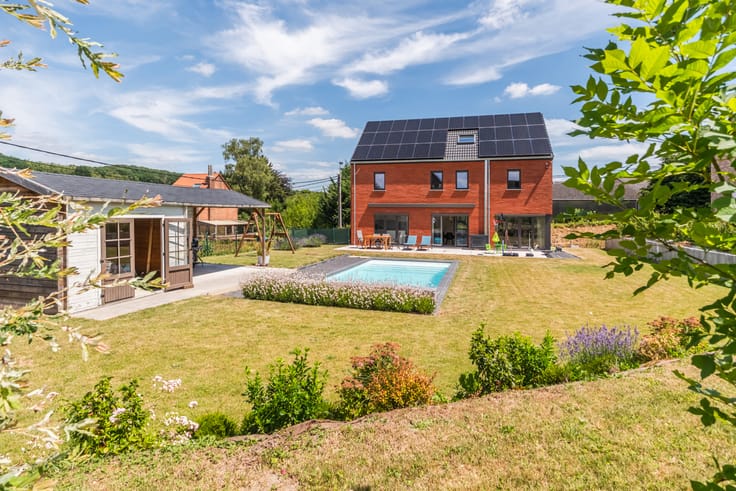
Family villa with swimming pool + pool house set on 1,300 m²
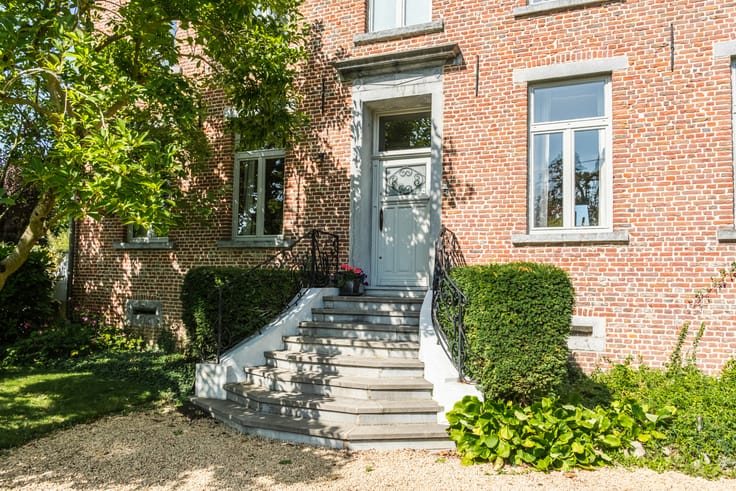
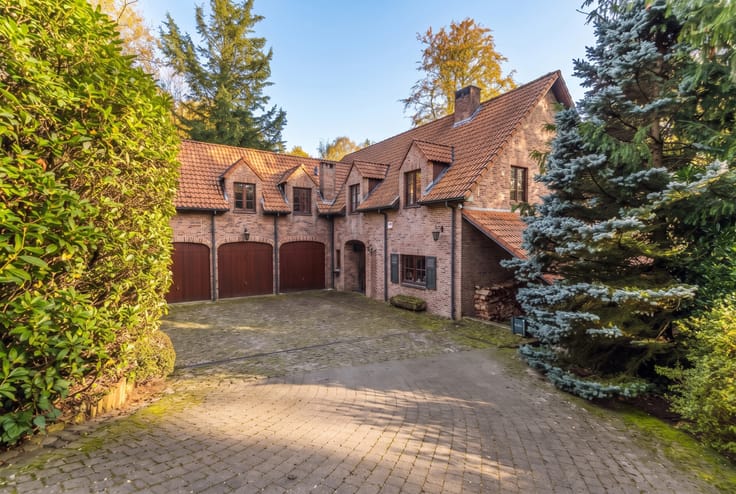
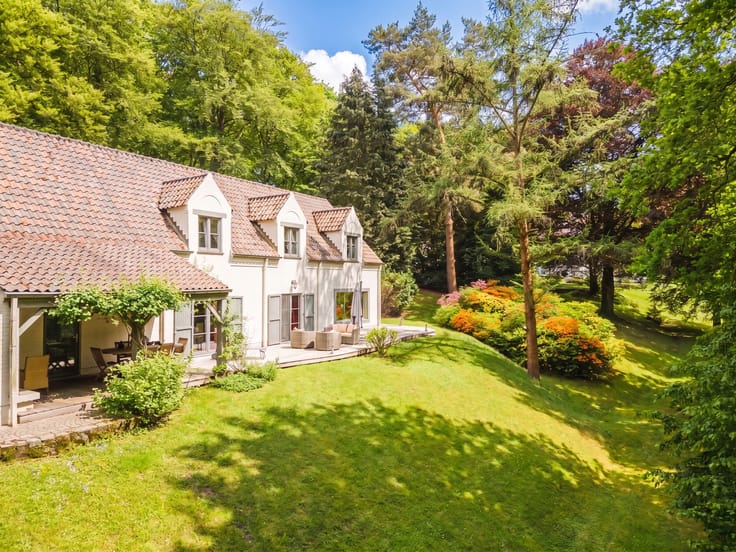
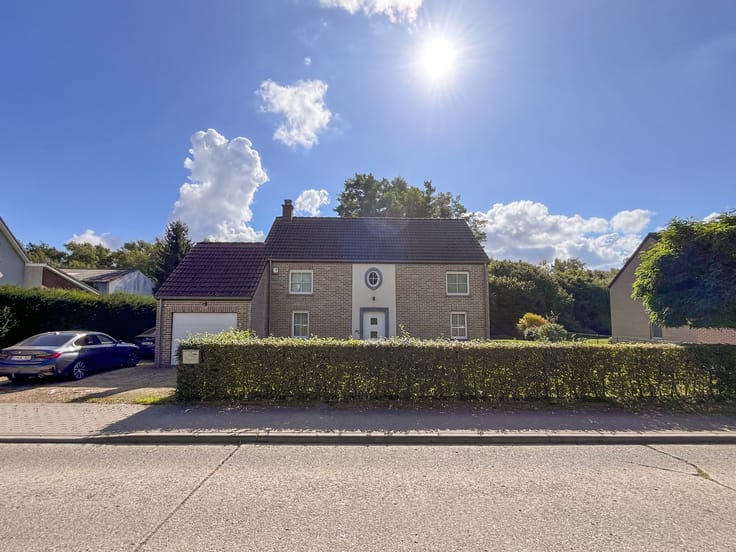
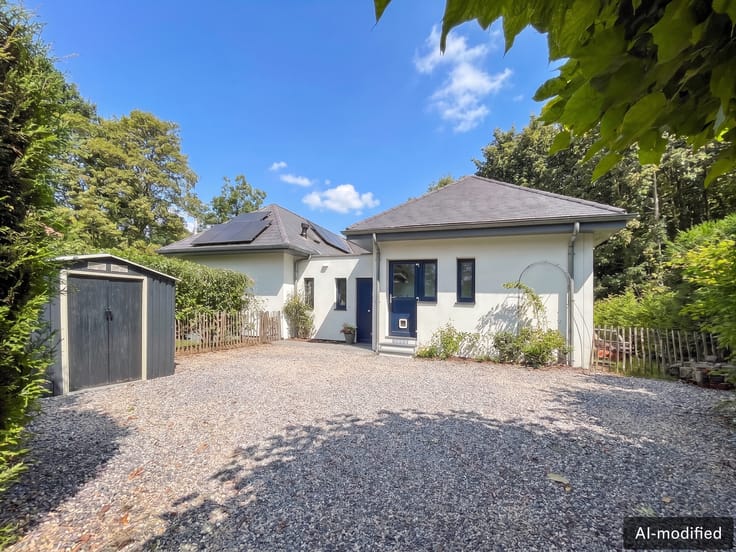
Built in 2003, this beautiful family home offers approximately 170 m² of living space (245 m² in total), set on a magnificent 1,300 m² plot. A rare living environment, designed with the comfort of the whole family in mind.
Upon entering, the hallway with guest toilet leads to a welcoming kitchen and an open-plan dining area, as well as a cosy living room extended by a light-filled extension — the perfect place to spend time together every day or entertain guests. A few steps up, a first bedroom offers a welcome degree of independence, ideal for a teenager or visiting guests.
Upstairs, the sleeping area comprises two bedrooms, including a master suite with its own bathroom, a second bathroom and a separate toilet.
The lower level further enhances the property with an office (or additional bedroom), ideal for working from home, three cellars, one of which houses the boiler room, as well as a carport.
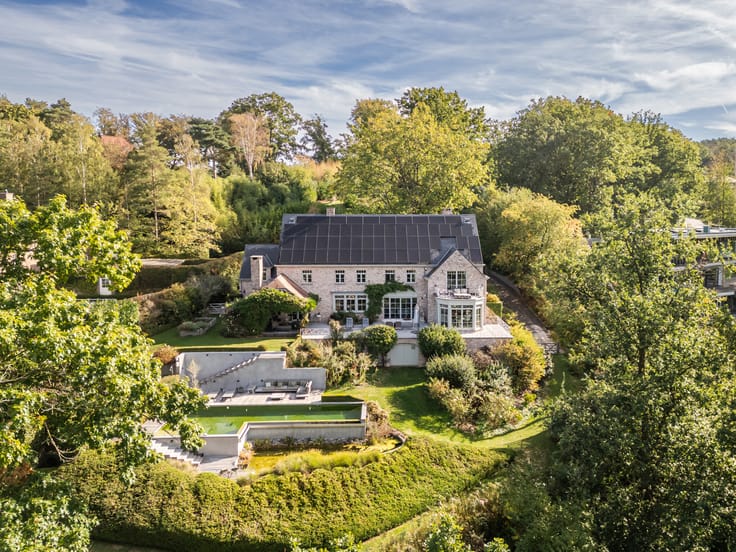
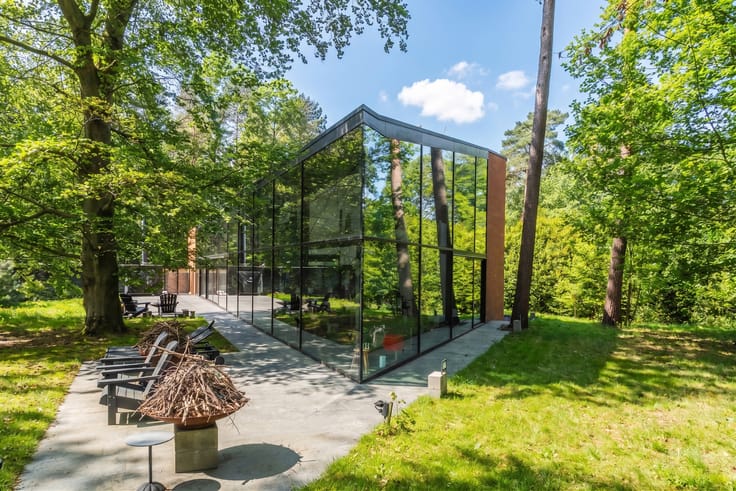
But the property's real highlight lies outdoors: a garden, terrace, swimming pool and pool house create a holiday-like retreat, perfect for enjoying sunny days with family and friends.
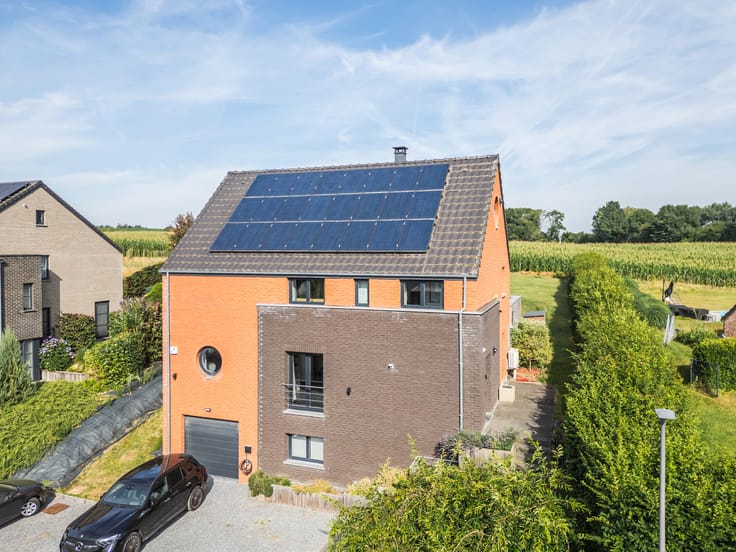
Finally, with its 28 photovoltaic panels, the house combines everyday comfort with energy efficiency.
A truly charming property, ready to welcome your family. Contact us today to arrange your viewing!
| Construction year | 2003 |
|---|---|
| Number of floors | 1 |
| Building condition | As new |
| Immovable heritage | Not specified |
| Number of frontages | 4 |
| Covered parking spaces | 1 |
| Asbestos certificate is available | Not specified |
| Usable floor area | 170 square meters |
|---|---|
| Living room surface | 20 square meters |
| Dining room surface | 15 square meters |
| Kitchen type | Hyper equipped |
| Kitchen surface | 12 square meters |
| Bedrooms | 4 |
| Bedroom 1 surface | 12 square meters |
| Bedroom 2 surface | 15 square meters |
| Bedroom 3 surface | 20 square meters |
| Bedroom 4 surface | 12 square meters |
| Bathrooms | 2 |
| Toilets | 2 |
| Laundry room | Yes |
| Office | Yes |
| Basement | Yes |
| Furnished | No |
| Surface of the plot | 1300 square meters |
|---|---|
| Connection to sewer network | Connected |
| Gas, water & electricity | Yes |
| Garden surface | 1055 square meters |
| Terrace surface | 70 square meters |
| Elevator | No |
|---|---|
| Accessible for disabled people | No |
| Intercom | No |
| TV cable | Yes |
| Visio phone | No |
| Jacuzzi | No |
| Swimming pool | Yes |
| Primary energy consumption | 134 kilowatt hour per square meters |
|---|---|
| EPC/EPC label | B |
| Renovation works mandatory | Not specified |
| Unique code EPB certificate | 2026101402339 |
| CO₂ emission | 32 kg CO₂/m² |
| Yearly theoretical total energy consumption | Not specified |
| Valid electricity inspection certificate | Yes |
| Summons: No judicial remedy or administrative measure imposed | Not specified |
| Valid flood certificate | Not specified |
| Heating type | Fuel oil |
| Thermic solar panels | Yes |
| Double glazing | No |
| Building permit | Not specified |
|---|---|
| Total ground floor buildable | 245 square meters |
| Cadastral Plan | Not specified |
| Right of first refusal for the tenant | Not specified |
| Allotment permit | Yes |
| Preemption right | No |
| Proceedings for breach of planning regulations | No |
| Most recent urban development zoning | Not specified |
| Flood zone type | Non flood zone |
|
P-score
|
Not specified |
|
G-score
|
Not specified |
| Latest land use designation | Living area (residential, urban or rural) |
Asked price excluding notary fees (excluding eventual registration fees)
| Price | 735000 € |
|---|---|
| Tenement building | No |
|
|
|






| Address |
186 Chaussée de Tervuren
1410 - Waterloo |
|---|---|
| Website |
|
| External reference | 7927712 |
Get in touch