

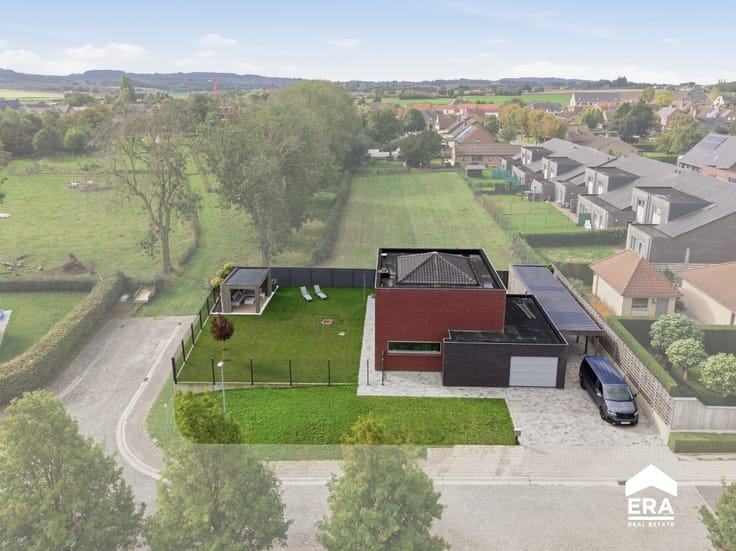
Villa for sale
730000€
4 bedrooms 246 square meters
Immoweb code : 21819396
Immoweb code : 21819396
Overview
4 bedrooms
2 bathrooms
246
square meters
livable space
605
square meters
of land
Description
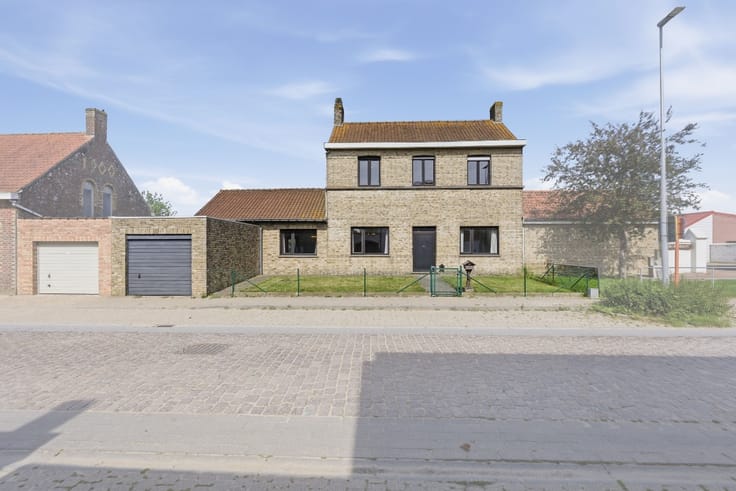
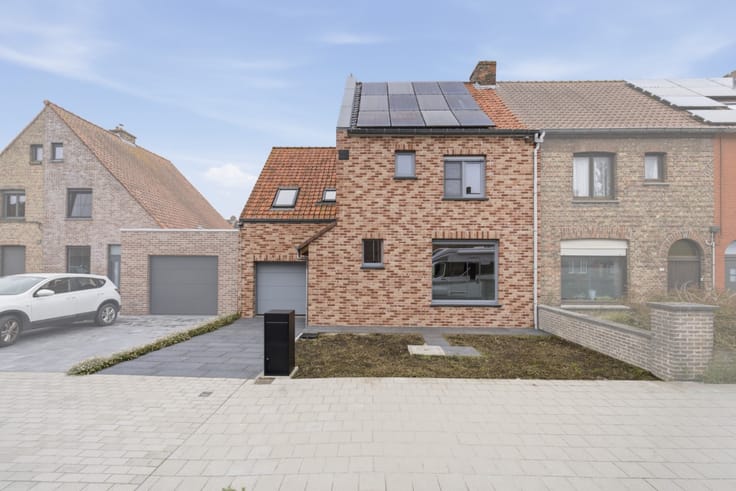
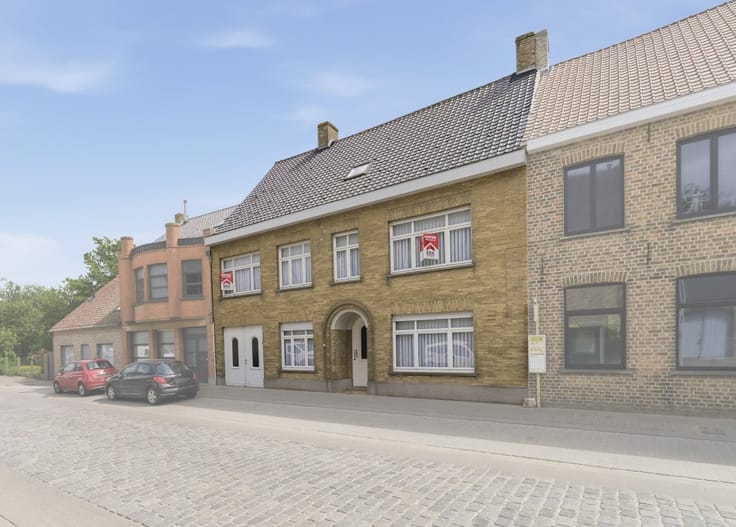
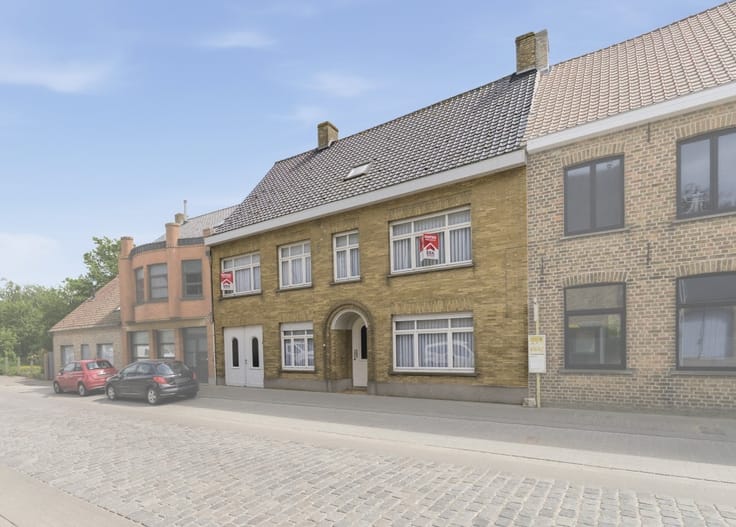
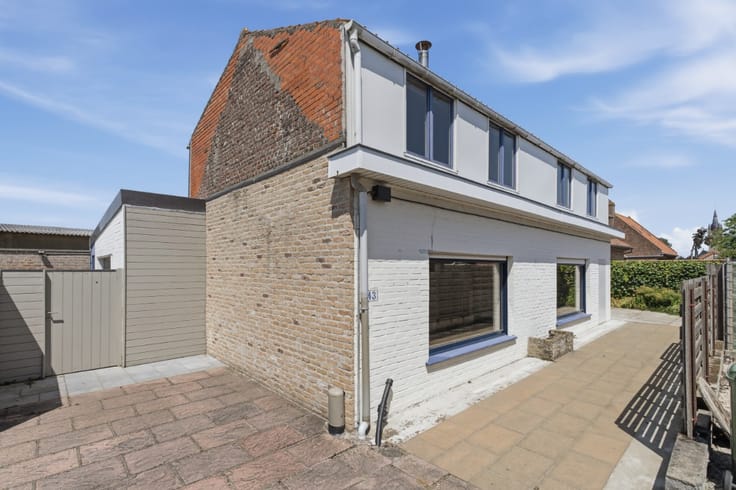
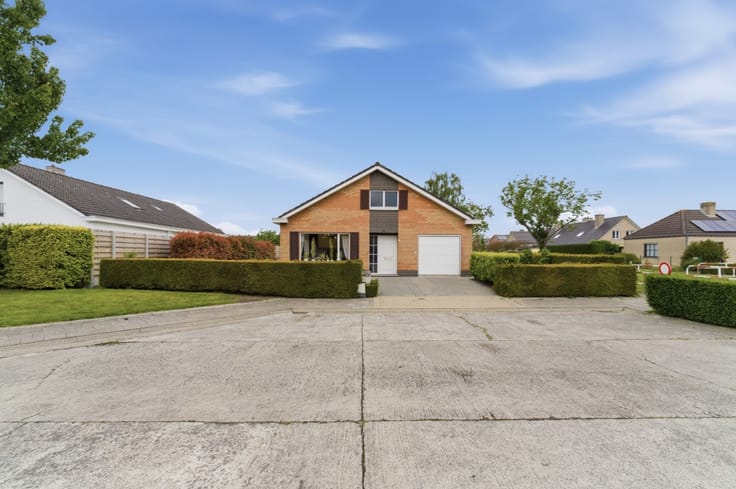
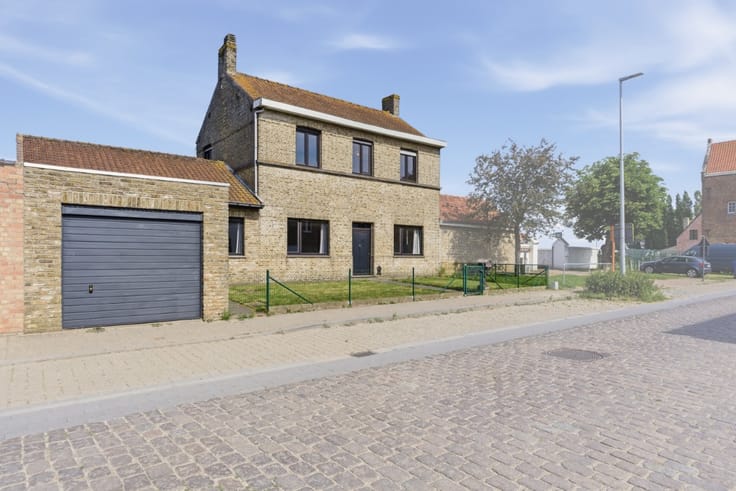
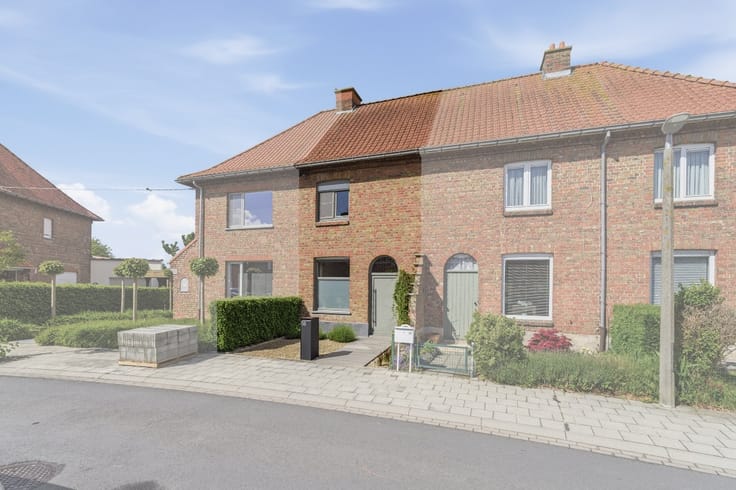
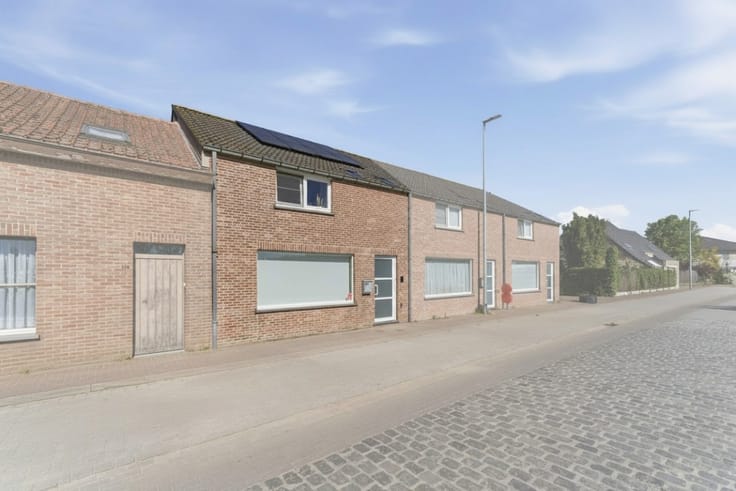
Energy-efficient semi-detached house with 4 bedrooms
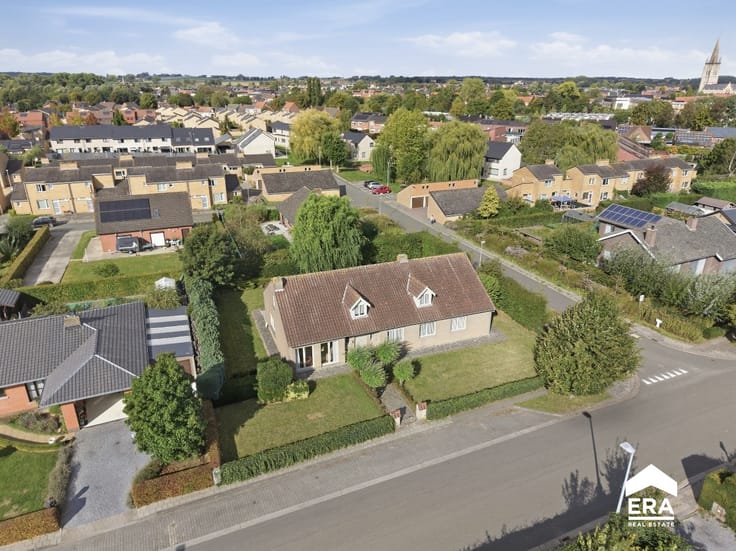
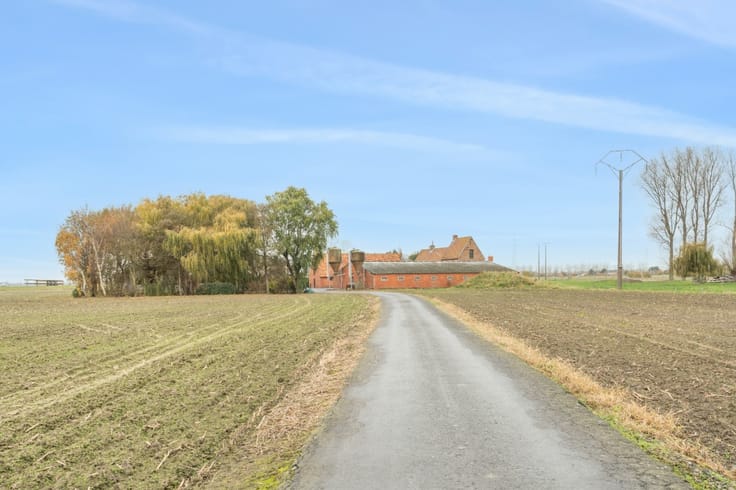
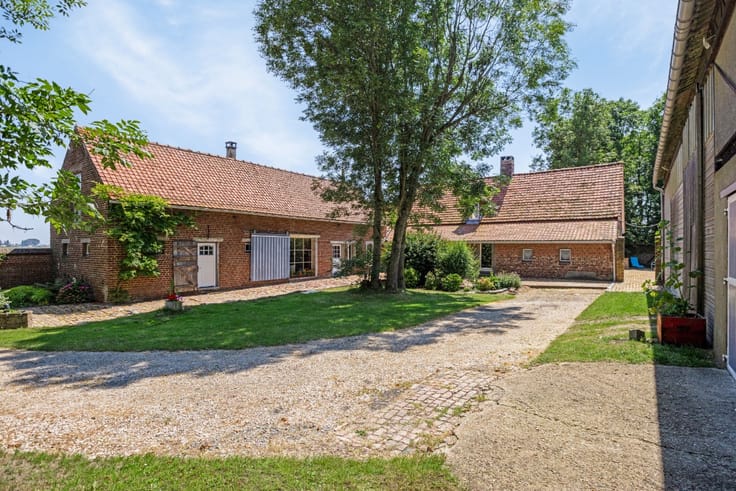
ern semi-detached house in Izenberge, set in a green and rural environment.
Built in 2025, this recent home perfectly combines space, comfort and energy-efficient living. With four full-sized bedrooms and two bathrooms, the property offers all the room a family needs for comfortable everyday living. The fully passive construction ensures outstanding energy performance and modern comfort throughout the home. You can also enjoy a sunny garden and terrace, ideal for relaxing outdoors. Its residential location in Izenberge provides peace and privacy while remaining easily accessible.
Main rooms:
• Entrance hall with practical access to the living areas
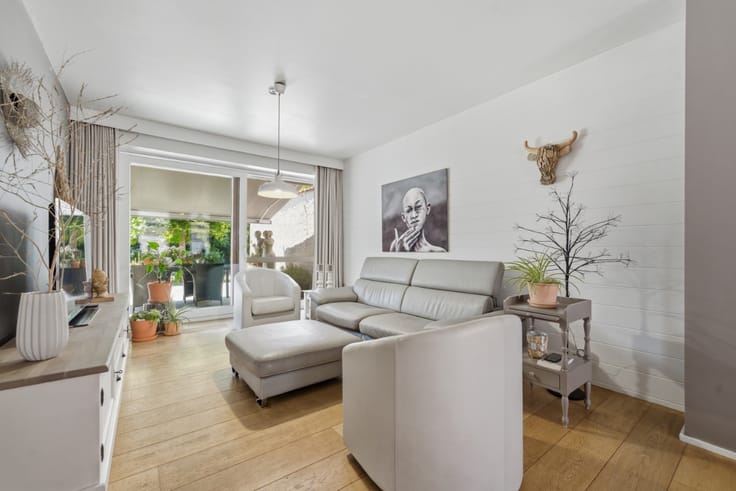
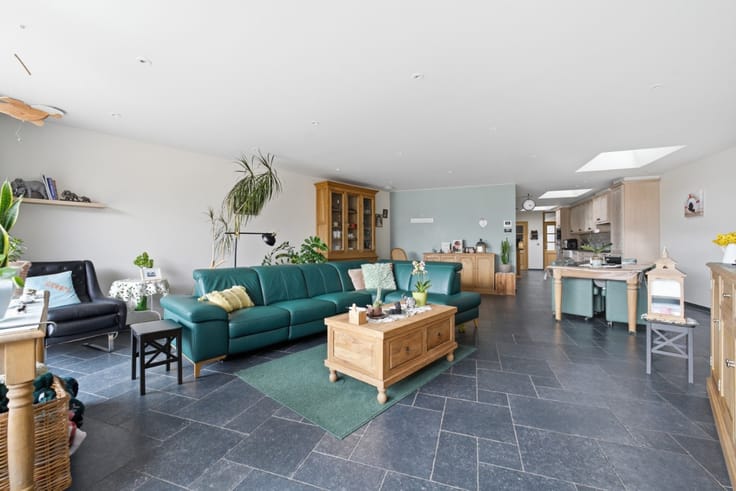
• Bright living room with plenty of natural light
• Comfortable lounge connected to the terrace and garden
• Modern kitchen with an open and functional layout
• Terrace overlooking the sunny garden
• 4 full-sized bedrooms
• First bathroom with shower, toilet and single washbasin
• Second bathroom with shower, bathtub, double washbasin and connections for washing machine and dryer
• Garage with sectional door, electricity supply and home battery
Highlights:
• Spacious home with 4 bedrooms and 2 bathrooms
• Fully passive house focused on energy-efficient living
• Sunny garden in a green and rural setting
Contact your real estate agent today to a
| Construction year | 2025 |
|---|---|
| Number of floors | 2 |
| Building condition | First occupation |
| Immovable heritage | Not specified |
| Street frontage width | 11 m |
| Number of frontages | 3 |
| Covered parking spaces | 1 |
| Virtual visit |
|
| Asbestos certificate is available | Not specified |
| Usable floor area | 246 square meters |
|---|---|
| Living room | Yes |
| Bedrooms | 4 |
| Bathrooms | 2 |
| Office | No |
| Furnished | No |
| Armored door | No |
| Surface of the plot | 605 square meters |
|---|---|
| Connection to sewer network | Not connected |
| Gas, water & electricity | No |
| Terrace | Yes |
| Primary energy consumption | Not specified |
|---|---|
| EPC/EPC label | Not specified |
| Renovation works mandatory | Not specified |
| Unique code EPB certificate | Not specified |
| CO₂ emission | Not specified |
| Yearly theoretical total energy consumption | Not specified |
| Valid electricity inspection certificate | No |
| Conformity certification for fuel tanks | Not specified |
| Summons: No judicial remedy or administrative measure imposed | Not specified |
|
Flemish register of measures consulted
|
Not specified |
| Valid flood certificate | Not specified |
| Heat pump | Yes |
| Photovoltaic solar panels | Yes |
| Thermic solar panels | Yes |
| Common water heater | No |
| Double glazing | Yes |
| Building permit | No |
|---|---|
| Type of building | House |
| Cadastral Plan | Not specified |
| Right of first refusal for the tenant | Not specified |
| Allotment permit | No |
| Preemption right | No |
| Proceedings for breach of planning regulations | No |
| Most recent urban development zoning | Not specified |
| Flood zone type | Non flood zone |
|
P-score
|
C |
|
G-score
|
A |
| Latest land use designation | Another type of area |
Asked price excluding notary fees (excluding eventual registration fees)
| Price | 730000 € |
|---|---|
| Cadastral income | 1 € |
| Tenement building | No |
|
|
|






ERA Domus Veurne (IPI 507114)
| Address |
1 Duinkerkestraat
8630 - Veurne |
|---|---|
| Website |
|
| External reference | a0iTs000009I126IAC |
Get in touch