


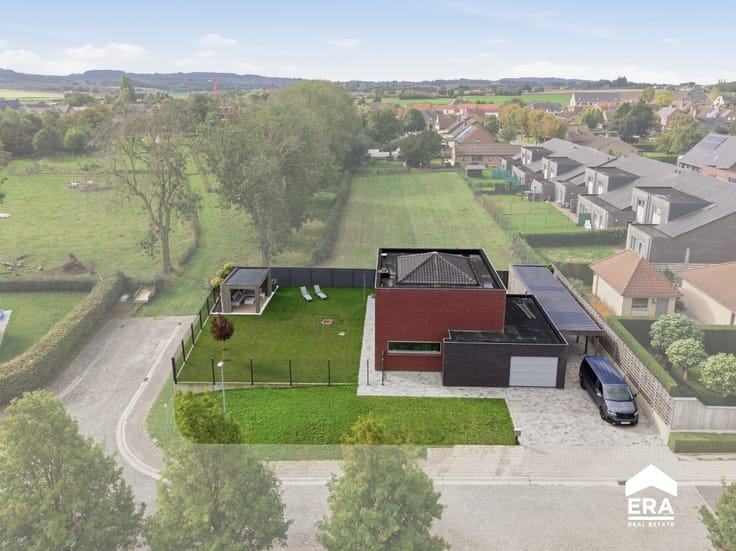
House for sale
210000€
4 bedrooms 169 square meters
Immoweb code : 21277859
Immoweb code : 21277859
Overview
4 bedrooms
1 bathroom
169
square meters
livable space
433
square meters
of land
Description
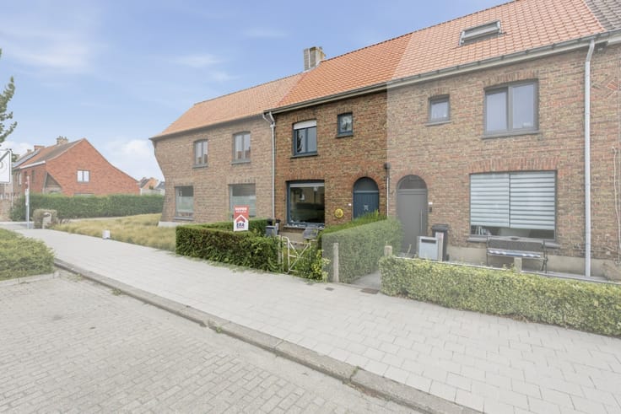
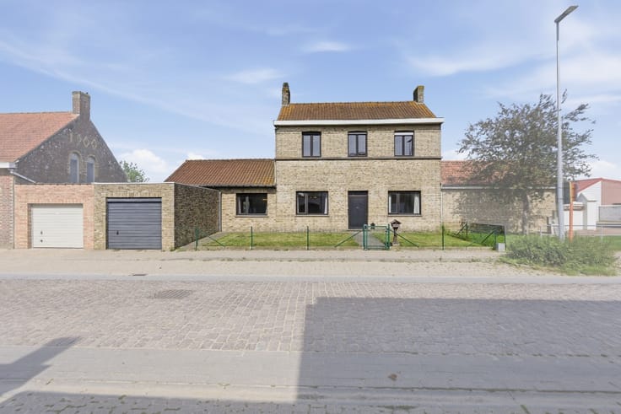
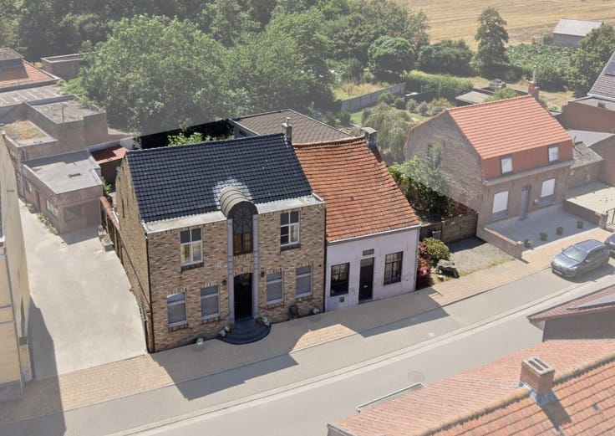
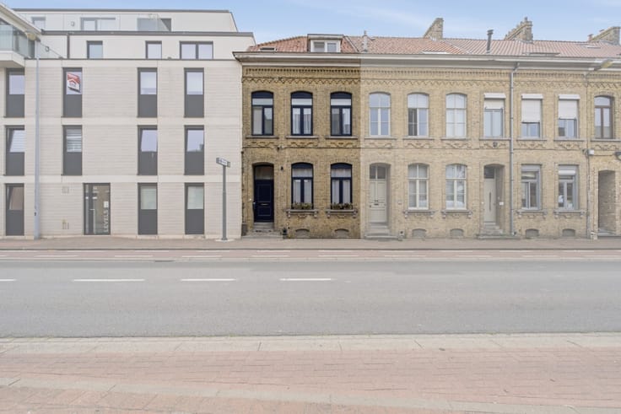
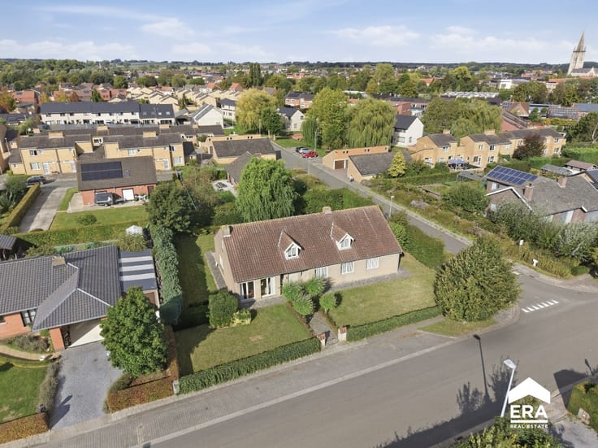
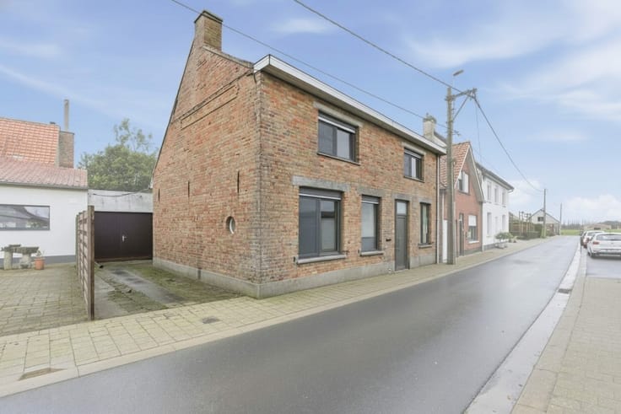
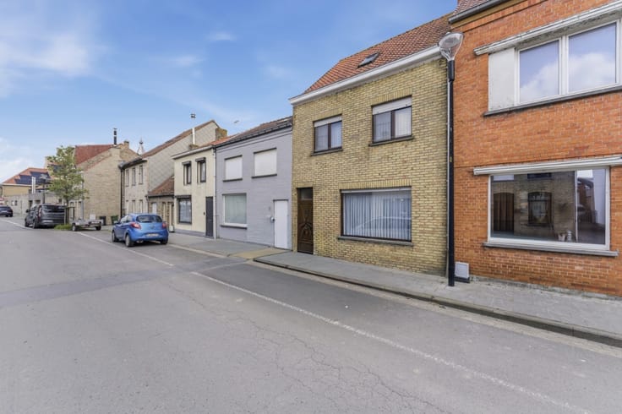
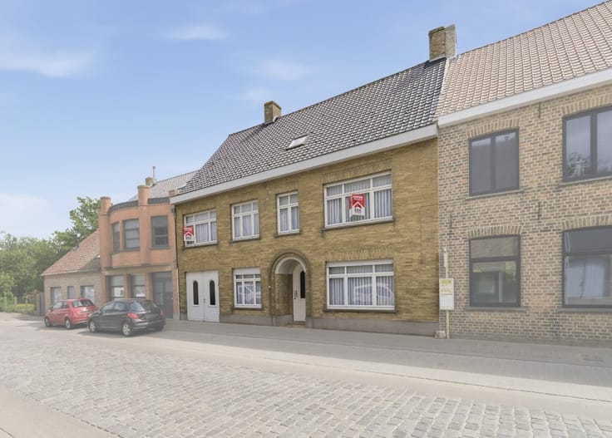
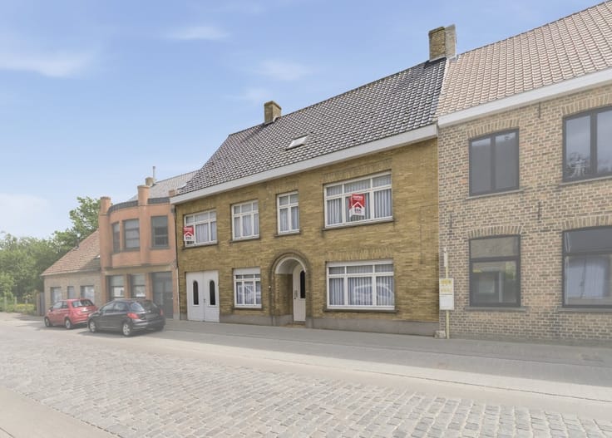
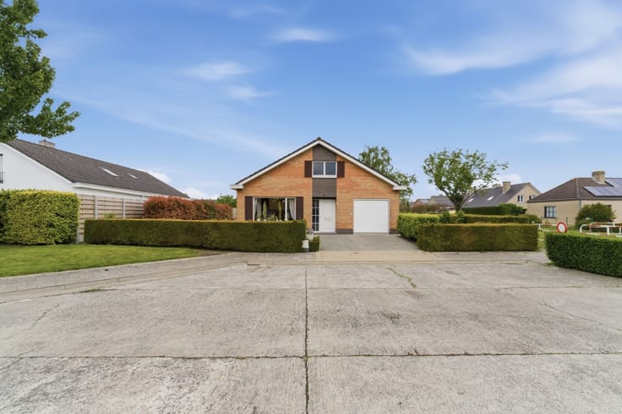
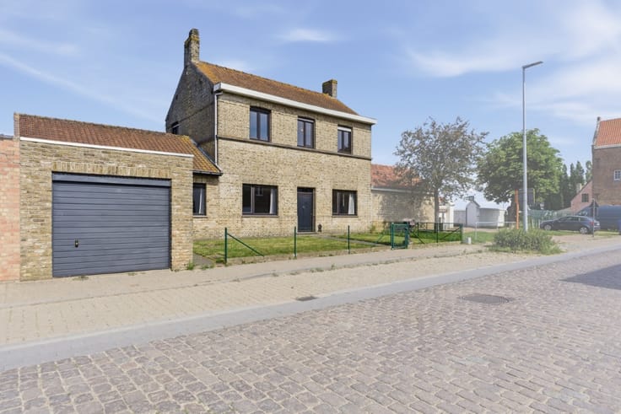
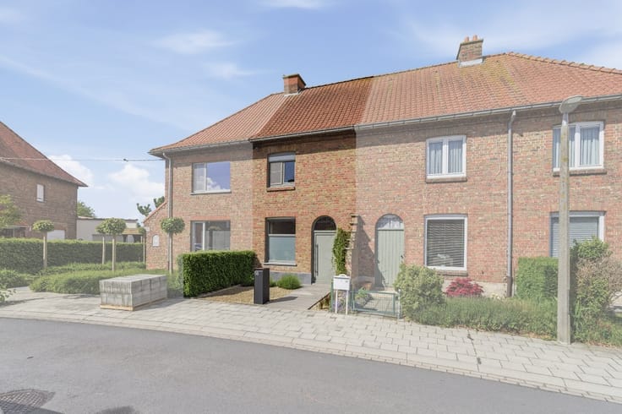
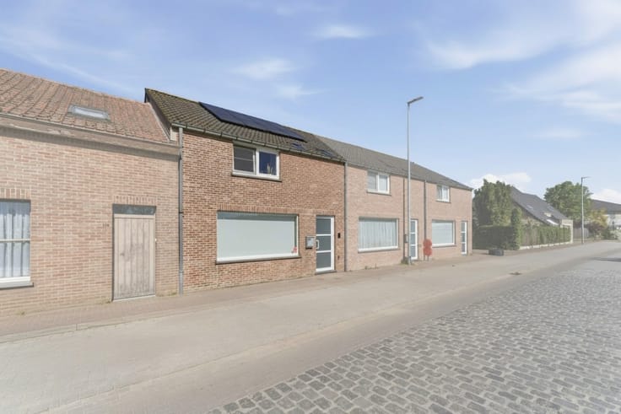
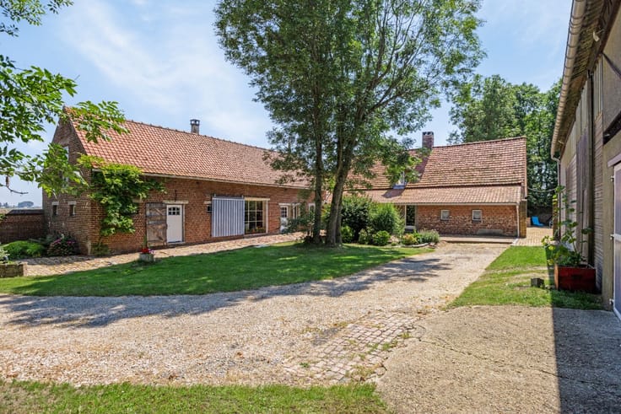
Ruime halfopen woning in het centrum van Alveringem
Unfortunately we did not receive an English translation for this text.
Nl :
Te koop: ruime halfopen woning in het centrum van Alveringem.
Indeling:
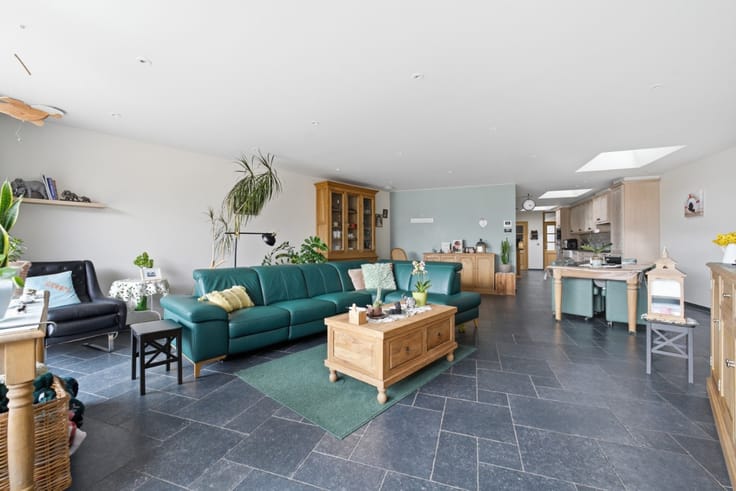
Via de inkomhal kom je binnen in de ruime leefruimte, voorzien van een gezellige houtkachel. Aansluitend bevindt zich de eenvoudige keuken, met daarnaast de badkamer die uitgerust is met een ligbad en een afzonderlijke wastafel. Er is ook een bergruimte en een doorgang naar de garage met sectionale poort.
Op de eerste verdieping bevinden zich vier slaapkamers en een apart toilet. Daarnaast beschikt de woning over een kelder.
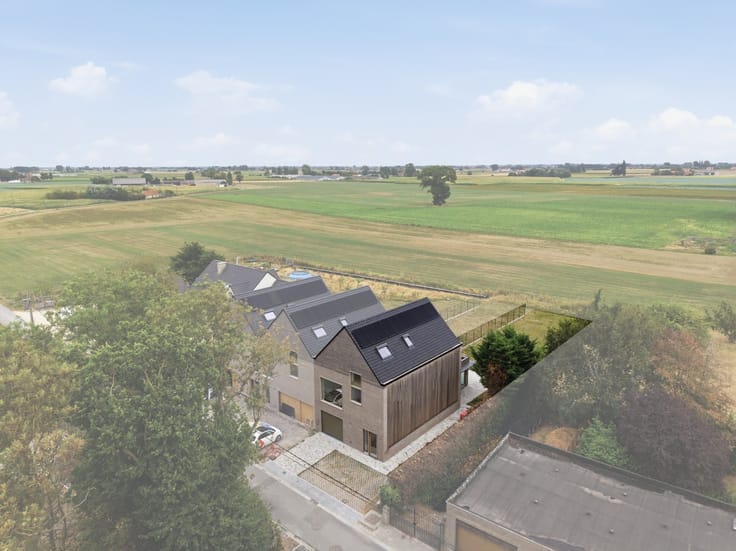
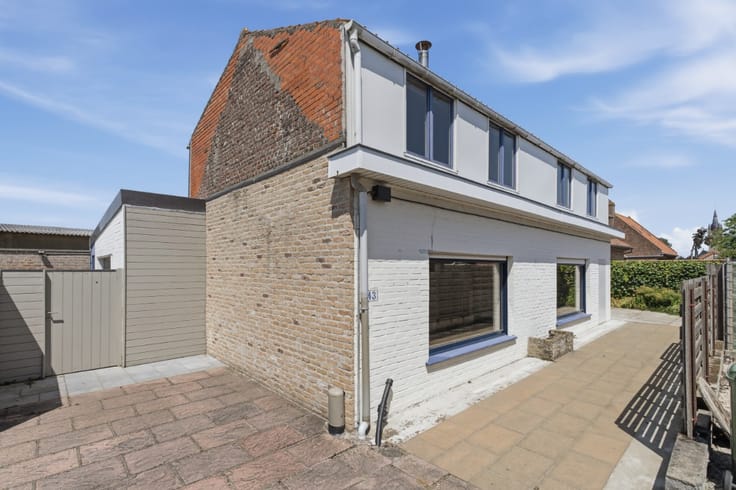
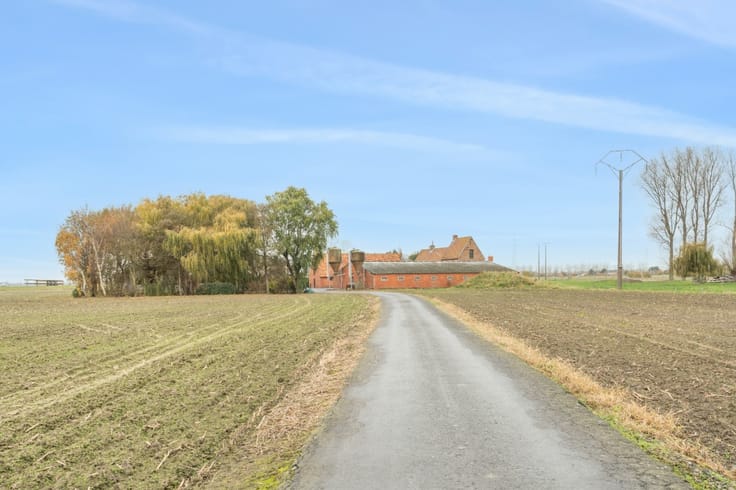
Achteraan ligt een ruime, zuidgerichte tuin met open zicht op de velden.
Troeven:
Ruime zuid gerichte tuin
Centrale ligging in Alveringem
Vier volwaardige slaapkamers
Garage en extra bergruimte
netjes onderhouden
Neem vandaag nog contact op met uw makelaar voor een bezoek.
[email protected]
058 31 58 58
| Construction year | 1968 |
|---|---|
| Building condition | To be done up |
| Immovable heritage | Not specified |
| Number of frontages | 3 |
| Covered parking spaces | 1 |
| Virtual visit |
|
| Asbestos certificate is available | Not specified |
| Usable floor area | 169 square meters |
|---|---|
| Living room | Yes |
| Bedrooms | 4 |
| Bathrooms | 1 |
| Office | No |
| Basement | Yes |
| Furnished | No |
| Armored door | No |
| Surface of the plot | 433 square meters |
|---|---|
| Width of the lot on the street | meters |
| Connection to sewer network | Connected |
| Gas, water & electricity | Yes |
| Elevator | No |
|---|---|
| Accessible for disabled people | No |
| Secure access / alarm | No |
| Armored door | No |
| TV cable | Yes |
| Jacuzzi | No |
| Sauna | No |
| Swimming pool | No |
| Primary energy consumption | 519 kilowatt hour per square meters |
|---|---|
| EPC/EPC label | F |
| Renovation works mandatory | Not specified |
| Unique code EPB certificate | 20251128-0003744857-RES-1 |
| CO₂ emission | 17492 kg CO₂/m² |
| Yearly theoretical total energy consumption | 87609 kWh/year |
| Valid electricity inspection certificate | No |
| E-level (overall energy performance) | 519 |
| Conformity certification for fuel tanks | Not specified |
| Summons: No judicial remedy or administrative measure imposed | Not specified |
|
Flemish register of measures consulted
|
Not specified |
| Valid flood certificate | Not specified |
| Heating type | Gas |
| Heat pump | No |
| Photovoltaic solar panels | No |
| Thermic solar panels | No |
| Common water heater | No |
| Double glazing | Yes |
| Building permit | No |
|---|---|
| Type of building | House |
| Cadastral Plan | Not specified |
| Right of first refusal for the tenant | Not specified |
| Allotment permit | No |
| Preemption right | No |
| Proceedings for breach of planning regulations | No |
| Most recent urban development zoning | Not specified |
| Flood zone type | Non flood zone |
|
P-score
|
A |
|
G-score
|
A |
| Latest land use designation | Another type of area |
Asked price excluding notary fees (excluding eventual registration fees)
| Price | 210000 € |
|---|---|
| Cadastral income | 441 € |
| Tenement building | No |
|
|
|






ERA Domus Veurne (IPI 507114)
| Address |
1 Duinkerkestraat
8630 - Veurne |
|---|---|
| Website |
|
| External reference | a0iTs000005bOdBIAU |
Get in touch