

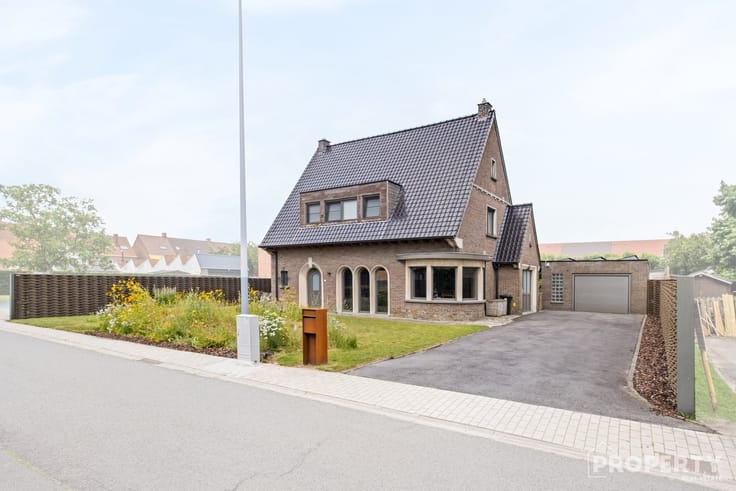


950000€
3 bedrooms 215 square meters

Villa
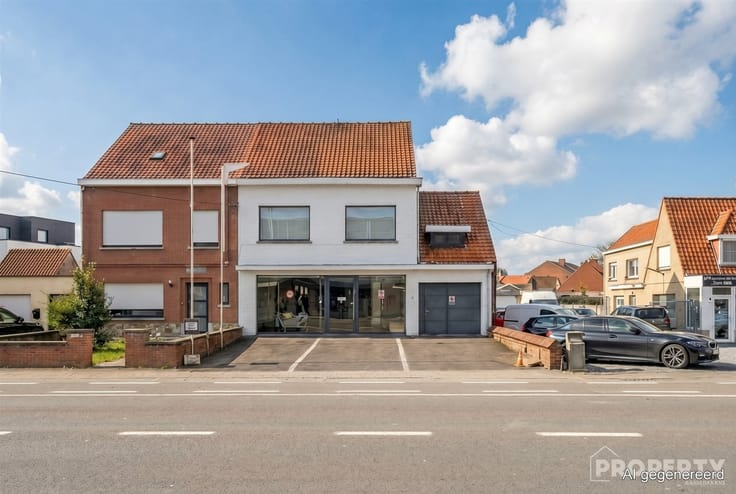
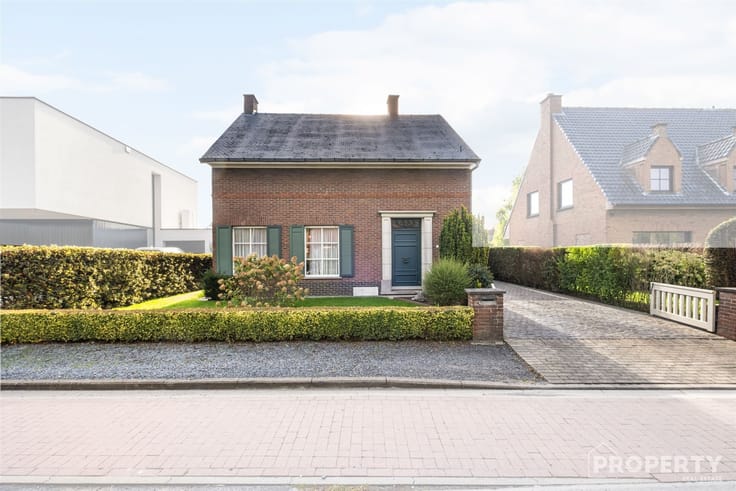
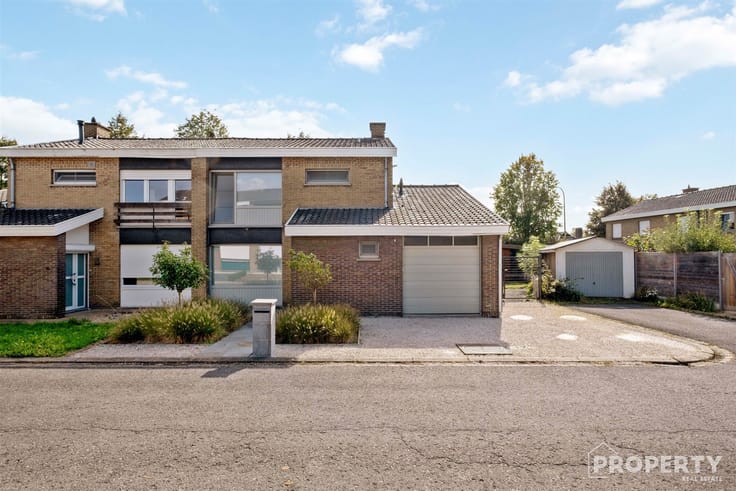
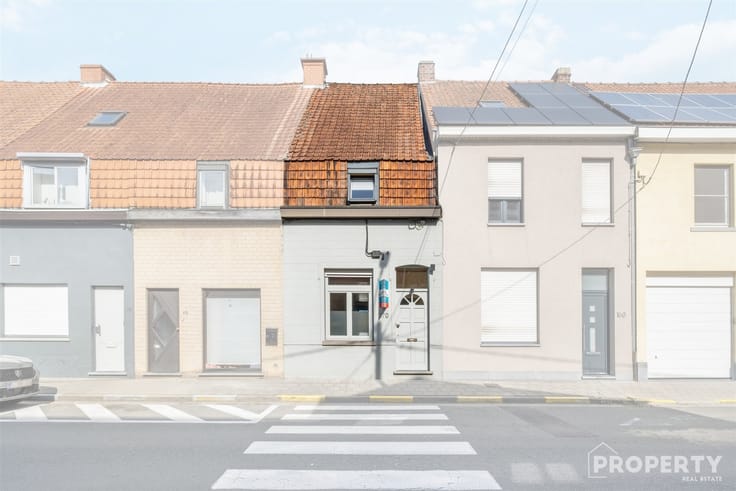
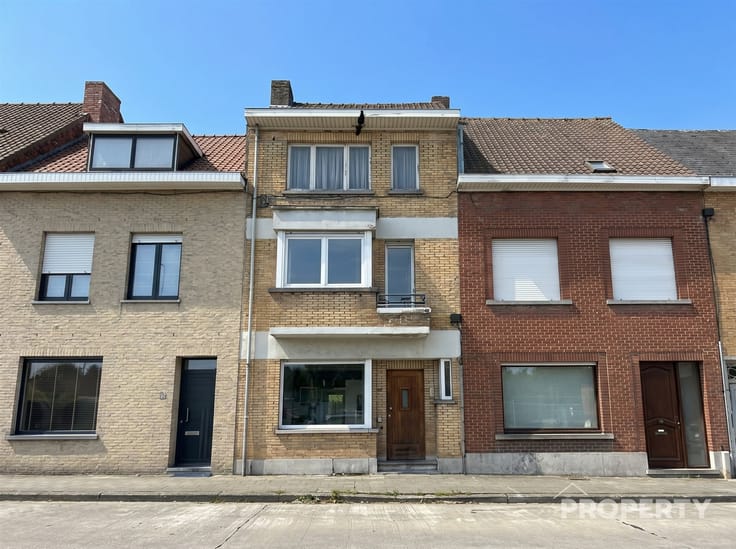
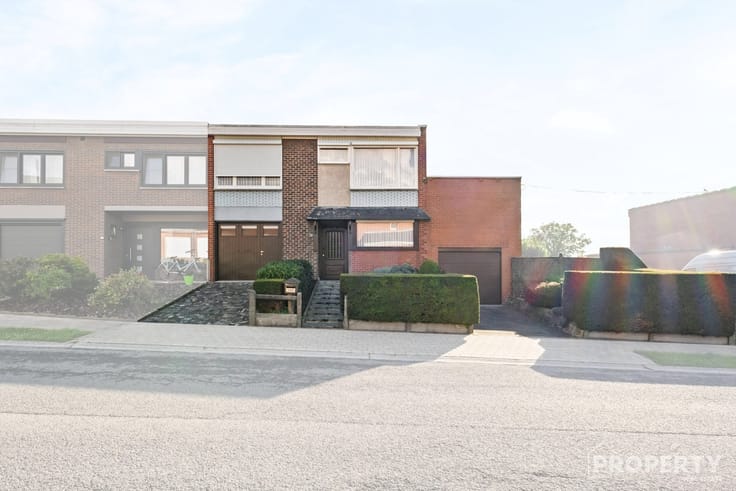
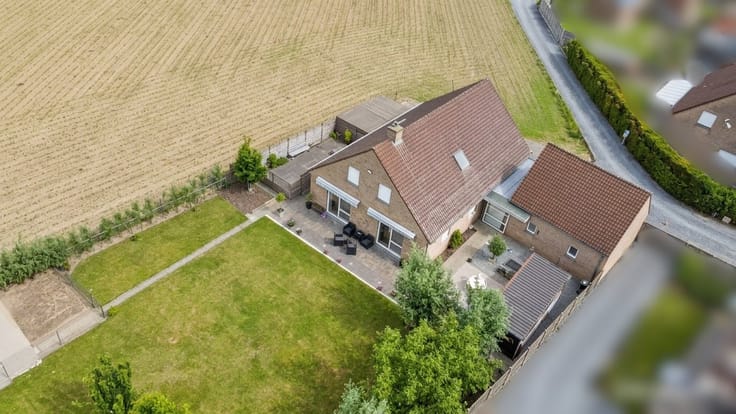
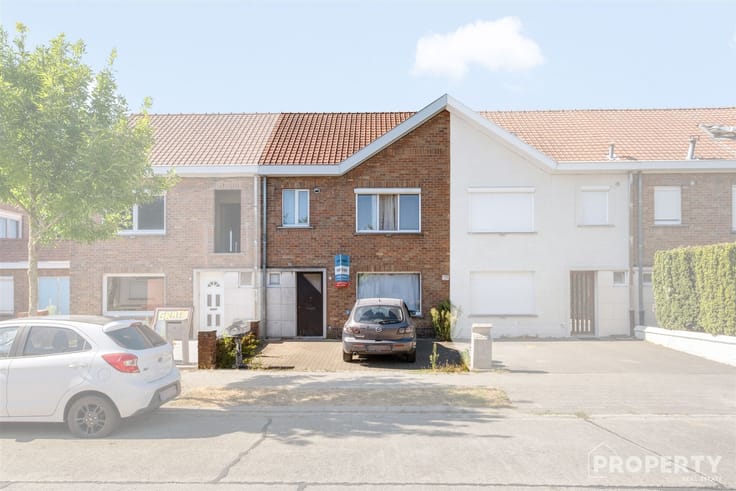
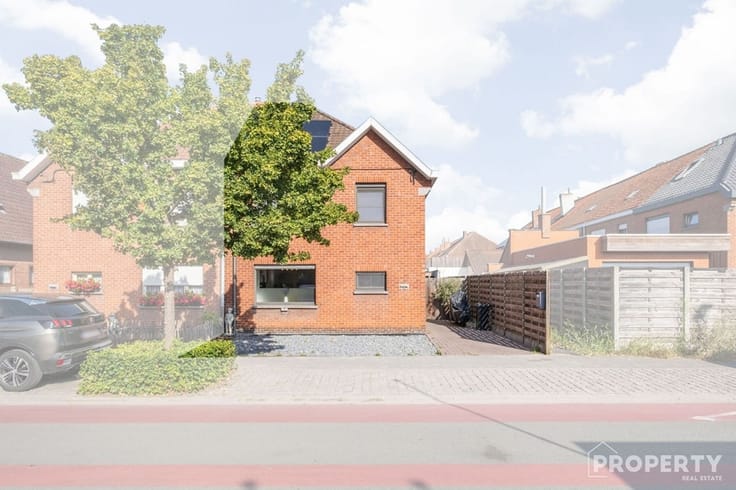
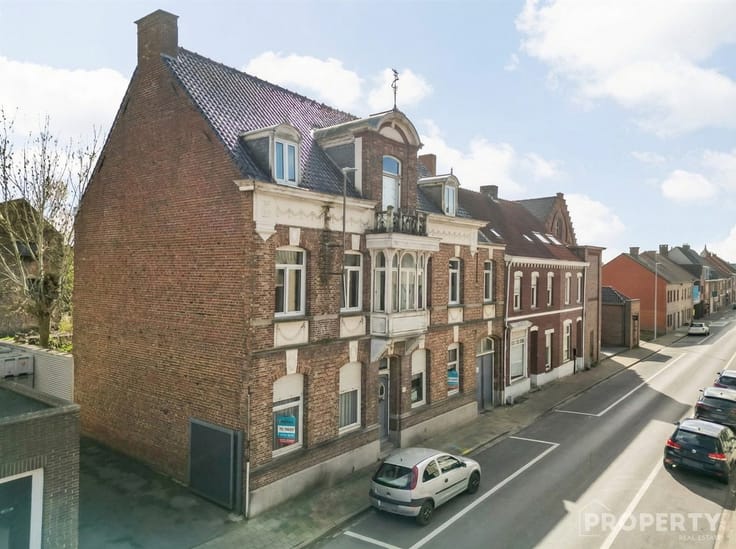
Beautiful classic villa with lots of potential located in Knokke-Heist. This characterful house offers a solid basis to renovate or to tackle as a project in a popular neighborhood, with proximity to stores, catering facilities and public transport. The stately facade and spacious layout immediately give a warm and welcoming feeling, while the large windows guarantee plenty of natural light.
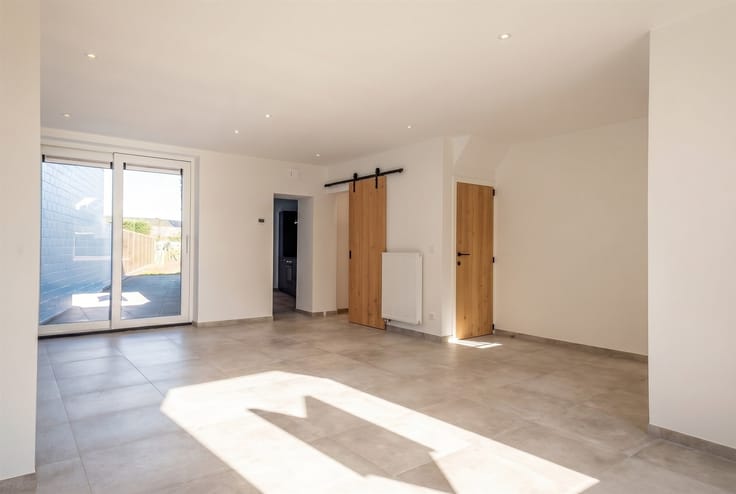
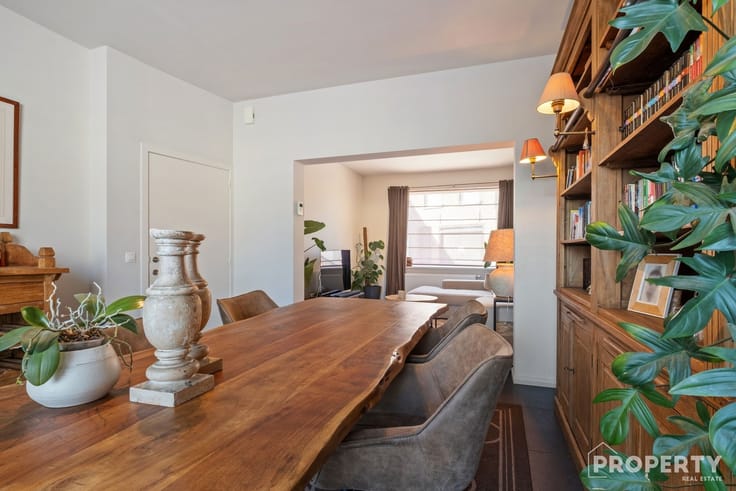
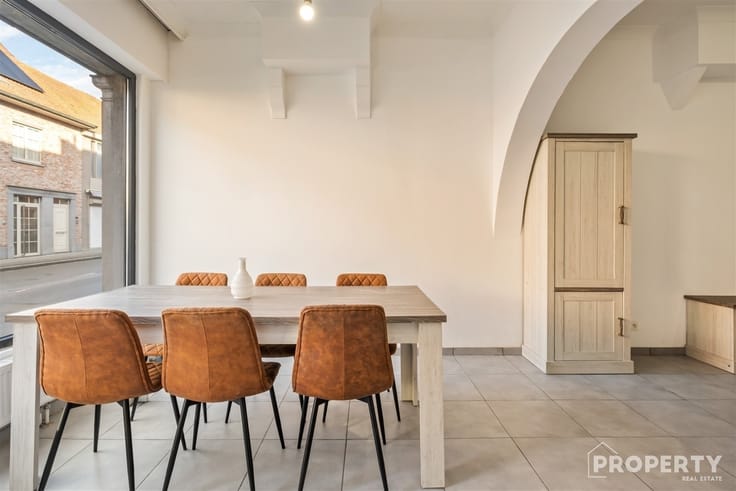
Inside you will find a spacious entrance hall with a classic wooden staircase leading to the floors. On the first floor you will find several living spaces, including a bright living room with large bay windows and street views, plus a dining room and a functional kitchen. Adjacent is a practical utility room/storage room. The home includes numerous authentic features such as wood panel doors, wood wall panels and a classic staircase, which add character and charm throughout.
On the second floor there are several bedrooms with different layouts, suitable as master bedroom, children's rooms or study rooms. In addition, you will find a spacious bathroom with bathtub, shower and sink, and separate toilets. In the attic there are additional rooms that are ideal as an extra bedroom, office or storage space; here, too, characteristic details recur and offer plenty of room for customization.
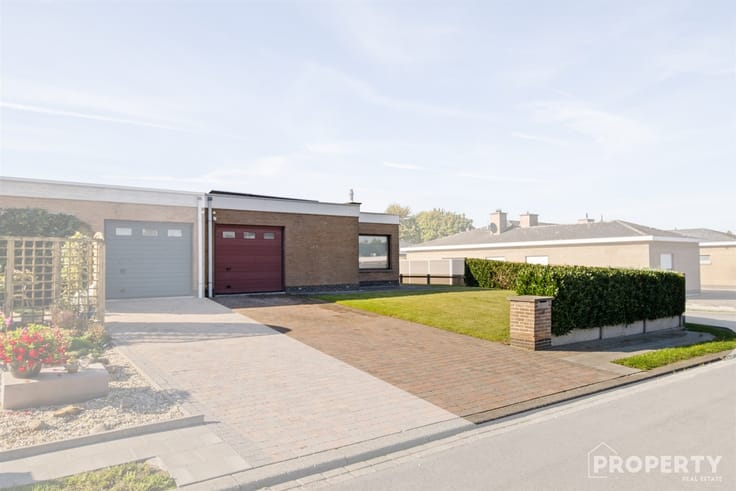
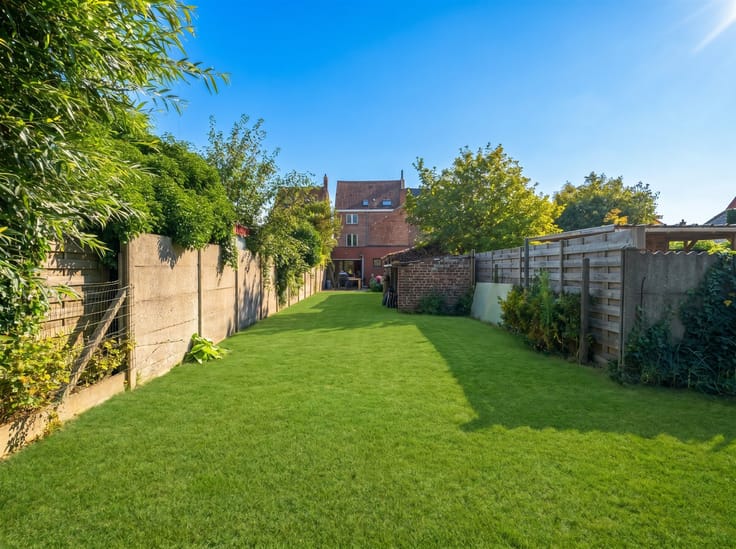
The basement area offers practical storage, bicycle storage and space for technical installations. There is also outdoor space in the form of a simple, low-maintenance front yard/sidewalk and parking in front.
This property is excellent for those who like a house with character and plenty of space, with the possibility of complete renovation and modernization to your own taste. Ideal as a spacious family home, investment or home office with its own living space. The location and layout offer numerous residential and creative possibilities, in a popular region with easy access to downtown and the coast.
Are you looking for a project home with lots of potential and character? Contact 056/960800 or email [email protected] for a viewing and a personalized plan.
| Construction year | 1936 |
|---|---|
| Number of floors | 3 |
| Building condition | To renovate |
| Immovable heritage | Not specified |
| Number of frontages | 4 |
| Asbestos certificate is available | Yes |
| Usable floor area | 215 square meters |
|---|---|
| Kitchen type | Semi equipped |
| Bedrooms | 3 |
| Dressing room | No |
| Bathrooms | 1 |
| Shower rooms | 1 |
| Toilets | 2 |
| Professional space | No |
| Attic | Yes |
| Furnished | No |
| Armored door | No |
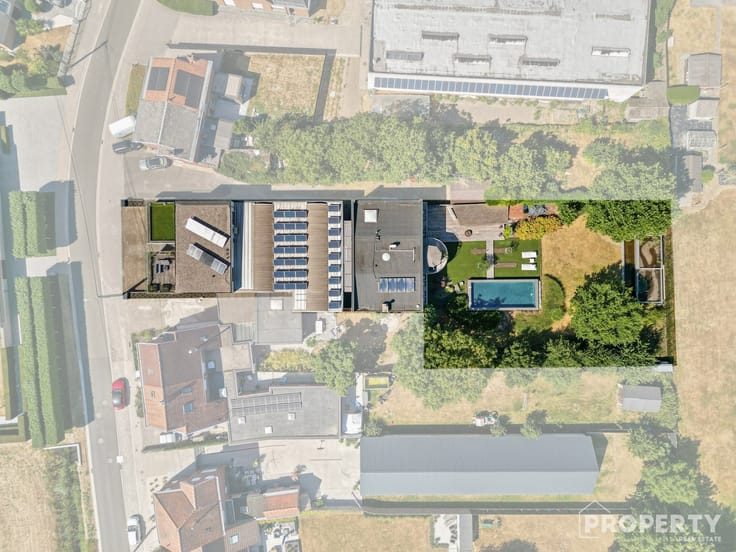
| Surface of the plot | 574 square meters |
|---|---|
| Connection to sewer network | Connected |
| Gas, water & electricity | Yes |
| Terrace | Yes |
| Terrace orientation | South |
| Elevator | No |
|---|---|
| Secure access / alarm | No |
| Armored door | No |
| Air conditioning | No |
| TV cable | Yes |
| Jacuzzi | No |
| Sauna | No |
| Swimming pool | No |
| Internet | No |
| Primary energy consumption | 616 kilowatt hour per square meters |
|---|---|
| EPC/EPC label | F |
| Renovation works mandatory | Yes |
| Unique code EPB certificate | 20191206-0002225901-RES-1 |
| CO₂ emission | Not specified |
| Yearly theoretical total energy consumption | Not specified |
| Valid electricity inspection certificate | No |
| Conformity certification for fuel tanks | Not specified |
| Summons: No judicial remedy or administrative measure imposed | Not specified |
|
Flemish register of measures consulted
|
Not specified |
| Separate meter for electricity | Yes |
| Separate meter for gas | Yes |
| Separate meter for water | Yes |
| Valid flood certificate | Not specified |
| Heating type | Gas |
| Heat pump | No |
| Double glazing | Yes |
| Building permit | Not specified |
|---|---|
| Cadastral Plan | Not specified |
| Right of first refusal for the tenant | Not specified |
| Allotment permit | Not specified |
| Preemption right | Not specified |
| Most recent urban development zoning | Not specified |
| Flood zone type | Non flood zone |
|
P-score
|
Not specified |
|
G-score
|
Not specified |
Asked price excluding notary fees (excluding eventual registration fees)
| Price | 950000 € |
|---|---|
| Tenement building | No |
|
|
|






| Address |
Hulstedorp 18
8531 - Hulste |
|---|---|
| Website |
|
| [email protected] | |
| External reference | 6507 - 534 |
Get in touch