



299000€
4 bedrooms 179 square meters

House
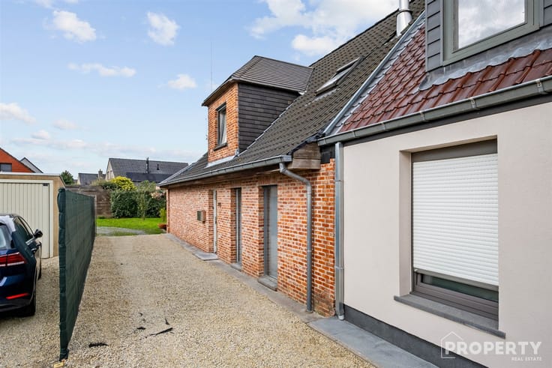
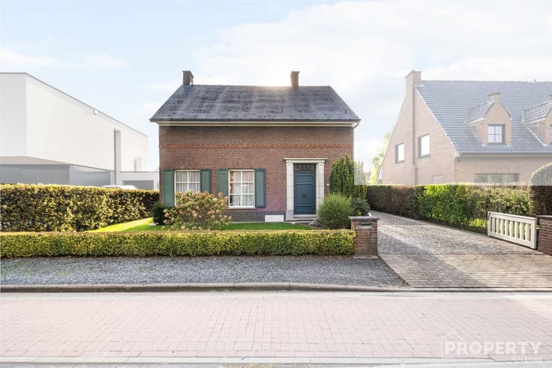
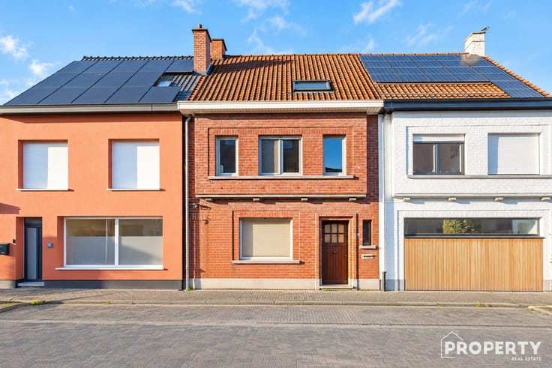
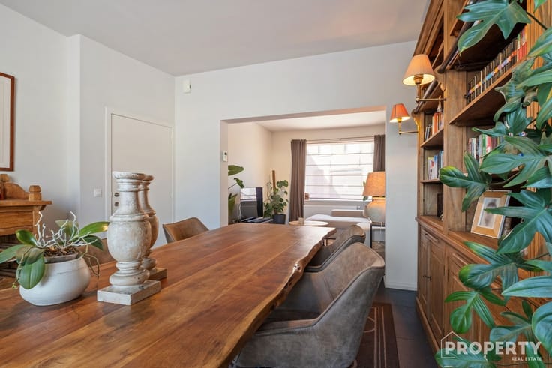
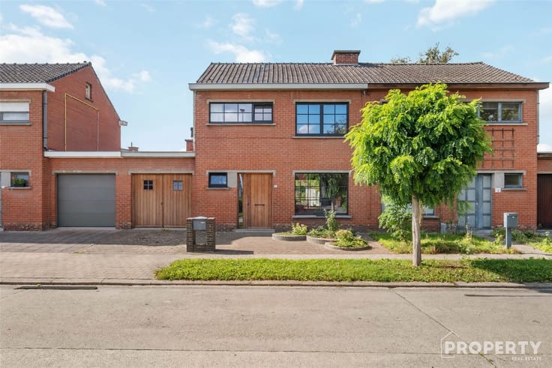
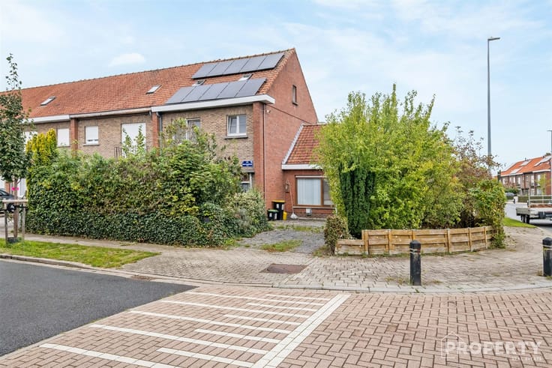
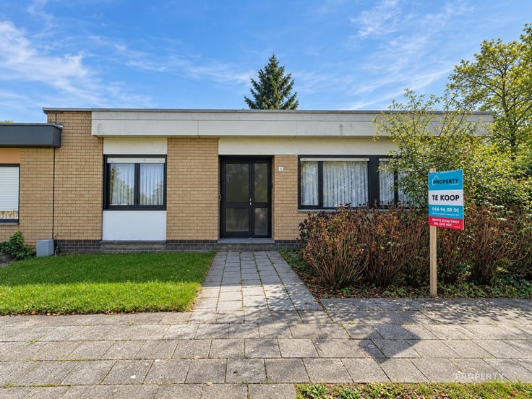
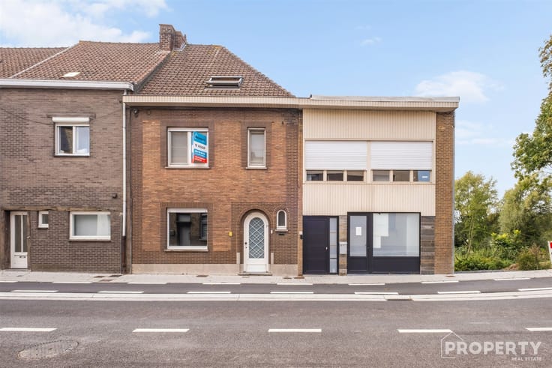
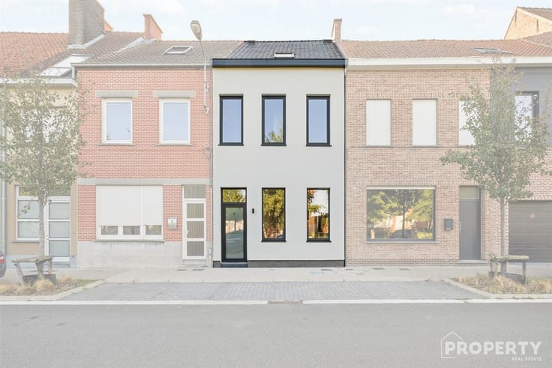
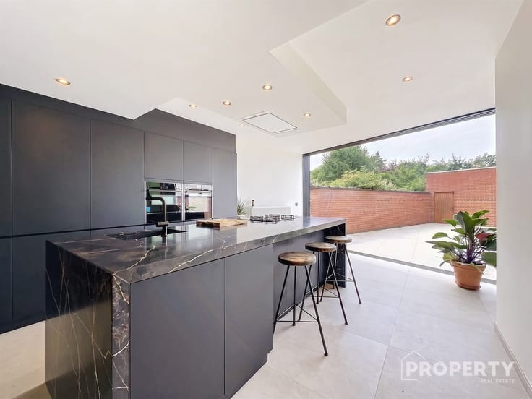
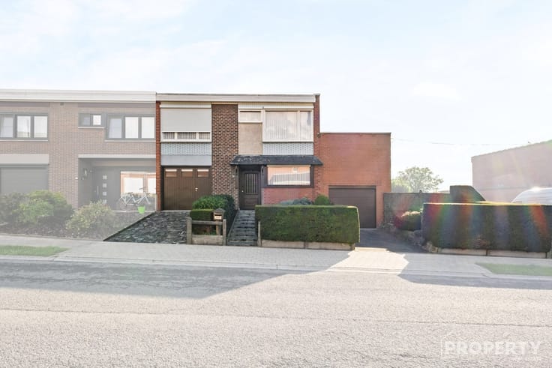
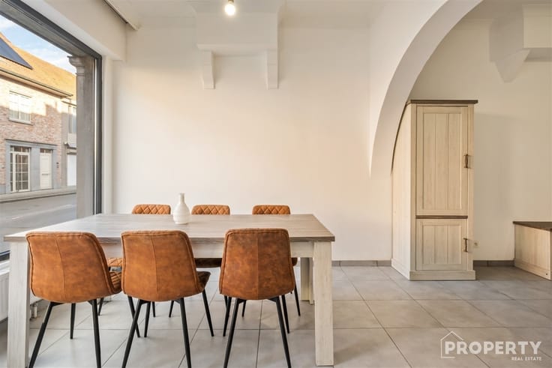
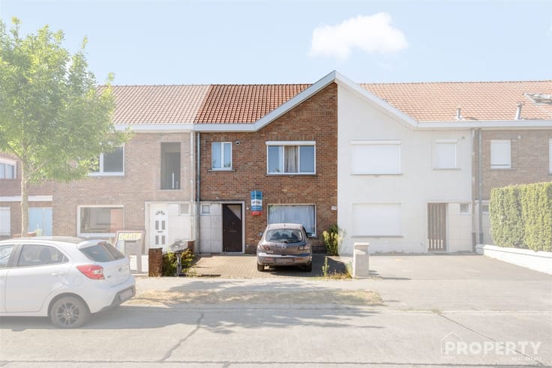
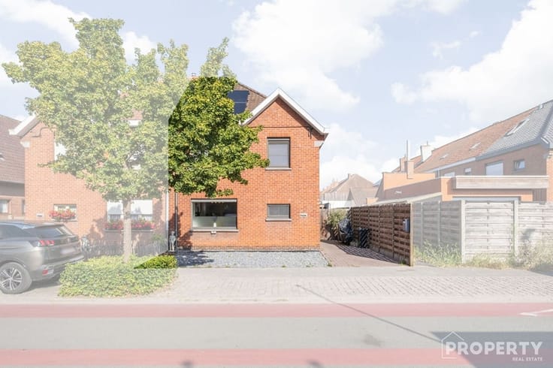
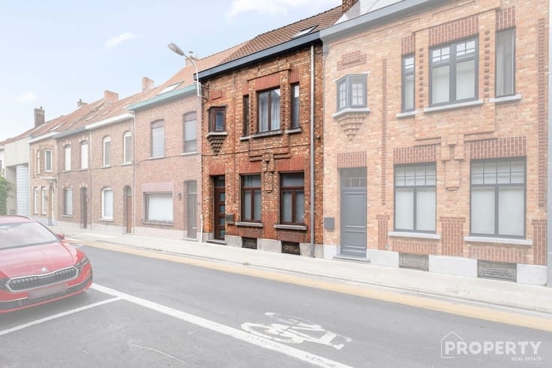
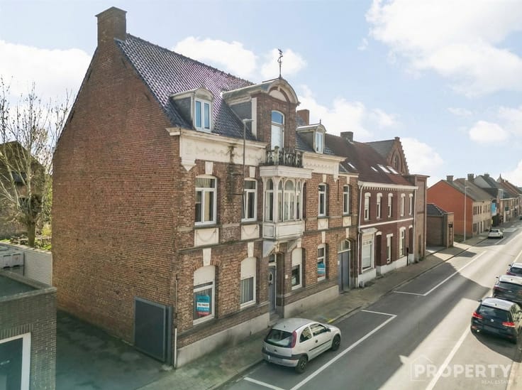
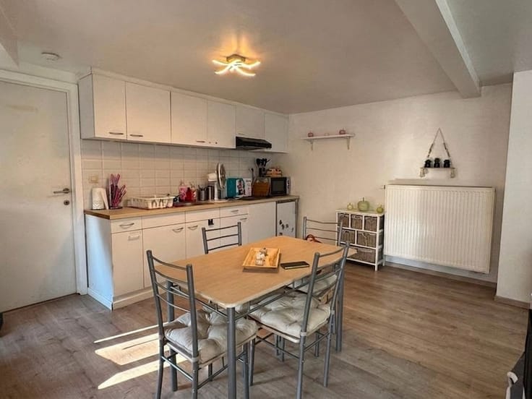
🏡 Welcome to your dream home in Wervik! This beautiful home offers everything you are looking for and more. With its spacious layout, modern finishes and central location, this is the perfect place to call home.
With no less than 4 bedrooms, there is plenty of room for the whole family. Each room is carefully designed and offers an oasis of comfort and tranquility. And with air conditioning, you can enjoy a pleasant temperature all year round.
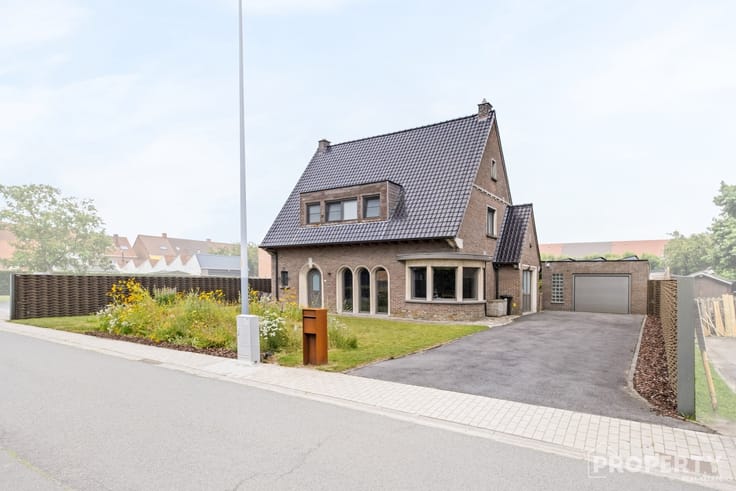
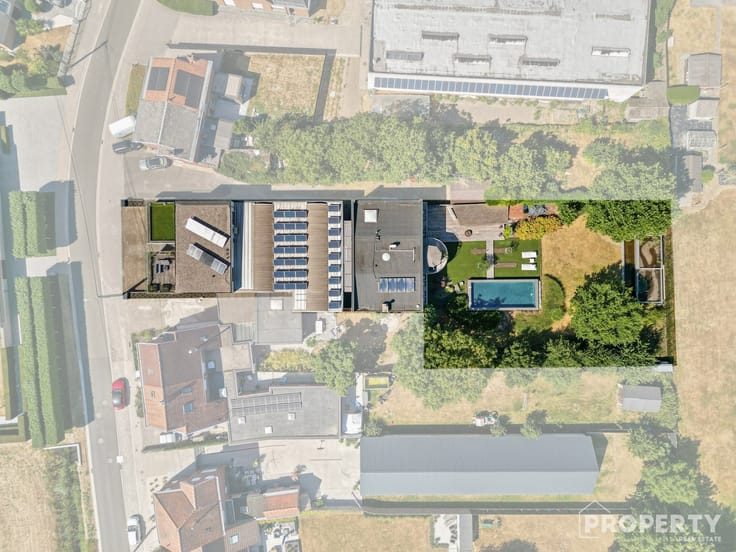
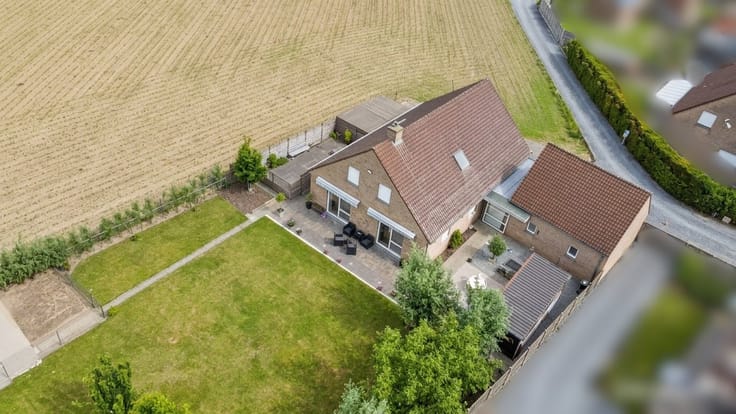
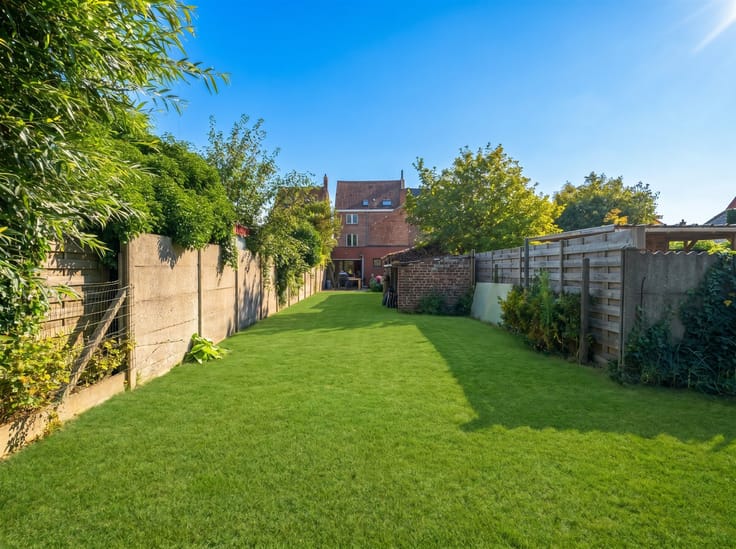
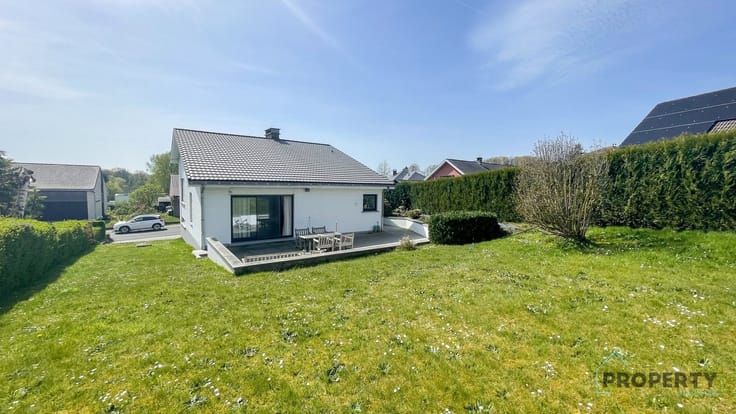
🌳Outside there is a large garden where you can relax and enjoy nature. The garden offers not only greenery and privacy, but also a multipurpose room where you can let your creativity run wild. Whether it is a home office, a playroom or a hobby room, the possibilities are endless.
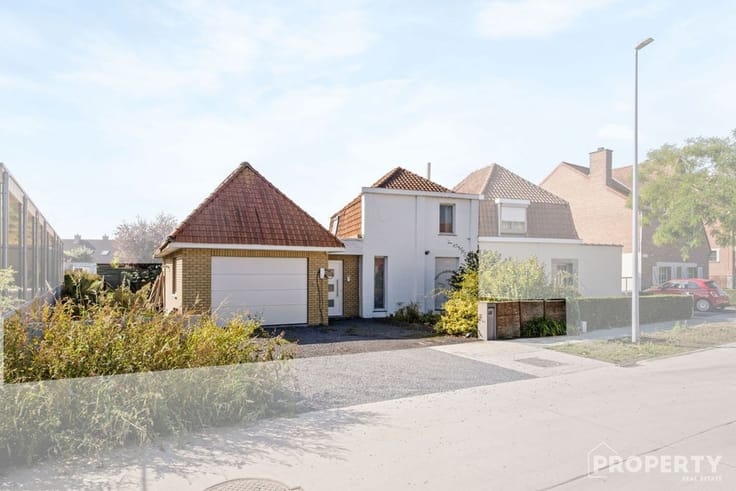
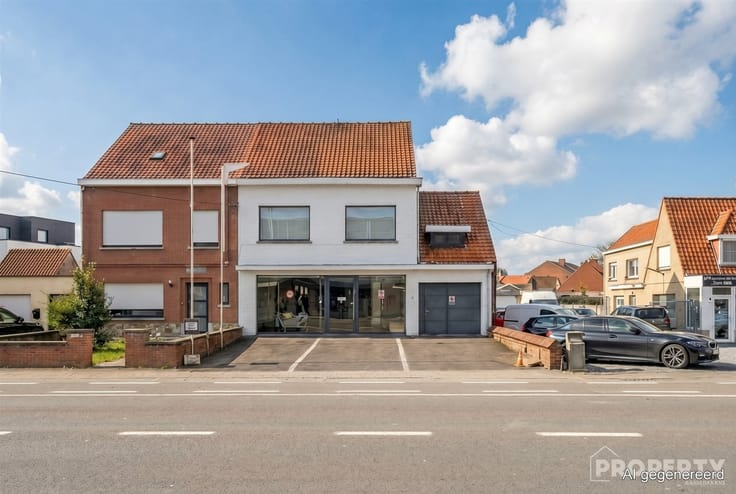
🚗 In addition, this home features an indoor garage, so parking is not a problem. And the central location puts you within easy reach of all amenities, such as shopping, schools and public transportation.
🔑 Ready to start your new life in this beautiful home? Contact us today for a viewing at 056 96.08.00 or email [email protected]
| Building condition | Good |
|---|---|
| Immovable heritage | Not specified |
| Number of frontages | 2 |
| Covered parking spaces | 4 |
| Outdoor parking spaces | 2 |
| Asbestos certificate is available | Not specified |
| Usable floor area | 179 square meters |
|---|---|
| Kitchen type | Not installed |
| Bedrooms | 4 |
| Dressing room | No |
| Bathrooms | 1 |
| Shower rooms | 1 |
| Toilets | 2 |
| Professional space | No |
| Furnished | No |
| Armored door | No |
| Surface of the plot | 487 square meters |
|---|---|
| Connection to sewer network | Connected |
| Gas, water & electricity | Yes |
| Elevator | No |
|---|---|
| Secure access / alarm | No |
| Armored door | No |
| Air conditioning | No |
| TV cable | Yes |
| Jacuzzi | No |
| Sauna | No |
| Swimming pool | No |
| Internet | No |
| Primary energy consumption | 183 kilowatt hour per square meters |
|---|---|
| EPC/EPC label | B |
| Renovation works mandatory | No |
| Unique code EPB certificate | 20231006-0003006584-RES-1 |
| CO₂ emission | Not specified |
| Yearly theoretical total energy consumption | Not specified |
| Valid electricity inspection certificate | Not specified |
| Conformity certification for fuel tanks | Not specified |
| Summons: No judicial remedy or administrative measure imposed | Not specified |
|
Flemish register of measures consulted
|
Not specified |
| Separate meter for electricity | Yes |
| Separate meter for gas | Yes |
| Separate meter for water | Yes |
| Valid flood certificate | Not specified |
| Heat pump | No |
| Double glazing | Yes |
| Building permit | Not specified |
|---|---|
| Cadastral Plan | Not specified |
| Right of first refusal for the tenant | Not specified |
| Allotment permit | Not specified |
| Preemption right | Not specified |
| Most recent urban development zoning | Not specified |
| Flood zone type | Non flood zone |
|
P-score
|
A |
|
G-score
|
A |
Asked price excluding notary fees (excluding eventual registration fees)
| Price | 299000 € |
|---|---|
| Tenement building | No |
|
|
|






| Address |
Hulstedorp 18
8531 - Hulste |
|---|---|
| Website |
|
| [email protected] | |
| External reference | 4645 - 151 |
Get in touch