
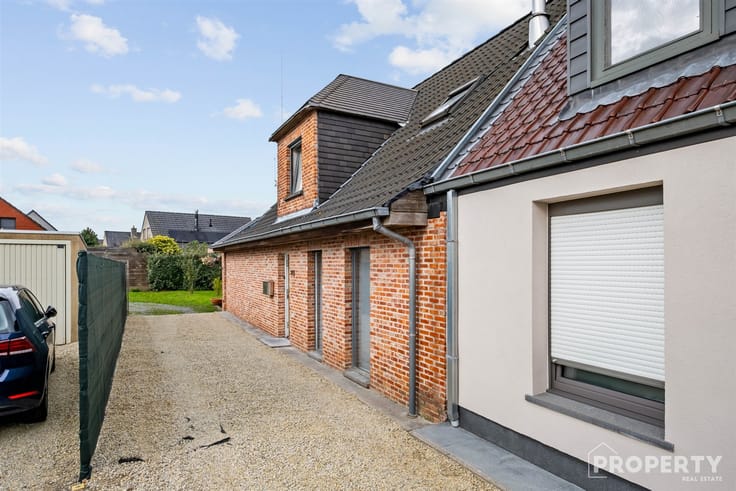


369000€
3 bedrooms 159 square meters

House
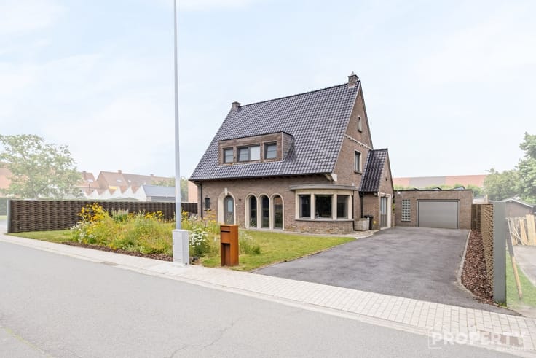
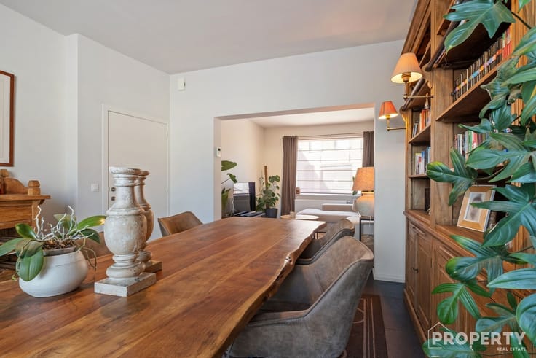
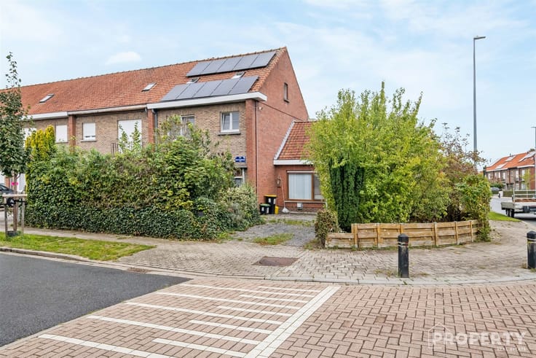
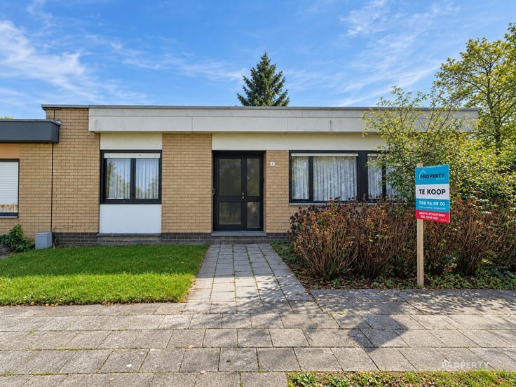
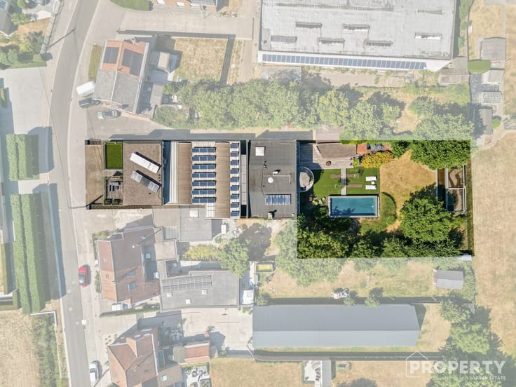
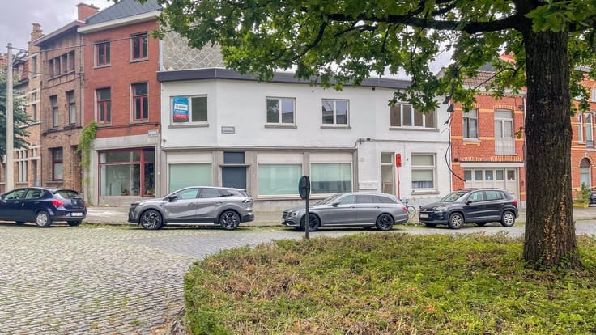
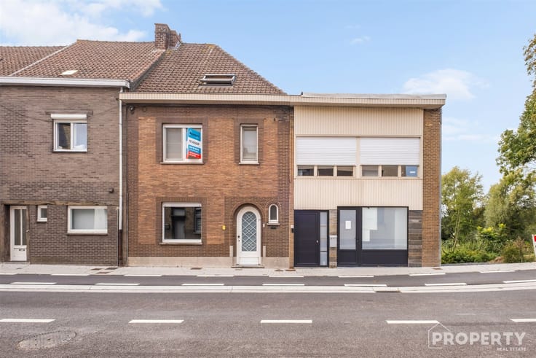
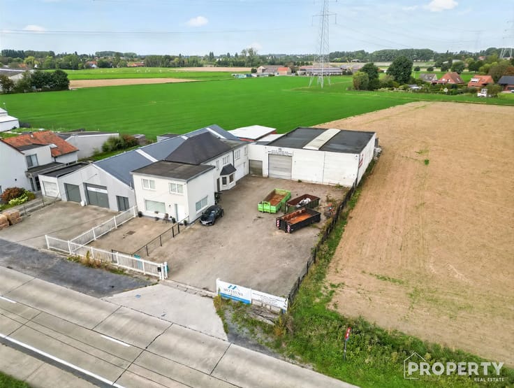
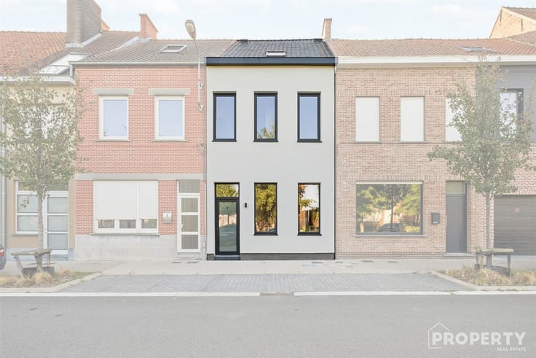
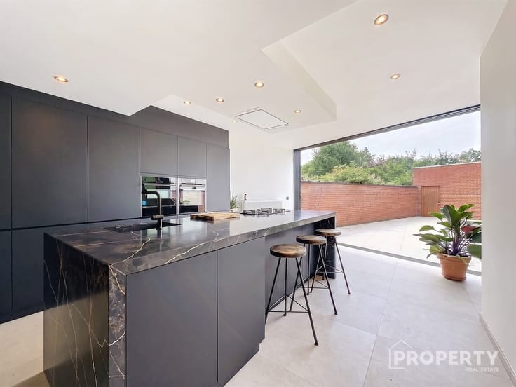
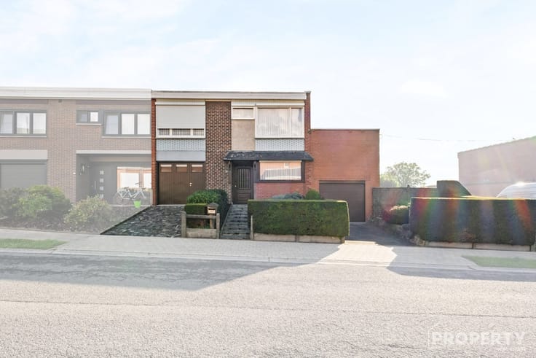
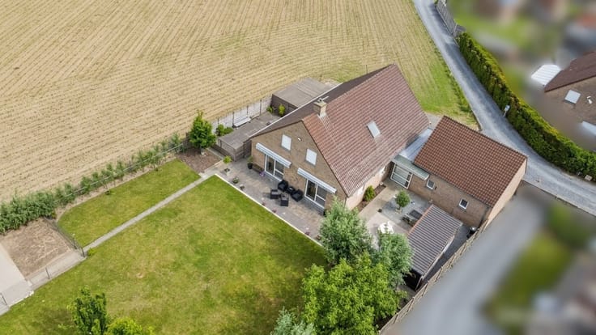
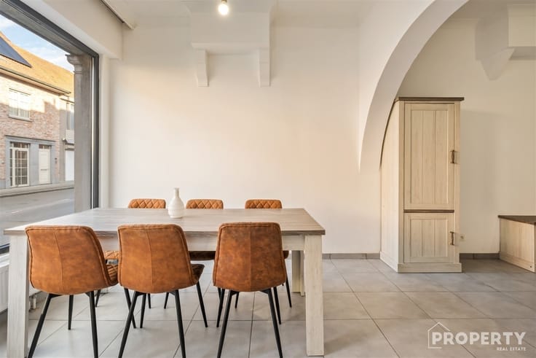
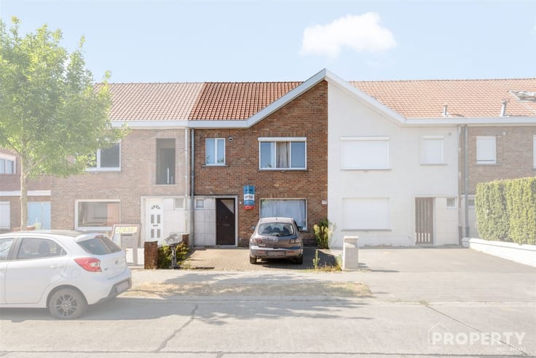
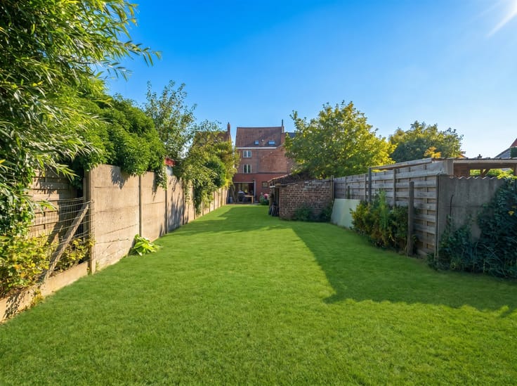
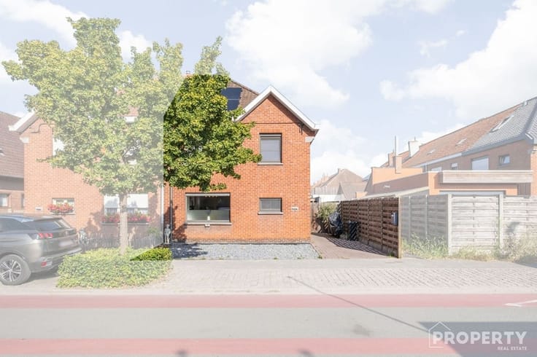
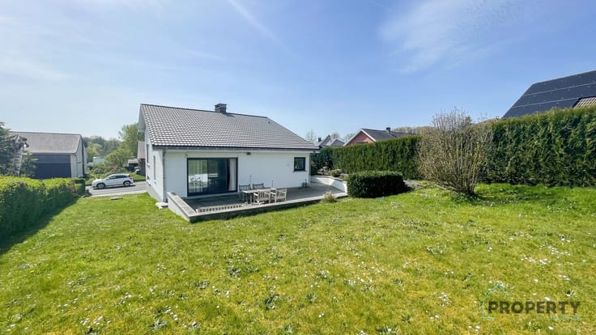
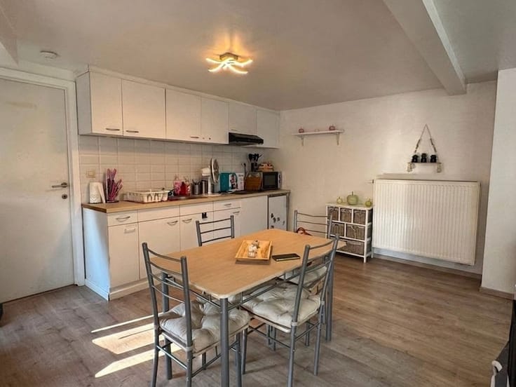
This semi-open-concept home in a prime location in Harelbeke has been recently renovated and features a sleek, modern design. The open kitchen, complete with an island and a view of the spacious yard, is ideal for families with children. There is a brand-new bathroom that exudes luxury. Furthermore, a 600 m² lot creates a lovely sense of spaciousness. The home is also located next to a development consisting entirely of new-construction homes, meaning it will eventually become part of a young, new neighborhood with plenty of green space. If you’re interested in this home, make an appointment today by calling 056 96.08.00 or emailing [email protected]
| Building condition | Just renovated |
|---|---|
| Immovable heritage | Not specified |
| Number of frontages | 3 |
| Covered parking spaces | 2 |
| Outdoor parking spaces | 1 |
| Asbestos certificate is available | Yes |
| Usable floor area | 159 square meters |
|---|---|
| Kitchen type | Installed |
| Bedrooms | 3 |
| Dressing room | No |
| Bathrooms | 1 |
| Shower rooms | 1 |
| Toilets | 2 |
| Professional space | No |
| Furnished | No |
| Armored door | No |
| Surface of the plot | 640 square meters |
|---|---|
| Connection to sewer network | Connected |
| Gas, water & electricity | Yes |
| Elevator | No |
|---|---|
| Secure access / alarm | No |
| Armored door | No |
| Air conditioning | No |
| TV cable | Yes |
| Jacuzzi | No |
| Sauna | No |
| Swimming pool | No |
| Internet | No |
| Primary energy consumption | 328 kilowatt hour per square meters |
|---|---|
| EPC/EPC label | D |
| Renovation works mandatory | No |
| Unique code EPB certificate | 20221025-0002707653-RES-1 |
| CO₂ emission | Not specified |
| Yearly theoretical total energy consumption | Not specified |
| Valid electricity inspection certificate | No |
| Conformity certification for fuel tanks | Not specified |
| Summons: No judicial remedy or administrative measure imposed | Not specified |
|
Flemish register of measures consulted
|
Not specified |
| Separate meter for electricity | Yes |
| Separate meter for gas | Yes |
| Separate meter for water | Yes |
| Valid flood certificate | Yes |
| Heating type | Gas |
| Heat pump | No |
| Double glazing | Yes |
| Building permit | Not specified |
|---|---|
| Cadastral Plan | Not specified |
| Right of first refusal for the tenant | Not specified |
| Allotment permit | Not specified |
| Preemption right | Not specified |
| Most recent urban development zoning | Not specified |
| Flood zone type | Non flood zone |
|
P-score
|
D
|
|
G-score
|
D
|
Asked price excluding notary fees (excluding eventual registration fees)
| Price | 369000 € |
|---|---|
| Tenement building | No |
|
|
|






| Address |
Hulstedorp 18
8531 - Hulste |
|---|---|
| Website |
|
| External reference | 7950 - 1629 |
Get in touch
