
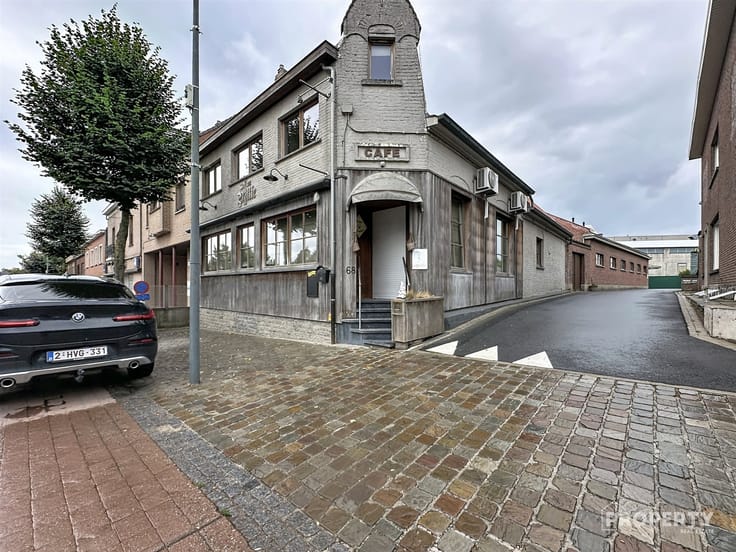


270000€
2 bedrooms

House
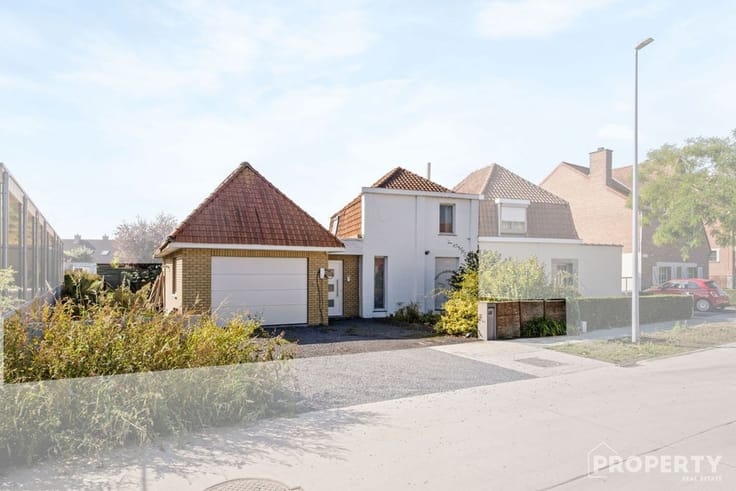
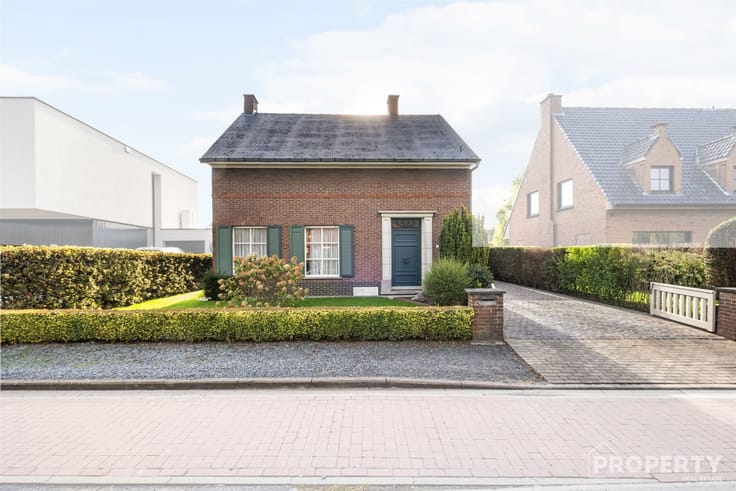
Spacious home with a large garden and garage
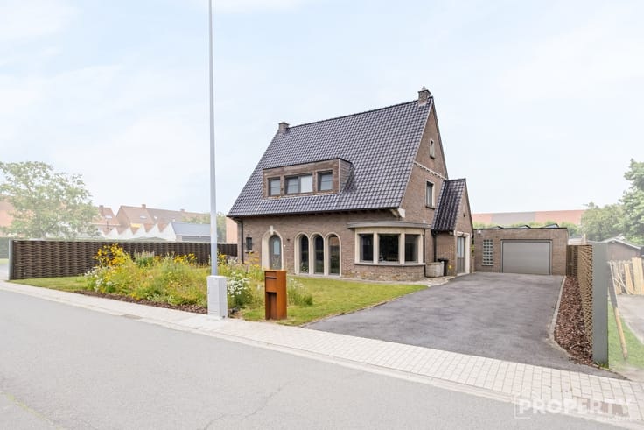
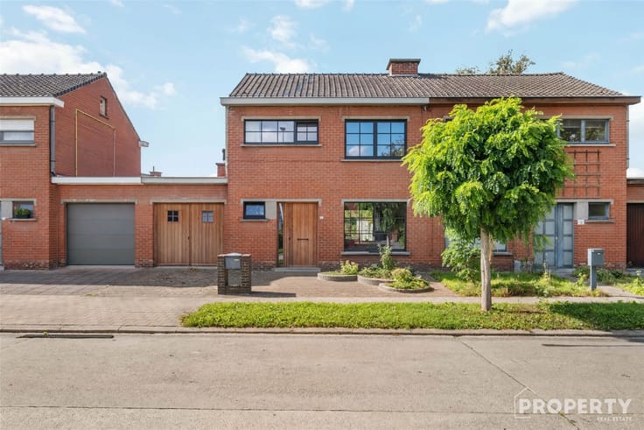
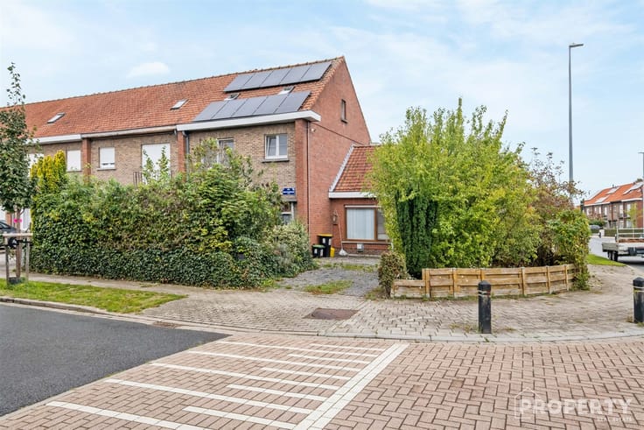
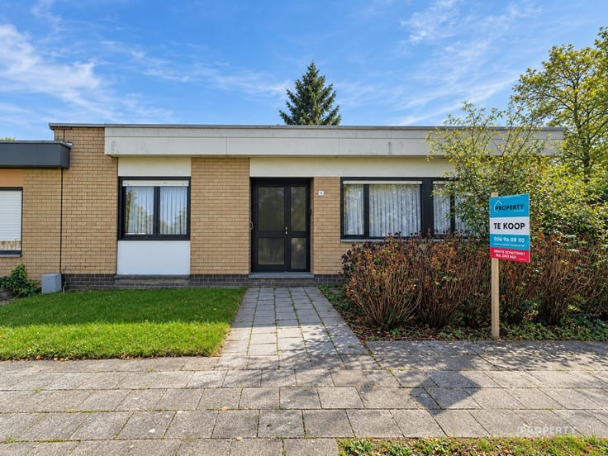
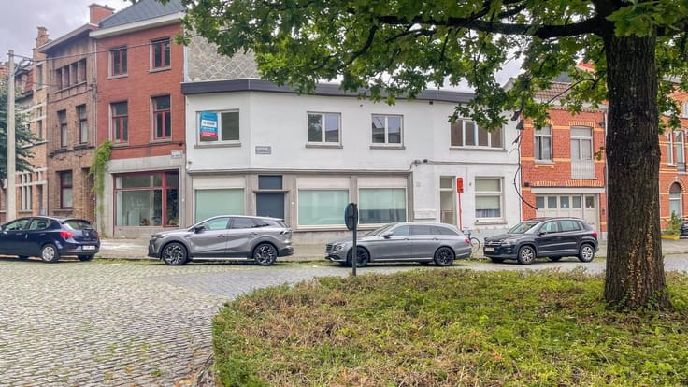
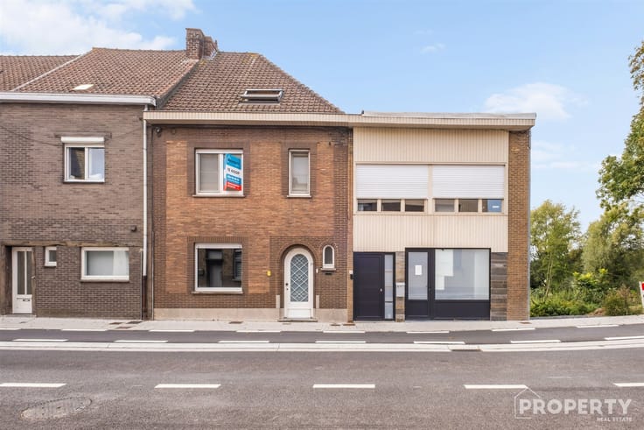
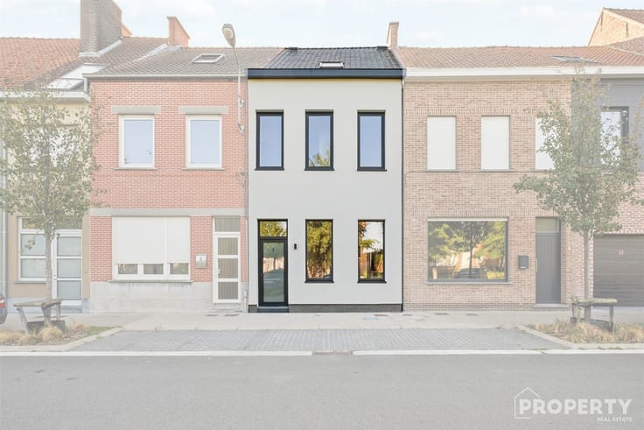
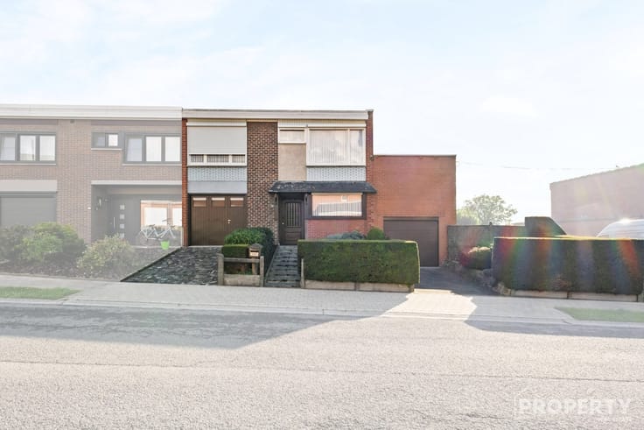
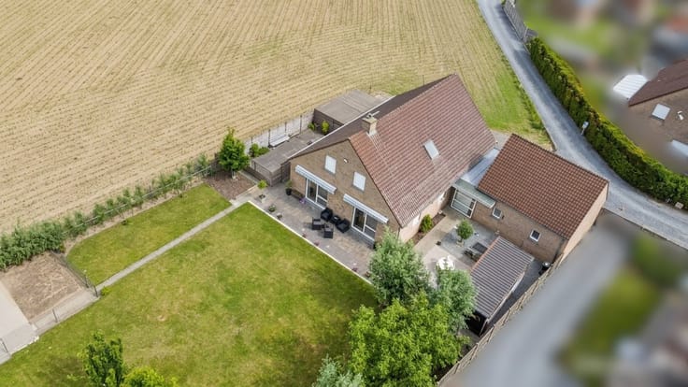
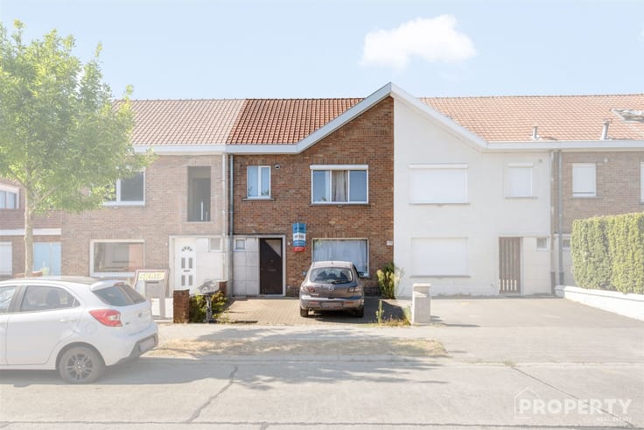
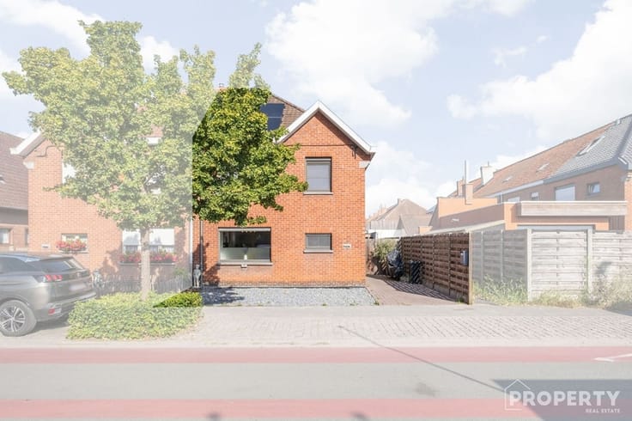
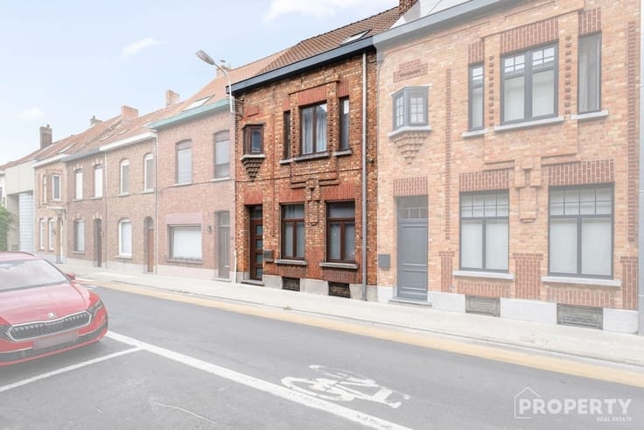
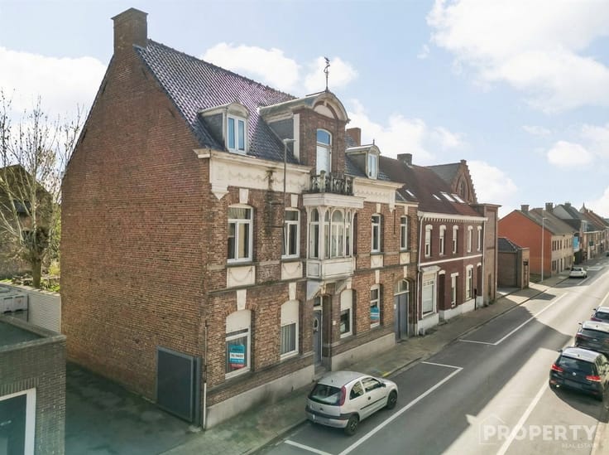
Looking for a home you can decorate entirely to your taste? Then this attractive semi-detached home, located in a neighborhood in Ingelmunster, is definitely worth checking out!
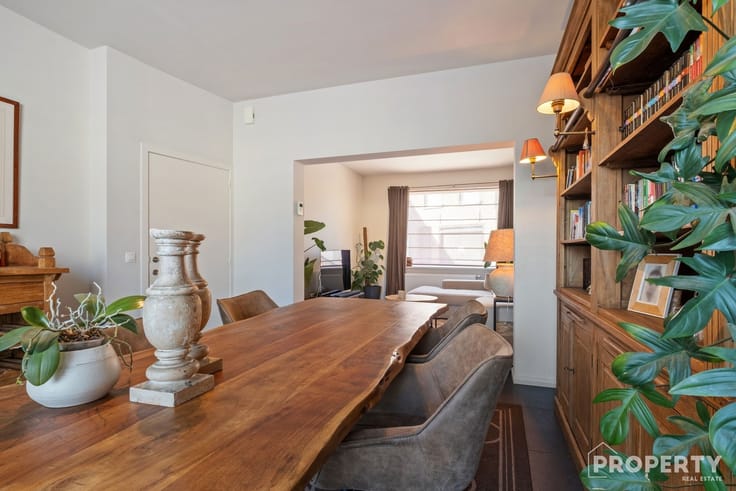
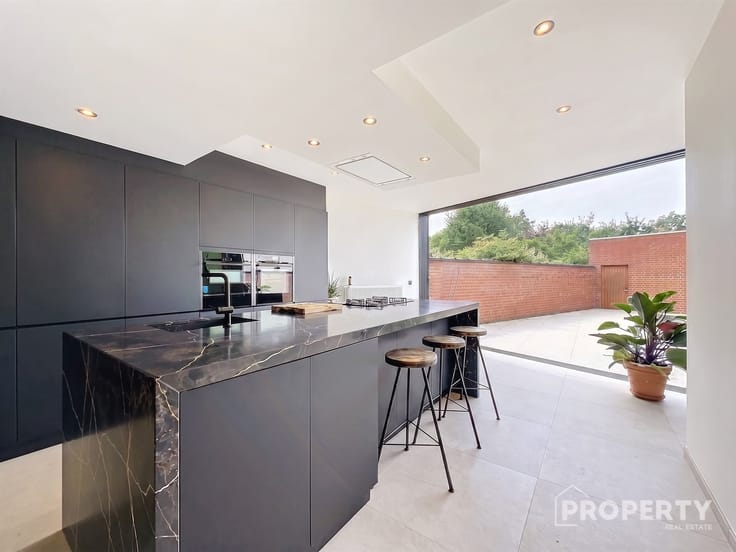
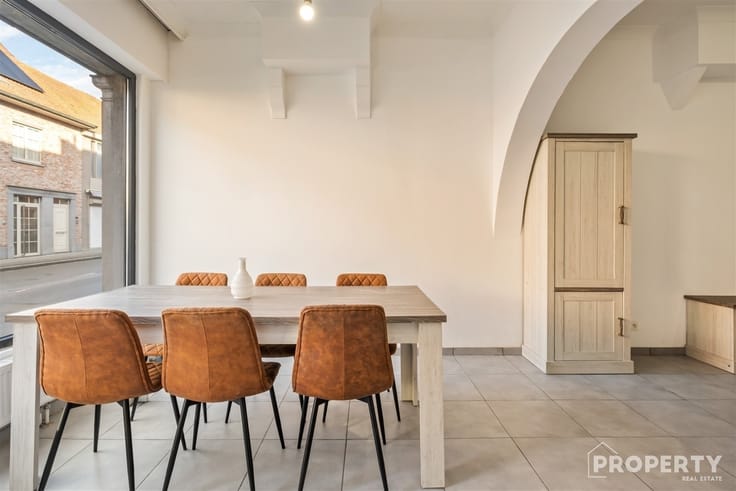
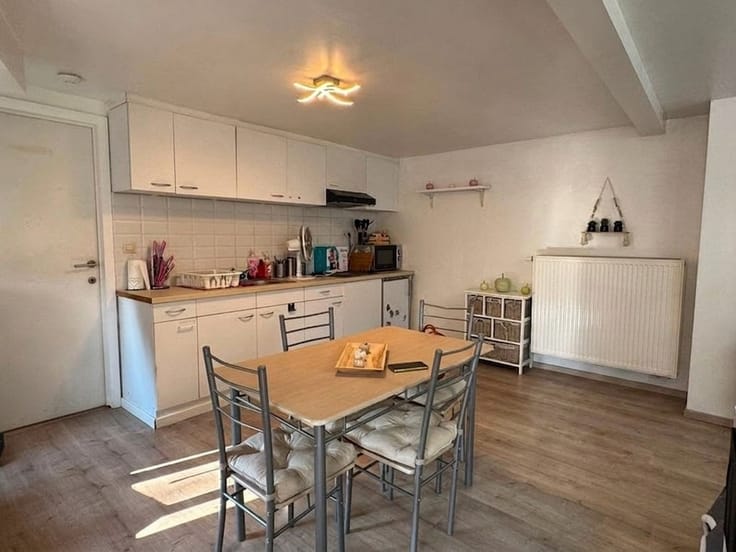
On the ground floor, you’ll find the living area with a sitting area and dining area, opening onto the open kitchen with a cooking island. The hardwood floors and warm materials create a cozy atmosphere. There are also several additional rooms that can serve as an office, hobby room, or storage space.
Upstairs, you’ll find the bedrooms and a bathroom with a bathtub and double sink.
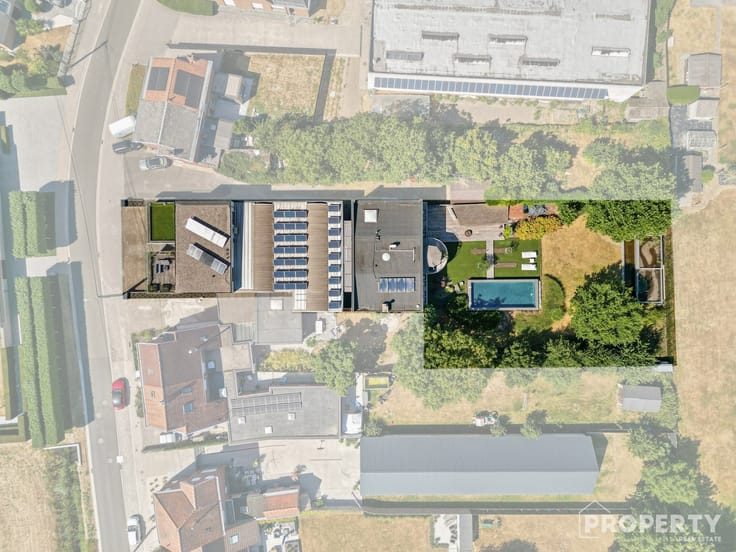
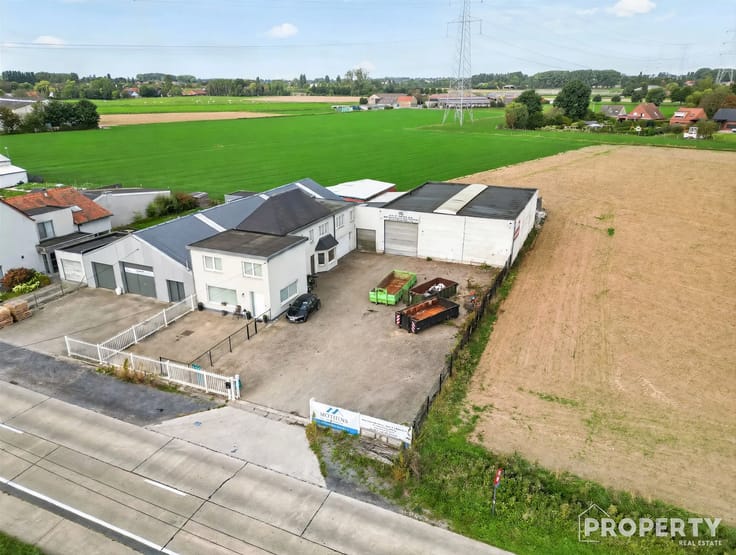
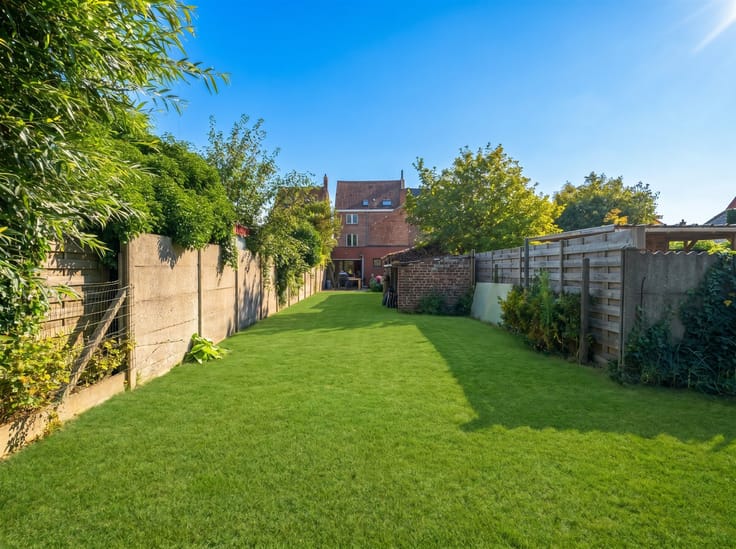
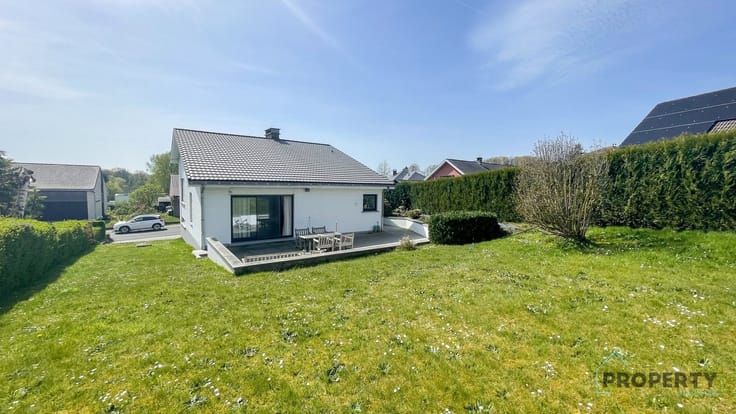
Outside, the home features a large garden, a covered area that can be converted into a patio, and a detached double garage. There’s also no shortage of extra storage space and parking.
The home still needs some freshening up and finishing touches here and there, but offers a great foundation for you to decorate it to your own taste.
Curious about this home? Feel free to contact us to schedule a visit! 056 96 08 00 – [email protected]
| Construction year | 1850 |
|---|---|
| Building condition | To be done up |
| Immovable heritage | Not specified |
| Number of frontages | 3 |
| Covered parking spaces | 2 |
| Outdoor parking spaces | 1 |
| Asbestos certificate is available | Yes |
| Kitchen type | Semi equipped |
|---|---|
| Bedrooms | 2 |
| Dressing room | No |
| Bathrooms | 1 |
| Shower rooms | 1 |
| Toilets | 2 |
| Office | Yes |
| Professional space | No |
| Attic | Yes |
| Furnished | No |
| Armored door | No |
| Surface of the plot | 626 square meters |
|---|---|
| Width of the lot on the street | meters |
| Connection to sewer network | Connected |
| Gas, water & electricity | No |
| Garden surface | 330 square meters |
| Garden orientation | South |
| Primary energy consumption | 674 kilowatt hour per square meters |
|---|---|
| EPC/EPC label | F |
| Renovation works mandatory | Yes |
| Unique code EPB certificate | 20261014-0003975833-RES-1 |
| CO₂ emission | Not specified |
| Yearly theoretical total energy consumption | Not specified |
| Valid electricity inspection certificate | No |
| Conformity certification for fuel tanks | Not specified |
| Summons: No judicial remedy or administrative measure imposed | Not specified |
|
Flemish register of measures consulted
|
Yes |
| Separate meter for electricity | Yes |
| Separate meter for water | Yes |
| Valid flood certificate | Yes |
| Heating type | Pellet |
| Heat pump | No |
| Double glazing | Yes |
| Building permit | Yes |
|---|---|
| Cadastral Plan | Not specified |
| Right of first refusal for the tenant | Not specified |
| Allotment permit | No |
| Preemption right | No |
| Most recent urban development zoning | |
| Flood zone type | Non flood zone |
|
P-score
|
A |
|
G-score
|
A |
| Latest land use designation | Living area (residential, urban or rural) |
Asked price excluding notary fees (excluding eventual registration fees)
| Price | 270000 € |
|---|---|
| Cadastral income | 361 € |
| Tenement building | No |
|
|
|






| Address |
Hulstedorp 18
8531 - Hulste |
|---|---|
| Website |
|
| External reference | 8079 - 1741 |
Get in touch
