


250000€
4 bedrooms 166 square meters

House
PROPERTY IN DEERLIJK: SPACIOUS HOME WITH POTENTIAL
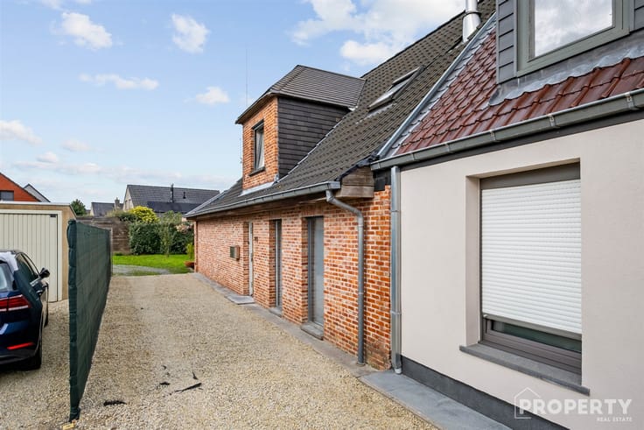
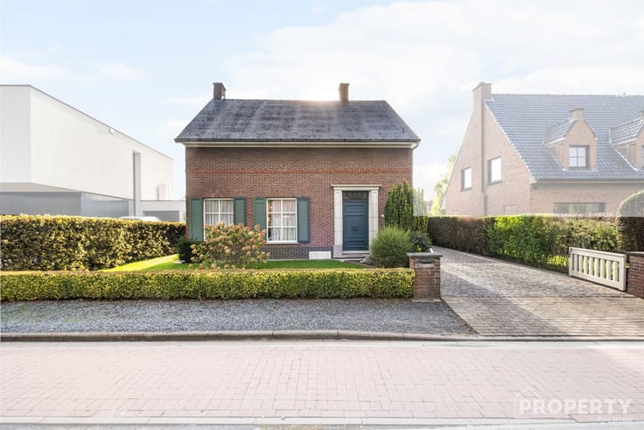
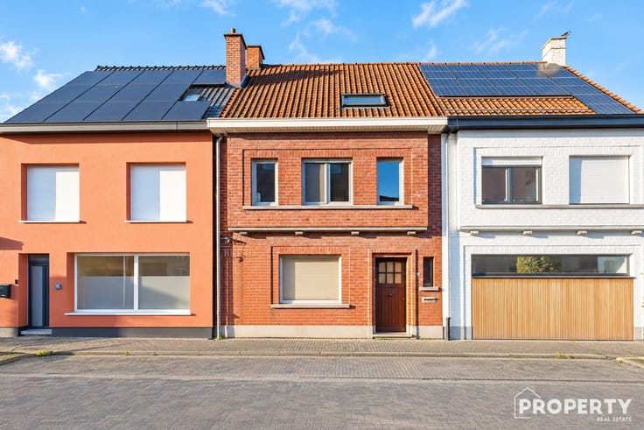
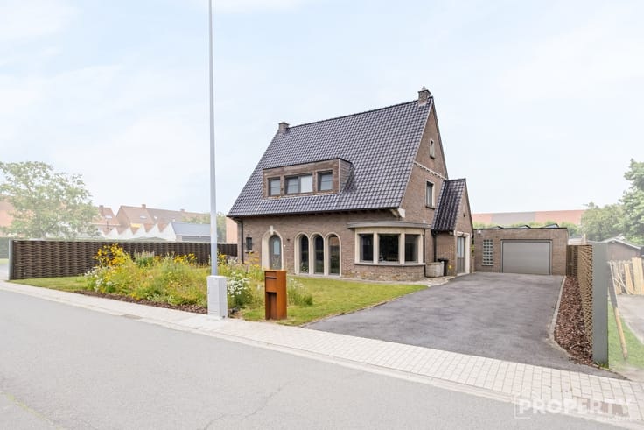
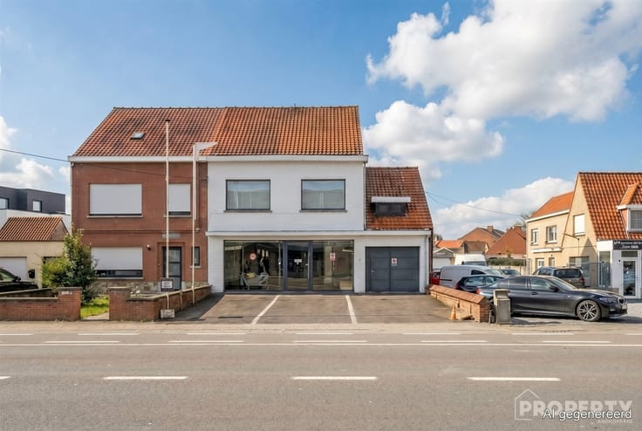
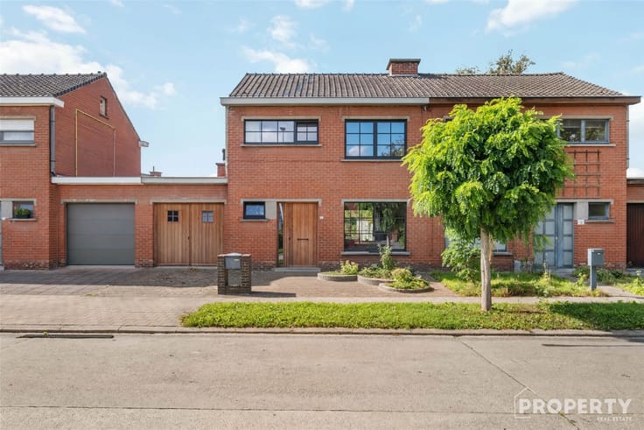
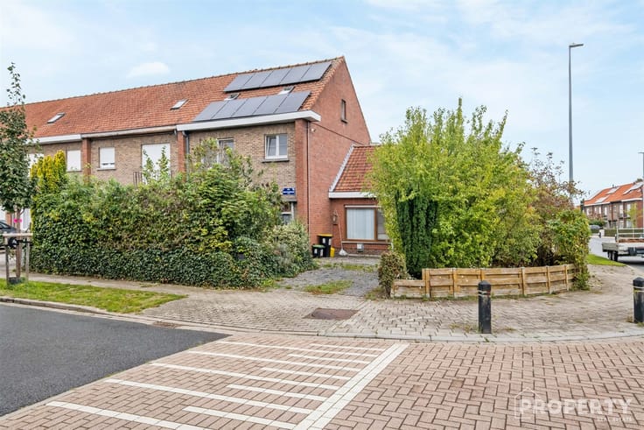
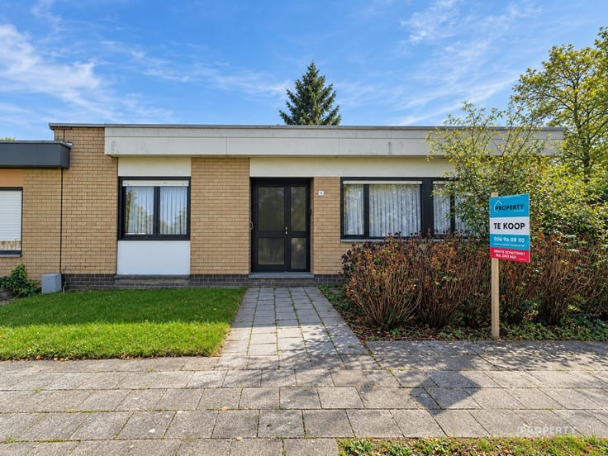
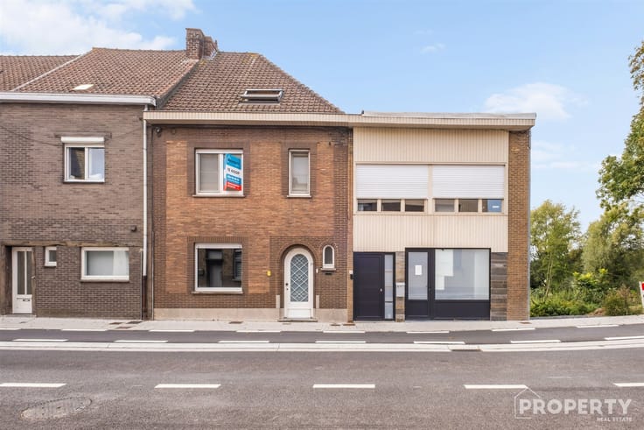
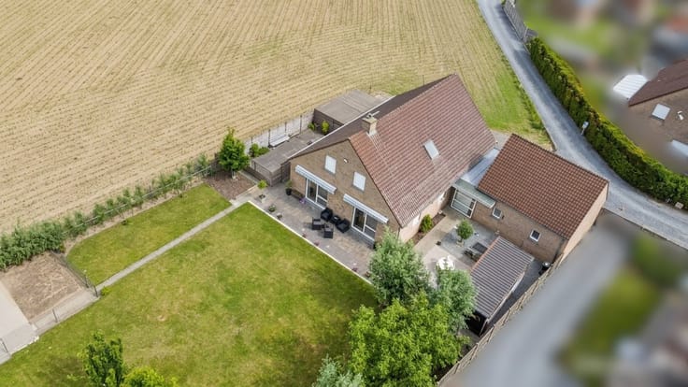
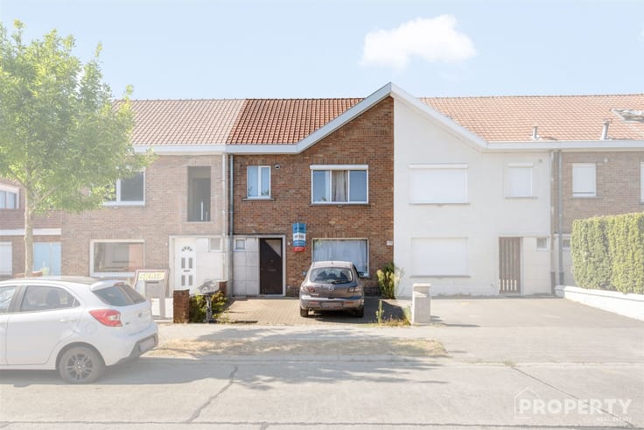
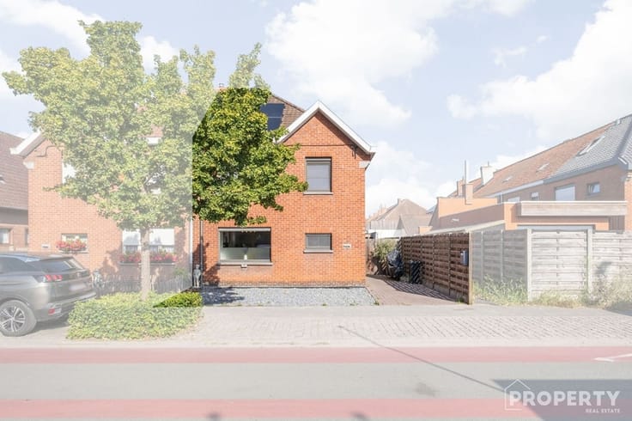
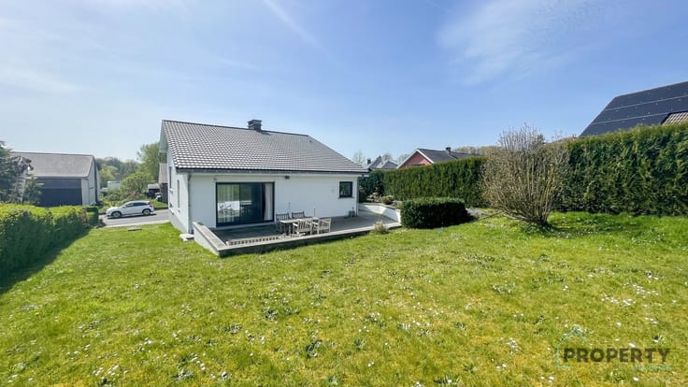
This attractive home in Deerlijk offers an excellent foundation for families seeking space and possibilities. The property features 166 square meters of living space spread over two levels, situated on a 573-square-meter lot.
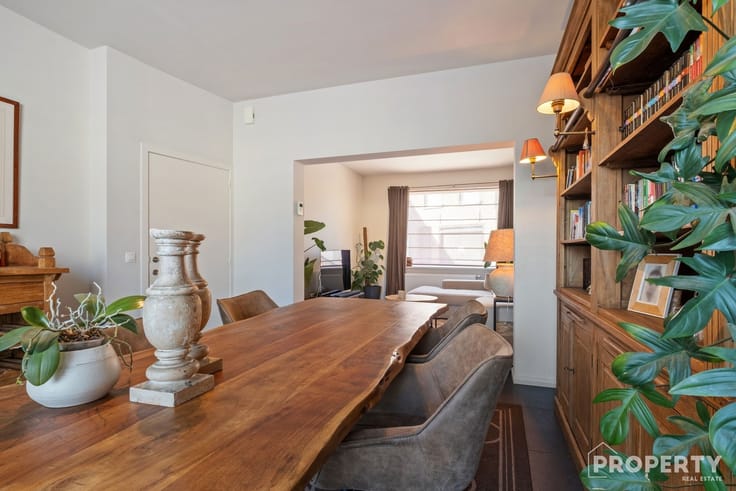
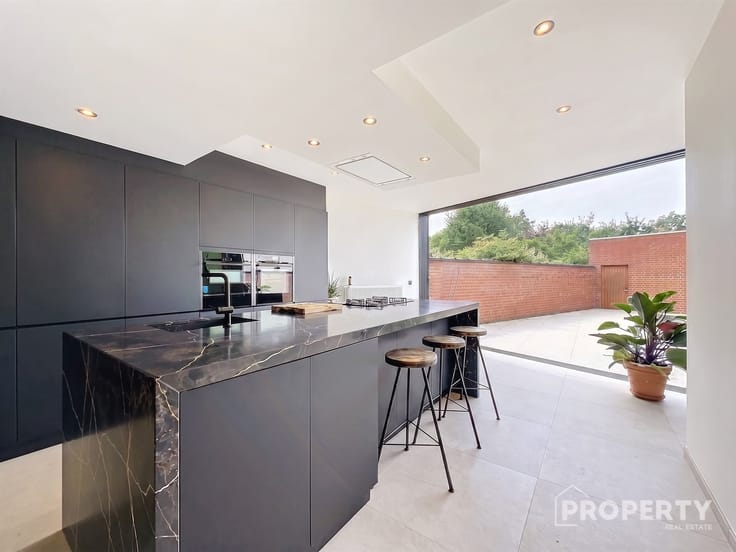
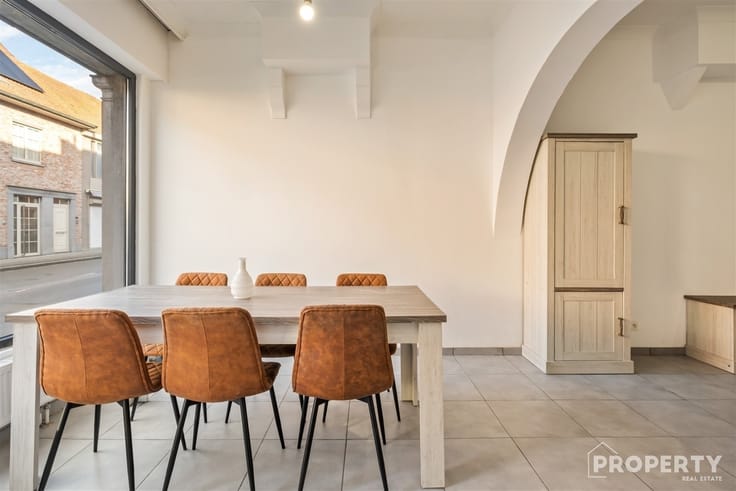
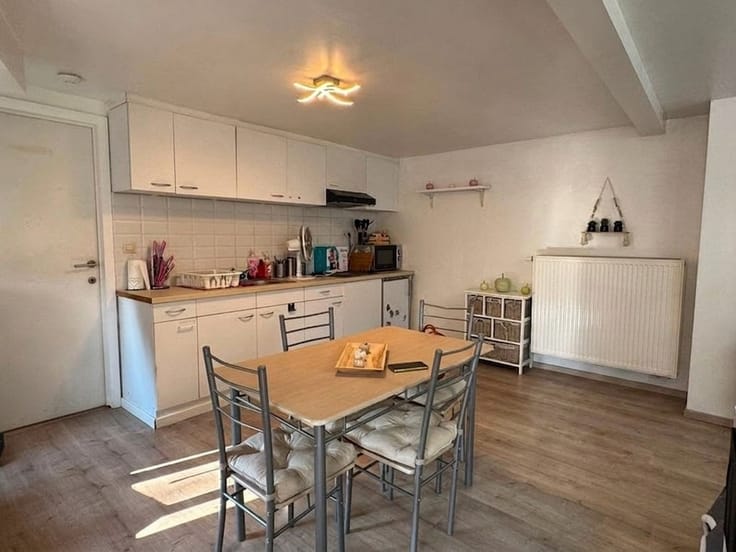
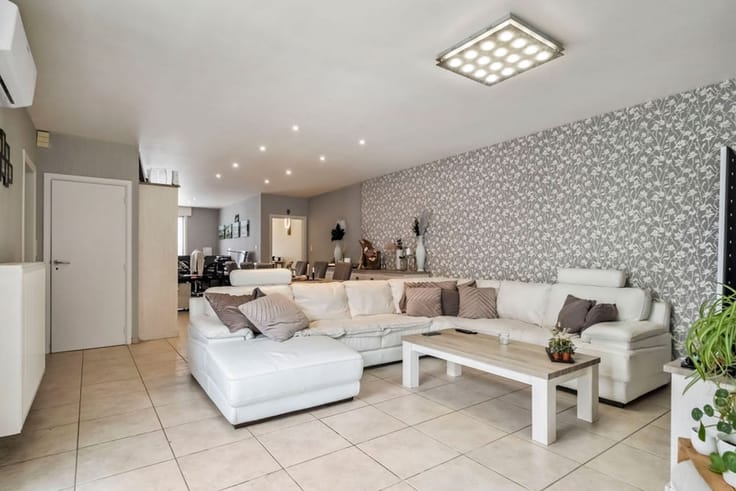
The layout includes four spacious bedrooms that are well-proportioned and bathed in natural light. One bathroom completes the home’s bathroom facilities. The ground floor features a functional kitchen with built-in cabinets and countertops, as well as cozy living areas that open onto the garden.
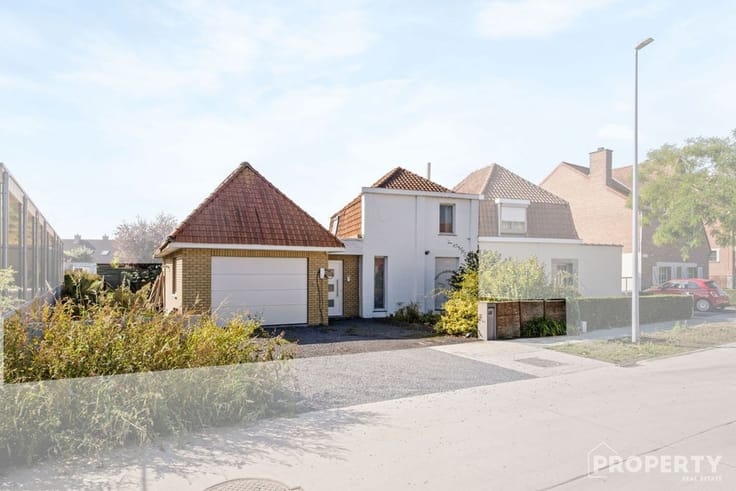
The property includes two garage spaces, offering significant advantages for parking and storage. The garage provides workspace and shelter for multiple vehicles, which is practical for families with several cars or for hobbyists.
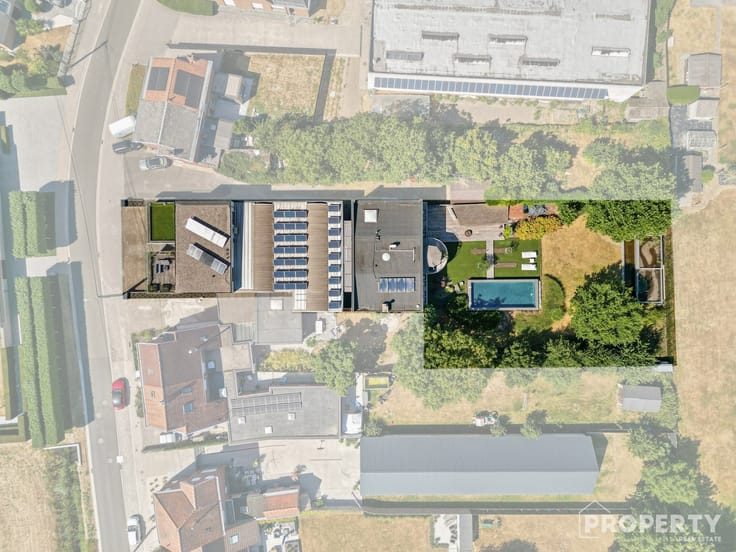
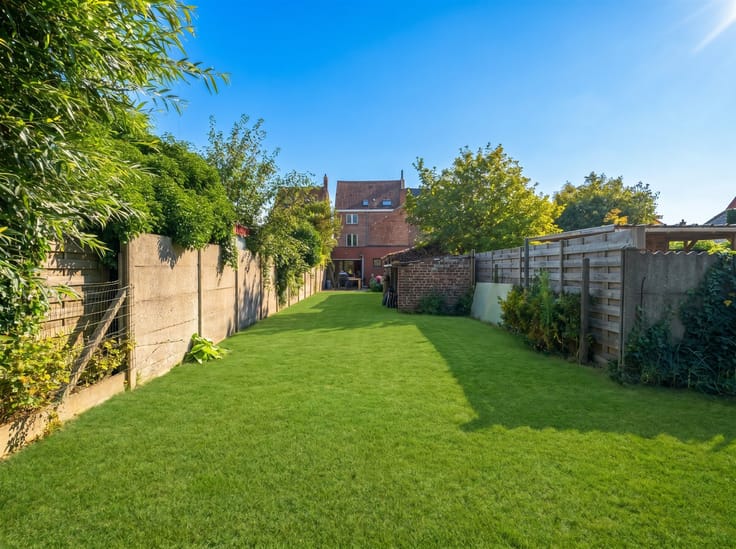
The garden area features pleasant landscaping with various plant beds, climbing plants, and pergolas that provide privacy and a greener atmosphere. The outdoor space is accessed via a patio and offers ample room for recreation and relaxation.
This property requires modernization work in various areas but offers substantial space and potential for future owners willing to invest in renovation. Its location in Deerlijk offers good access to amenities and is situated in an established residential neighborhood. This home is suitable for buyers who appreciate the potential of a spacious, four-bedroom family home.
| Construction year | 1965 |
|---|---|
| Building condition | To be done up |
| Immovable heritage | Not specified |
| Number of frontages | 3 |
| Covered parking spaces | 2 |
| Outdoor parking spaces | 1 |
| Asbestos certificate is available | Yes |
| Usable floor area | 166 square meters |
|---|---|
| Kitchen type | Semi equipped |
| Bedrooms | 4 |
| Dressing room | No |
| Bathrooms | 1 |
| Toilets | 2 |
| Professional space | No |
| Basement | Yes |
| Furnished | No |
| Armored door | No |
| Surface of the plot | 573 square meters |
|---|---|
| Connection to sewer network | Connected |
| Gas, water & electricity | Yes |
| Garden surface | 350 square meters |
| Garden orientation | South West |
| Terrace surface | 10 square meters |
| Terrace orientation | South West |
| Elevator | No |
|---|---|
| Secure access / alarm | No |
| Armored door | No |
| Air conditioning | No |
| TV cable | Yes |
| Jacuzzi | No |
| Sauna | No |
| Swimming pool | No |
| Internet | No |
| Primary energy consumption | 502 kilowatt hour per square meters |
|---|---|
| EPC/EPC label | F |
| Renovation works mandatory | Yes |
| Unique code EPB certificate | 20260730-0003924643-RES-1 |
| CO₂ emission | Not specified |
| Yearly theoretical total energy consumption | Not specified |
| Valid electricity inspection certificate | No |
| Conformity certification for fuel tanks | Yes, conform |
| Summons: No judicial remedy or administrative measure imposed | Not specified |
|
Flemish register of measures consulted
|
Not specified |
| Separate meter for electricity | Yes |
| Separate meter for gas | Yes |
| Separate meter for water | Yes |
| Valid flood certificate | Yes |
| Heating type | Fuel oil |
| Heat pump | No |
| Double glazing | No |
| Building permit | Yes |
|---|---|
| Cadastral Plan | Not specified |
| Right of first refusal for the tenant | Not specified |
| Allotment permit | Not specified |
| Preemption right | No |
| Most recent urban development zoning | |
| Flood zone type | Non flood zone |
|
P-score
|
A |
|
G-score
|
A |
| Latest land use designation | Living area (residential, urban or rural) |
Asked price excluding notary fees (excluding eventual registration fees)
| Price | 250000 € |
|---|---|
| Cadastral income | 629 € |
| Tenement building | No |
|
|
|






| Address |
Hulstedorp 18
8531 - Hulste |
|---|---|
| Website |
|
| [email protected] | |
| External reference | 7942 - 1623 |
Get in touch
