


Price on demand
5 bedrooms

Uitzonderlijke, volledig gerenoveerde hoeve met moderne a...
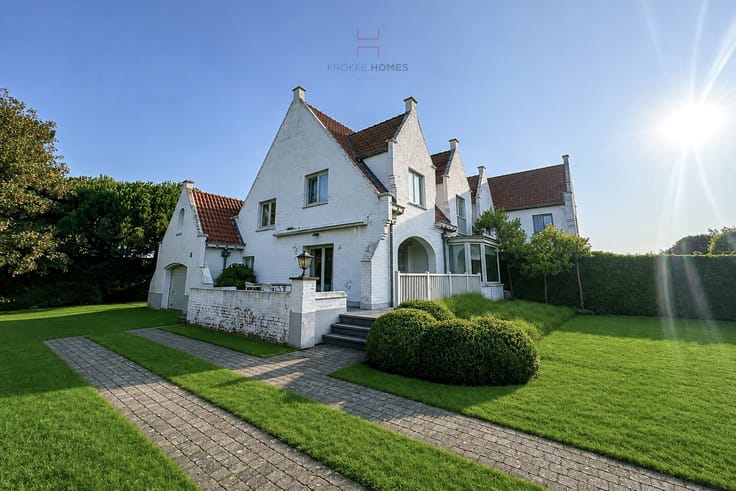
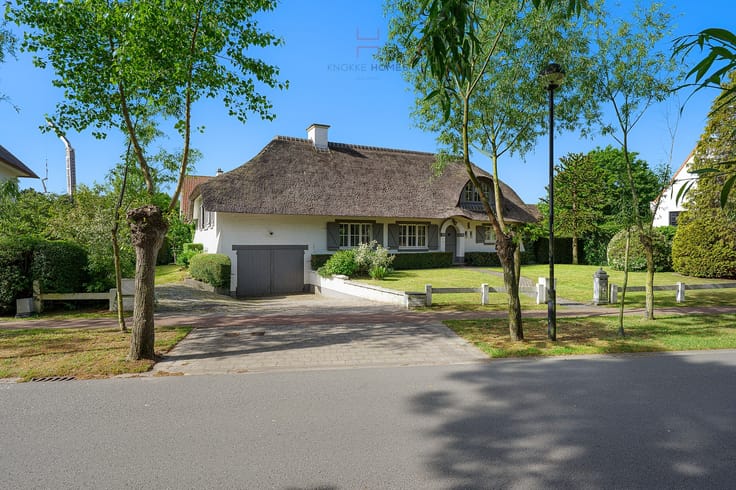
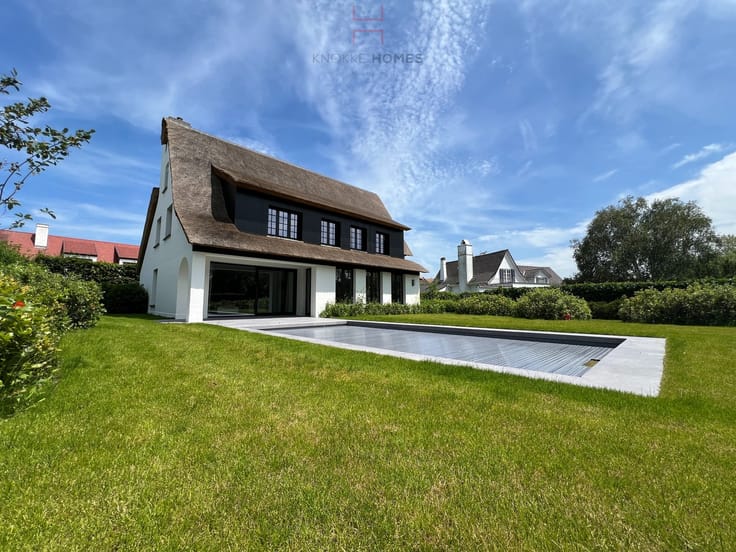
On a stunning plot of approximately 3000 m², surrounded by tranquility and expansive polders, lies this exclusive property that seamlessly merges authenticity with contemporary living comfort. The historic farmhouse has been renovated under the guidance of architect Dries Bonamie, respecting the original volumes while adding a sleek, minimalist extension. The result is a warm, characterful, and exceptionally light-filled whole that excels in class, privacy, and quality of living — all within bike distance of Zoute and the sea.
Layout & Living Spaces
Through the entrance hall with cloakroom and guest toilet, you reach the generous living area, where large glass panels bring the surrounding landscape indoors like a living painting. The open dining and seating area seamlessly connects to the luxurious living kitchen with an island, finished in high-quality materials and equipped with all comforts. Adjacent is a practical utility room.
Thanks to the elevated position of the living volume (approximately 2 meters above the terrain), you enjoy stunning views from everywhere. The living area opens onto several terraces, some of which are covered, allowing you to enjoy the outdoors year-round.
A charming mezzanine serves as an intimate TV and reading nook with a fireplace — a perfect spot to unwind.
Bedrooms & Bathrooms
On the ground floor are two full-sized bedrooms, including a spacious master suite with built-in wardrobes and an elegant bathroom. The second bedroom also has its own bathroom.
On the upper floor are three additional spacious bedrooms, a bathroom, and a separate guest toilet. This layout makes the home ideal for larger families, guests, or lodgings.
Lower Level & Extra Spaces
The basement level offers a versatile range of spaces, including:
the particularly charming “voute” room that can serve as a cinema, extra bedroom, hobby room, or office,
a wellness area with relaxation zone and sauna,
a technical room,
an additional multifunctional room,
and a very spacious integral garage for 2 to 4 vehicles, depending on the configuration.
Outdoor Space – Tranquility, Privacy, and Comfort
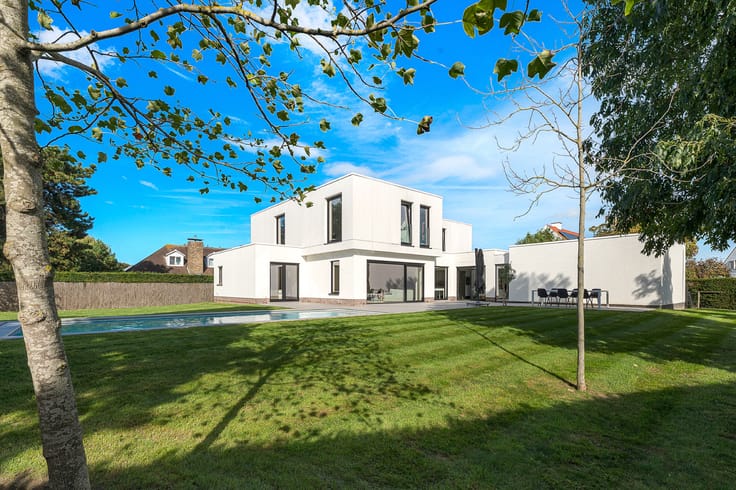
The beautifully landscaped garden serves as a true oasis of calm. The heated, elongated swimming pool (18 m) is perfectly positioned between the house and the garden, ideal for sporty laps or relaxing in a green setting.
Multiple terraces, partly covered, offer sunny and shaded spots throughout the day. The spacious driveway accommodates numerous vehicles, alongside...
| Number of floors | 2 |
|---|---|
| Building condition | As new |
| Immovable heritage | No |
| Covered parking spaces | 1 |
| Asbestos certificate is available | Not specified |
| Living room | Yes |
|---|---|
| Bedrooms | 5 |
| Bathrooms | 3 |
| Office | Yes |
| Surface of the plot | 2913 square meters |
|---|---|
| Terrace | Yes |
| TV cable | Yes |
|---|---|
| Swimming pool | Yes |
| Internet | Yes |
| Primary energy consumption | 210 kilowatt hour per square meters |
|---|---|
| EPC/EPC label | C |
| Renovation works mandatory | No |
| Unique code EPB certificate | 2228176 |
| CO₂ emission | Not specified |
| Yearly theoretical total energy consumption | Not specified |
| Valid electricity inspection certificate | Not specified |
| Summons: No judicial remedy or administrative measure imposed | Not specified |
|
Flemish register of measures consulted
|
Not specified |
| Valid flood certificate | Not specified |
| Building permit | Yes |
|---|---|
| Cadastral Plan | Not specified |
| Right of first refusal for the tenant | Not specified |
| Obligation to build | No |
| Allotment permit | No |
| Preemption right | No |
| Proceedings for breach of planning regulations | No |
| Most recent urban development zoning | Not specified |
| Extra information | Urban planning destination: agricultural area of landscape value. |
| Flood zone type | Non flood zone |
|
P-score
|
D
|
|
G-score
|
D
|
| Latest land use designation | Another type of area |


| Address |
Zeedijk 673
8300 - Knokke |
|---|---|
| Website |
|
| External reference | TK969 |
Get in touch