

1250000€
4 bedrooms 230 square meters

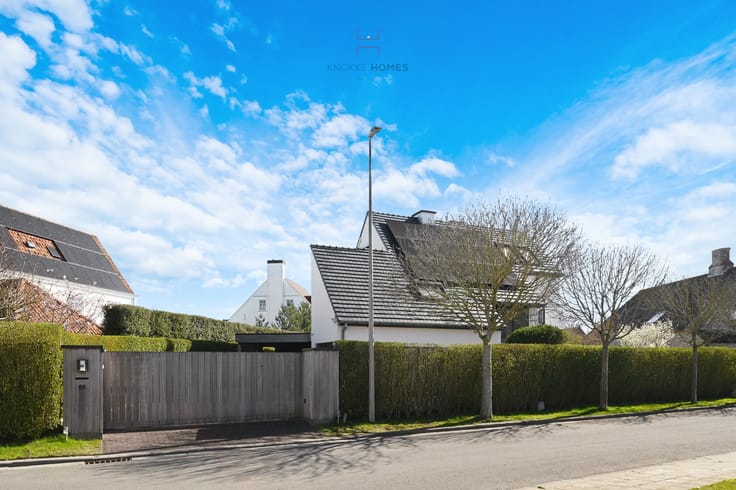
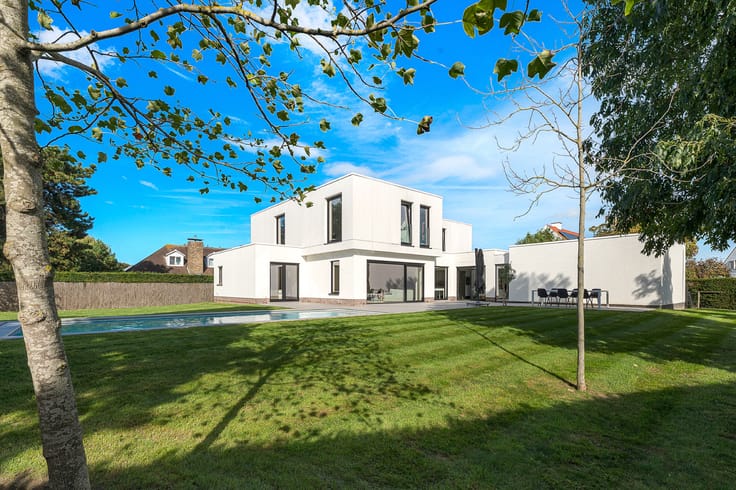
Spacious new-built home in Old Knokke
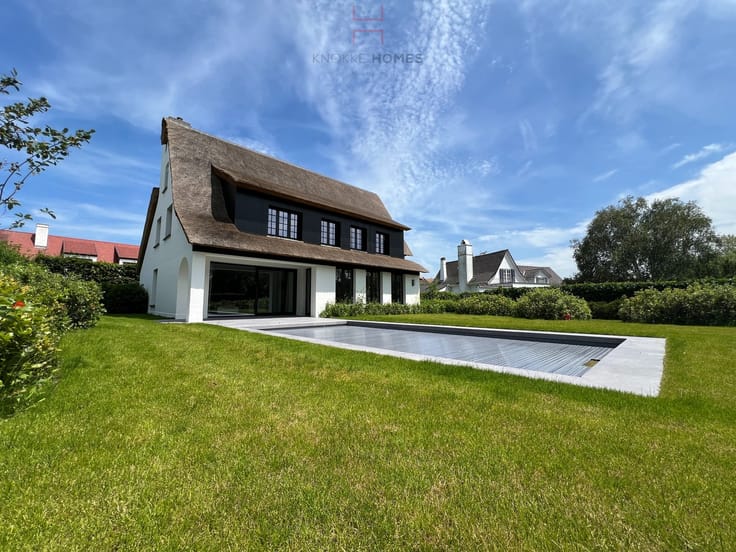
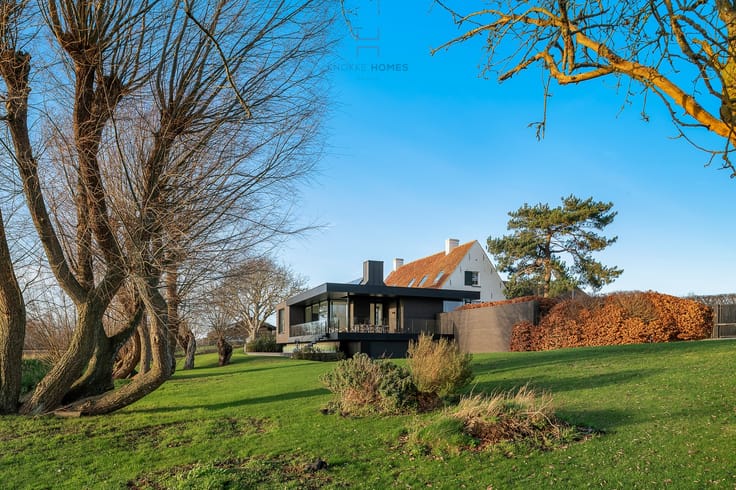
This stunning property was constructed in 2026 and is located in a cul-de-sac with very little traffic, in the sought-after area of Old Knokke. Thanks to its central location, you are within walking distance of the center, shops, and all amenities. Layout: Upon entering the house, you step into a spacious entrance hall with a cloakroom, guest toilet, and stairs leading to the first floor. On the ground floor, there is also a very large storage room with a laundry area and a small garage, ideal for bicycles or a scooter. At the back, there is a generous bedroom with built-in wardrobes and its own shower room with toilet. This room opens directly onto the cozy, low-maintenance garden. On the first floor, you can enjoy a magnificent, open living space. The dining room and living room each open onto a spacious terrace, creating a pleasant influx of light and an optimal indoor-outdoor feeling. Centrally located on this floor is the stylish open kitchen, fully customized and equipped with high-quality Miele appliances. The second floor includes two full-sized bedrooms, again featuring bespoke furnishings, a bathroom, and a separate toilet. Both bedrooms open onto spacious terraces. On the third floor, there is a versatile space that can serve perfectly as an extra (fourth) bedroom, office, or hobby room. Built-in wardrobes are also provided here. Finishing and techniques The house was built according to the latest standards and finished with attention to detail and luxury. Some highlights include the seamless poured floors, aluminum windows, heat pump, ventilation system, and automatic lighting. Sale under registration rights Info and visits: 050 760 760
| Construction year | 2026 |
|---|---|
| Number of floors | 3 |
| Building condition | As new |
| Immovable heritage | No |
| Asbestos certificate is available | Not specified |
| Usable floor area | 230 square meters |
|---|---|
| Living room | Yes |
| Dining room | Yes |
| Bedrooms | 4 |
| Bathrooms | 2 |
| Toilets | 2 |
| Furnished | No |
| Surface of the plot | 110 square meters |
|---|---|
| Terrace | Yes |
| Accessible for disabled people | Yes |
|---|---|
| Intercom | Yes |
| Visio phone | No |
| Internet | Yes |
| Primary energy consumption | Not specified |
|---|---|
| EPC/EPC label | Not specified |
| Renovation works mandatory | Not specified |
| Unique code EPB certificate | EPB in opmaak |
| CO₂ emission | Not specified |
| Yearly theoretical total energy consumption | Not specified |
| Valid electricity inspection certificate | Yes |
| Summons: No judicial remedy or administrative measure imposed | Not specified |
|
Flemish register of measures consulted
|
No |
| Valid flood certificate | Not specified |
| Heat pump | Yes |
| Double glazing | Yes |
| Building permit | Yes |
|---|---|
| Cadastral Plan | Not specified |
| Right of first refusal for the tenant | Not specified |
| Obligation to build | No |
| Allotment permit | No |
| Preemption right | No |
| Proceedings for breach of planning regulations | No |
| Most recent urban development zoning | Not specified |
| Flood zone type | Non flood zone |
|
P-score
|
C |
|
G-score
|
C |
| Latest land use designation | Living area (residential, urban or rural) |
Asked price excluding notary fees (excluding eventual registration fees)
| Price | 1250000 € |
|---|---|
| Cadastral income | 1 € |
| Tenement building | No |
|
|
|


| Address |
Zeedijk 673
8300 - Knokke |
|---|---|
| Website |
|
| External reference | TK1053 |
Get in touch