


3500000€
4 bedrooms 262 square meters

Exclusief gelegen villa met zicht op de Royal Zoute Golf
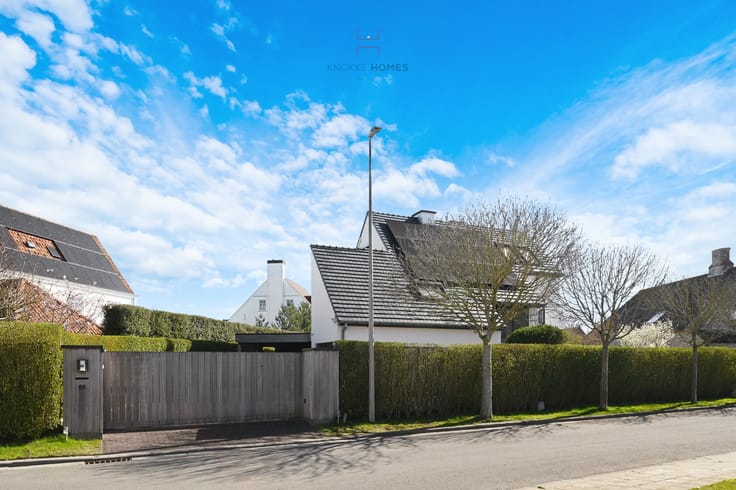
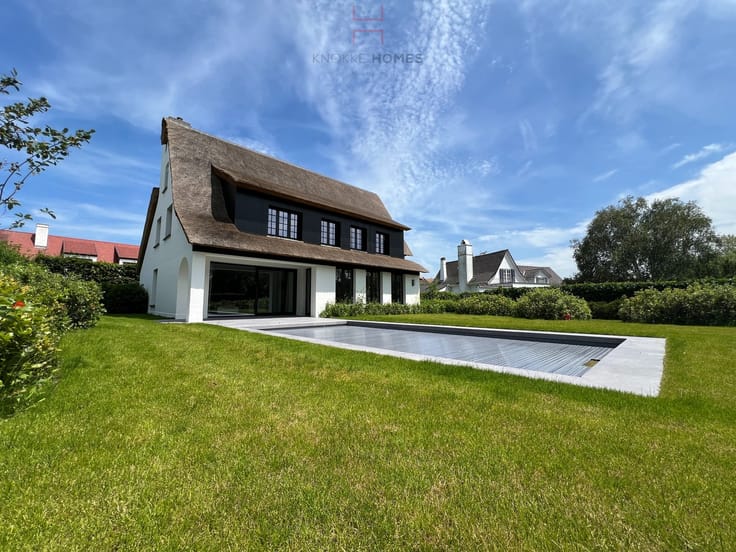
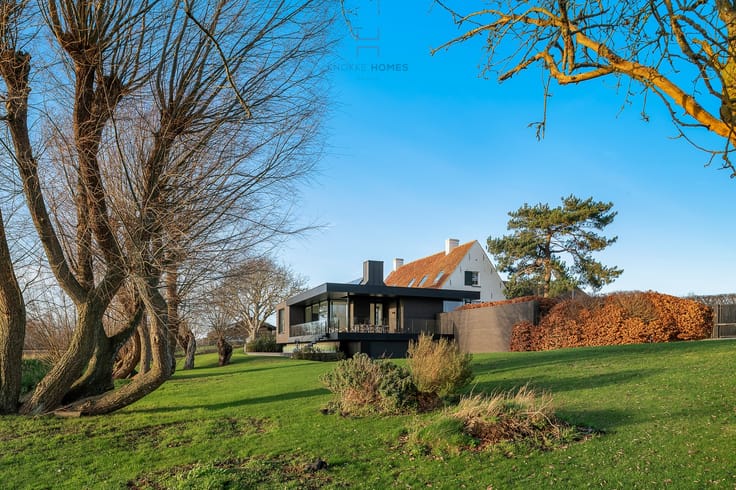
Located in an exceptional location at Magere Schorre, with unobstructed views of the prestigious Royal Zoute Golf Club, this authentic property sits on a plot of just under 1,000 m². A rare opportunity for those seeking tranquility, privacy, and an exclusive living environment in the heart of Zoute. The home enjoys an optimal orientation, a generous street width of 29.5 meters, and features both a spacious front garden and a sunny south-facing backyard with a terrace and maximum privacy. Thanks to its beautiful location and character, this property offers significant opportunities for a thorough renovation or a new construction project fully tailored to one’s design. Current layout of the property: entrance hall with guest toilet, spacious living area and dining area surrounding a generous open fireplace, both leading to the south-facing terrace and garden. Additionally, the ground floor includes a closed kitchen. On the first floor, there is, on one side, the master bedroom with an adjoining bathroom, and on the other side, three full-sized bedrooms with a shower room. From the front of the house, one can enjoy stunning open views of the golf course. The second floor comprises a practical attic space. Furthermore, the property features a spacious integrated garage with additional storage space, and there is room for two cars on the driveway.
A unique property in a prime location with enormous potential, ideal for those wishing to live exclusively in a green and residential environment.
Sale subject to registration duties. Inquiries and visits via 050 760 760
| Construction year | 1964 |
|---|---|
| Number of floors | 2 |
| Building condition | To renovate |
| Immovable heritage | No |
| Covered parking spaces | 1 |
| Asbestos certificate is available | Not specified |
| Usable floor area | 262 square meters |
|---|---|
| Living room | Yes |
| Dining room | Yes |
| Bedrooms | 4 |
| Bathrooms | 2 |
| Toilets | 1 |
| Attic | Yes |
| Furnished | No |
| Surface of the plot | 992 square meters |
|---|---|
| Terrace | Yes |
| Primary energy consumption | 363 kilowatt hour per square meters |
|---|---|
| EPC/EPC label | D |
| Renovation works mandatory | No |
| Unique code EPB certificate | 3749765 |
| CO₂ emission | Not specified |
| Yearly theoretical total energy consumption | Not specified |
| Valid electricity inspection certificate | No |
| As built plan | No |
| Summons: No judicial remedy or administrative measure imposed | Not specified |
|
Flemish register of measures consulted
|
Not specified |
| Valid flood certificate | Not specified |
| Building permit | Yes |
|---|---|
| Cadastral Plan | Not specified |
| Right of first refusal for the tenant | Not specified |
| Obligation to build | No |
| Allotment permit | No |
| Preemption right | No |
| Proceedings for breach of planning regulations | No |
| Most recent urban development zoning | Not specified |
| Flood zone type | Non flood zone |
|
P-score
|
A |
|
G-score
|
A |
| Latest land use designation | Living area (residential, urban or rural) |
Asked price excluding notary fees (excluding eventual registration fees)
| Price | 3500000 € |
|---|---|
| Cadastral income | 1871 € |
| Tenement building | No |
|
|
|

| Address |
Zeedijk 673
8300 - Knokke |
|---|---|
| Website |
|
| External reference | TK1051 |
Get in touch