


5150000€
5 bedrooms 356 square meters

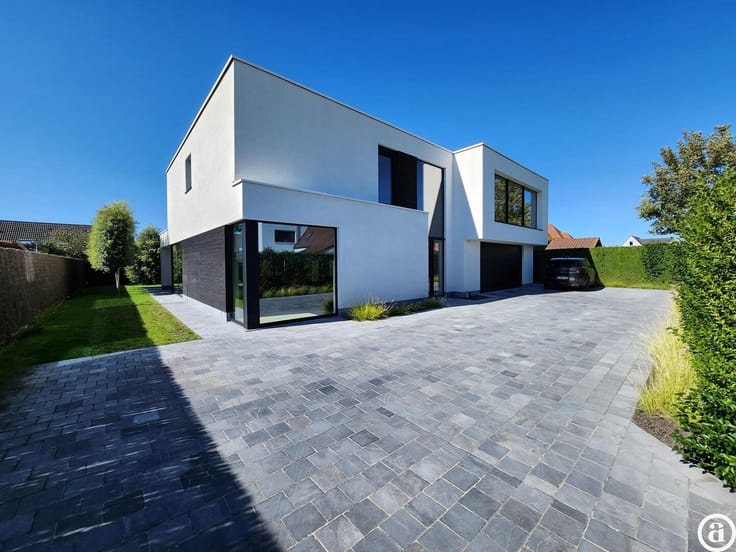
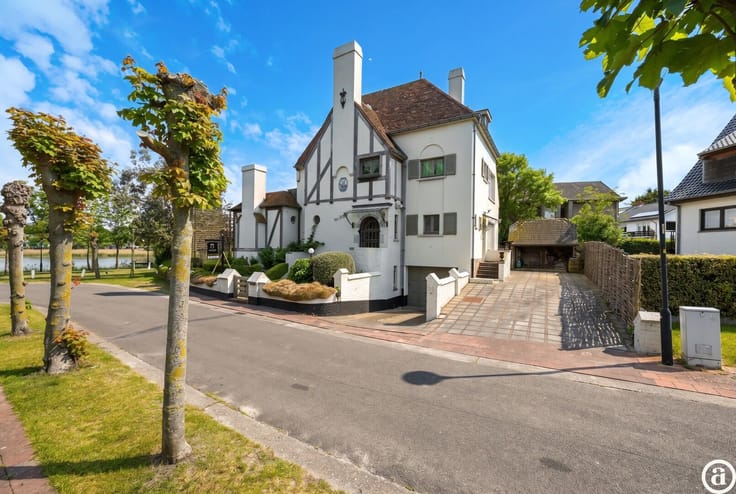
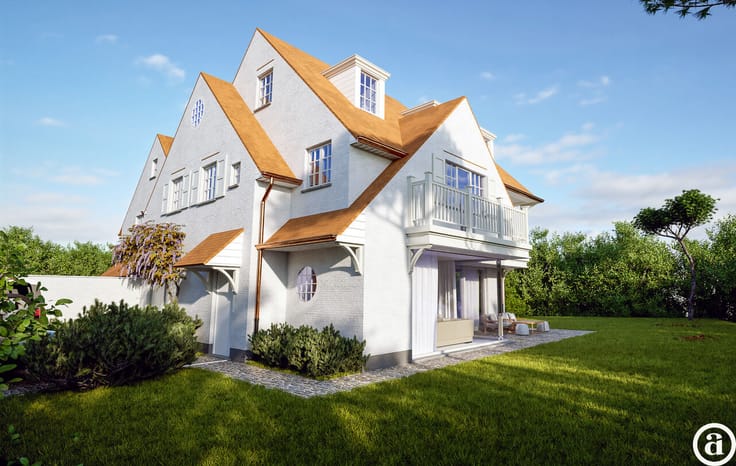
New-build villa near Royal Zoute Golf
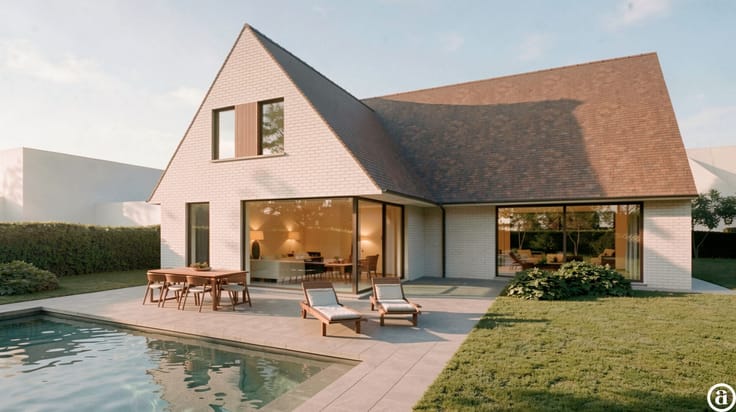
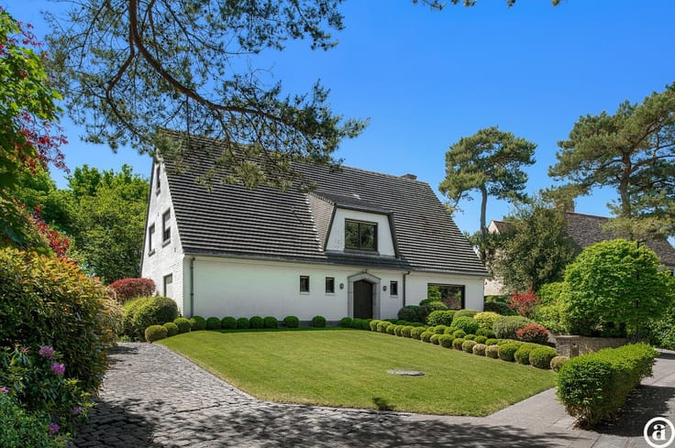
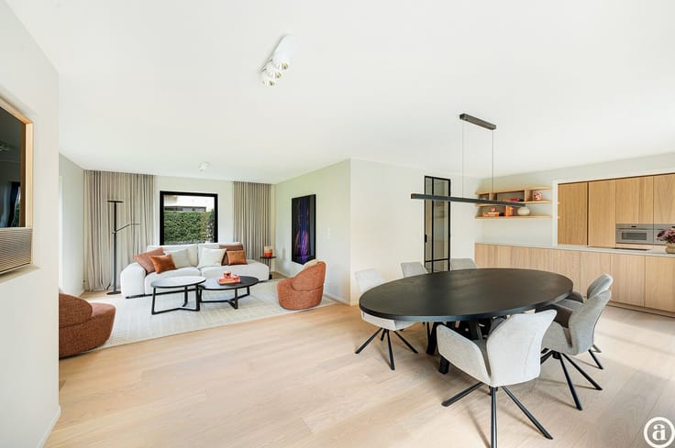
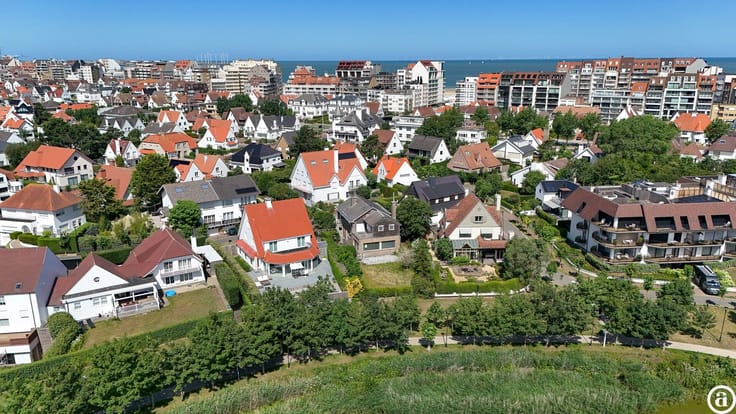
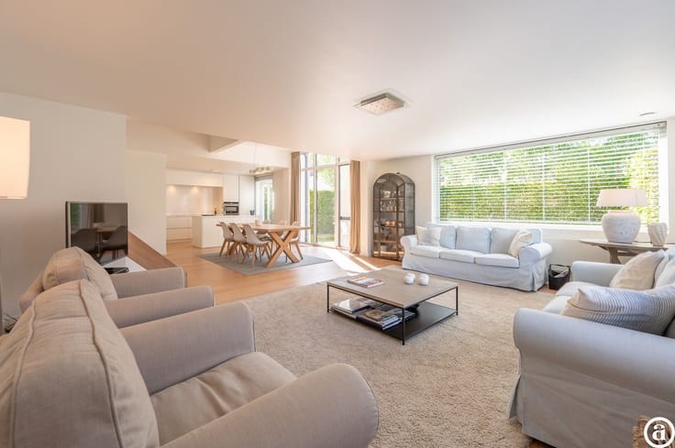
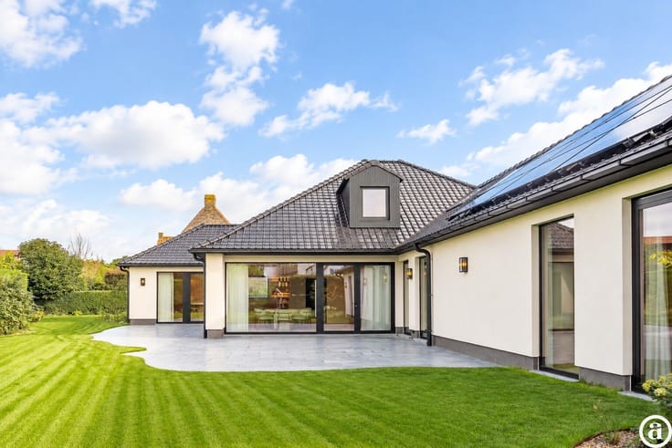
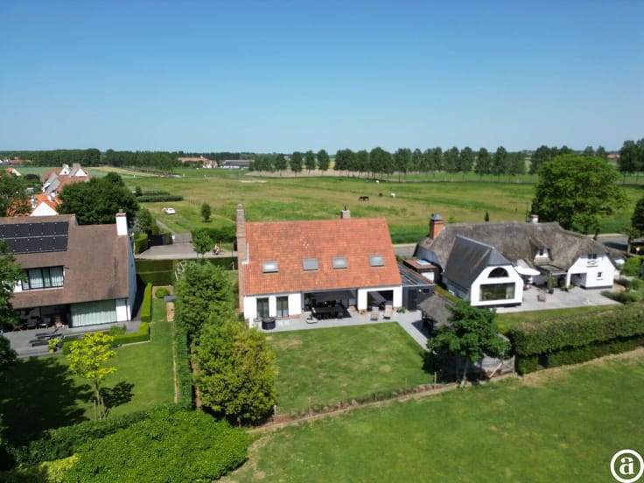
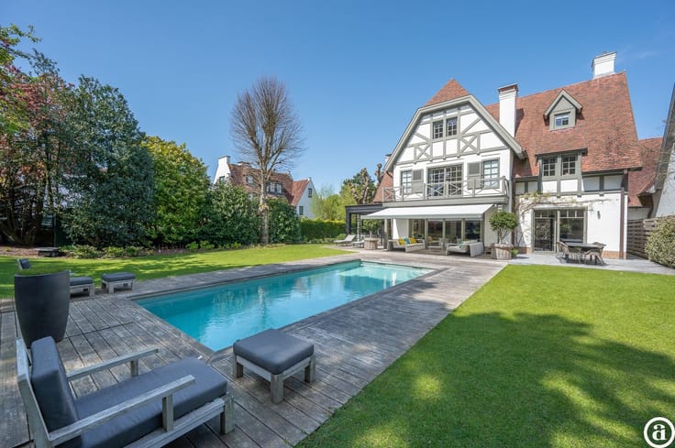
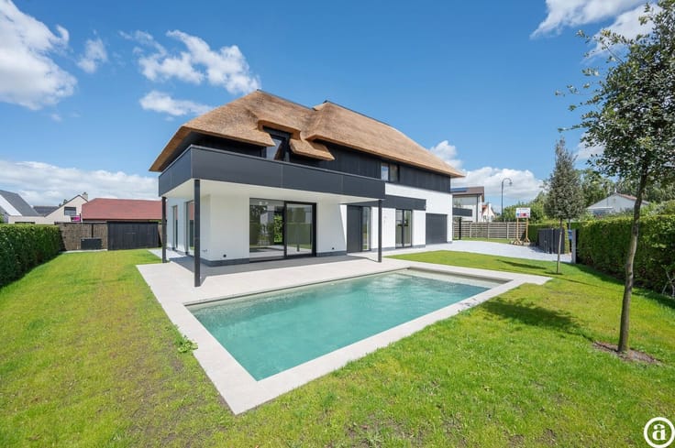
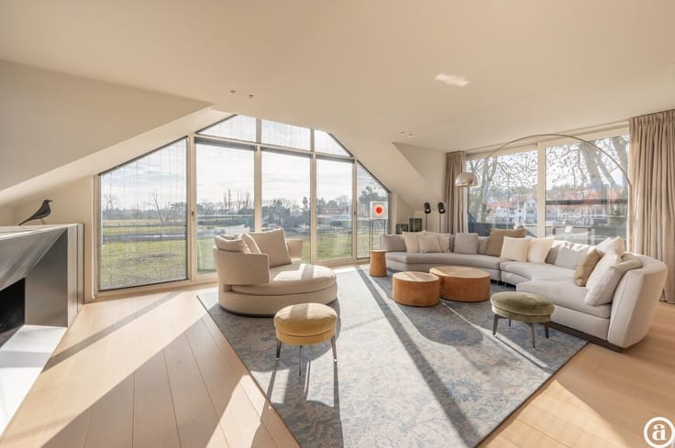
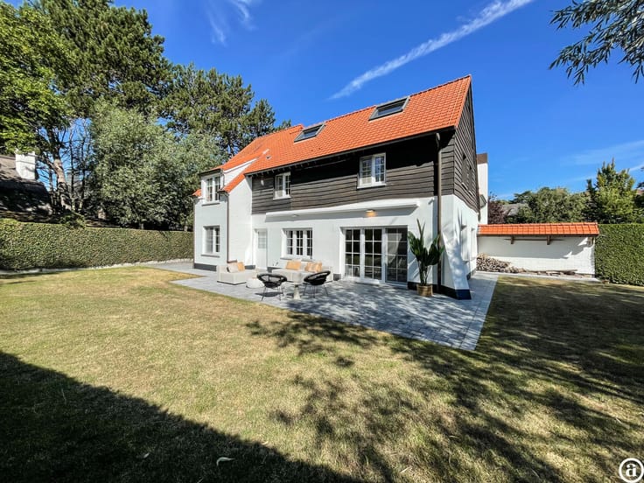
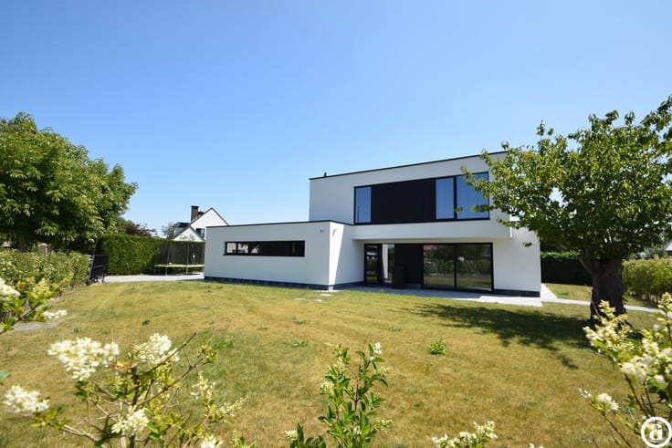
Beautiful newly built villa peacefully situated in the second row at Magere Schorre, close to the Royal Zoute Golf Club. The villa features a spacious entrance hall with cloakroom and guest toilet. The bright and elegant living area includes a living room with gas fireplace, dining room, and a large open kitchen with dining nook, all opening onto a stunning south-facing terrace and garden with swimming pool. There is also a utility/laundry/storage room.
On the first floor, the master bedroom boasts a dressing room and an ensuite bathroom with double sinks, bathtub, shower, and separate toilet, along with access to a south-facing terrace. The hallway includes a guest toilet. There are two large bedrooms with desks and built-in wardrobes, sharing a bathroom with double sinks, bathtub, and shower. The fourth bedroom features built-in wardrobes and an ensuite shower room with sink and shower. The fifth bedroom also has built-in wardrobes and an ensuite bathroom with sink, shower, and bathtub.
The attic floor houses a technical room and storage space. The garage accommodates two cars, with additional parking space outside. This energy-efficient villa is equipped with solar panels, a heat pump, alarm system, ventilation, and Prado lighting.
| Construction year | 2025 |
|---|---|
| Immovable heritage | No |
| Number of frontages | 4 |
| Surroundings type | Living area (residential, urban or rural) |
| Asbestos certificate is available | Not specified |
| Usable floor area | 356 square meters |
|---|---|
| Kitchen type | Hyper equipped |
| Bedrooms | 5 |
| Dressing room | No |
| Bathrooms | 4 |
| Laundry room | Yes |
| Office | Yes |
| Professional space | No |
| Furnished | No |
| Surface of the plot | 870 square meters |
|---|---|
| Connection to sewer network | Connected |
| Gas, water & electricity | Yes |
| Elevator | No |
|---|---|
| Accessible for disabled people | No |
| Intercom | No |
| Secure access / alarm | No |
| Air conditioning | No |
| TV cable | No |
| Visio phone | No |
| Jacuzzi | No |
| Sauna | No |
| Swimming pool | Yes |
| Internet | No |
| Primary energy consumption | 48 kilowatt hour per square meters |
|---|---|
| EPC/EPC label | A |
| Renovation works mandatory | No |
| Unique code EPB certificate | 31043-G-OMV_2023055686 |
| CO₂ emission | Not specified |
| Yearly theoretical total energy consumption | Not specified |
| Valid electricity inspection certificate | Not specified |
| Summons: No judicial remedy or administrative measure imposed | Not specified |
|
Flemish register of measures consulted
|
Not specified |
| Valid flood certificate | Not specified |
| Heat pump | Yes |
| Double glazing | No |
| Building permit | Not specified |
|---|---|
| Type of building | All kind |
| Cadastral Plan | Not specified |
| Right of first refusal for the tenant | Not specified |
| Allotment permit | Not specified |
| Preemption right | Not specified |
| Most recent urban development zoning | Not specified |
|
P-score
|
A |
|
G-score
|
A |
Asked price excluding notary fees (excluding eventual registration fees)
| Price | 5150000 € |
|---|---|
| Tenement building | No |
|
|
|




| Address |
Koningslaan 252 B
8300 - Knokke - Heist |
|---|---|
| Website |
|
| External reference | 20173 |
Get in touch