


3695000€
4 bedrooms 222 square meters

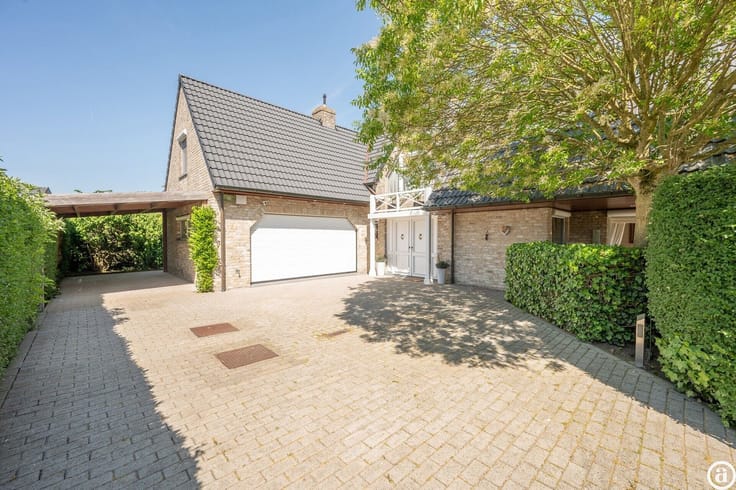
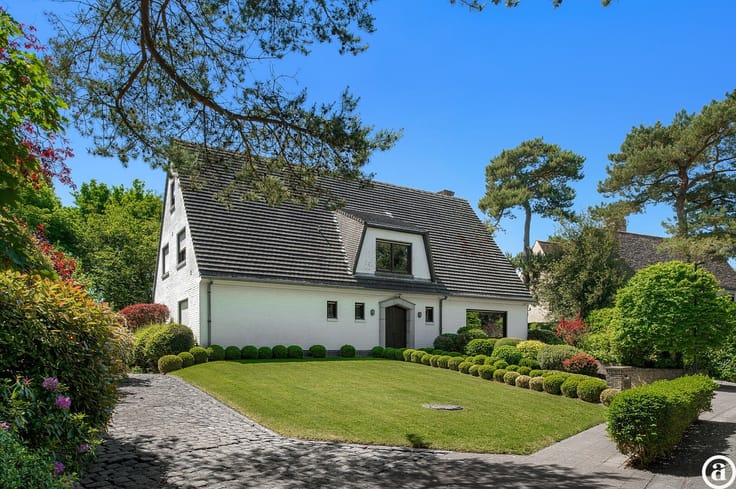
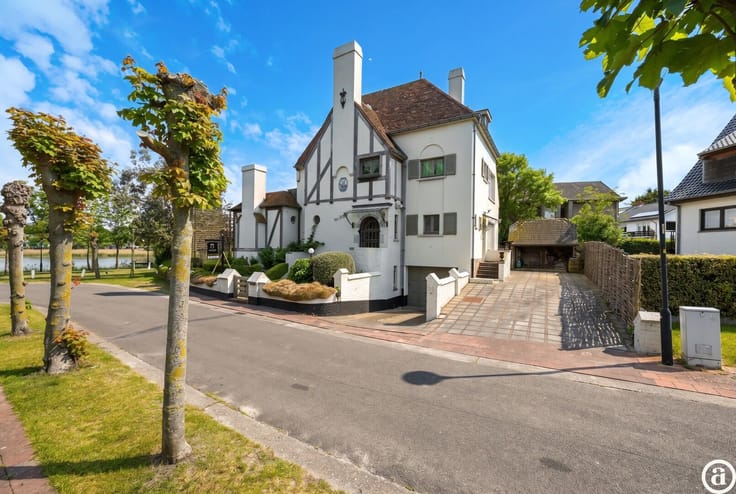
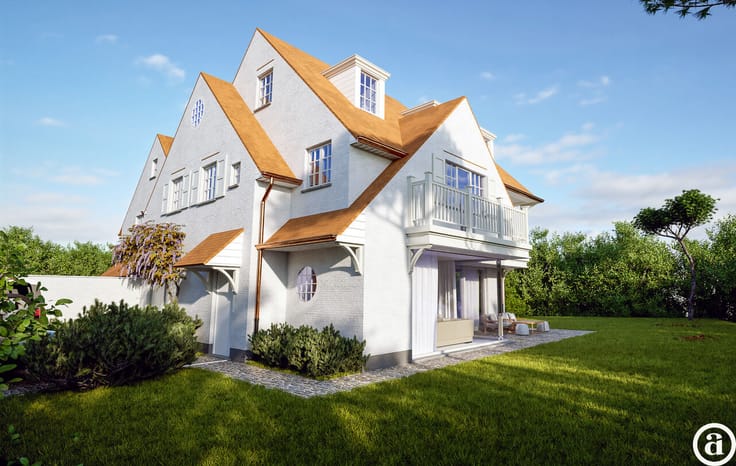
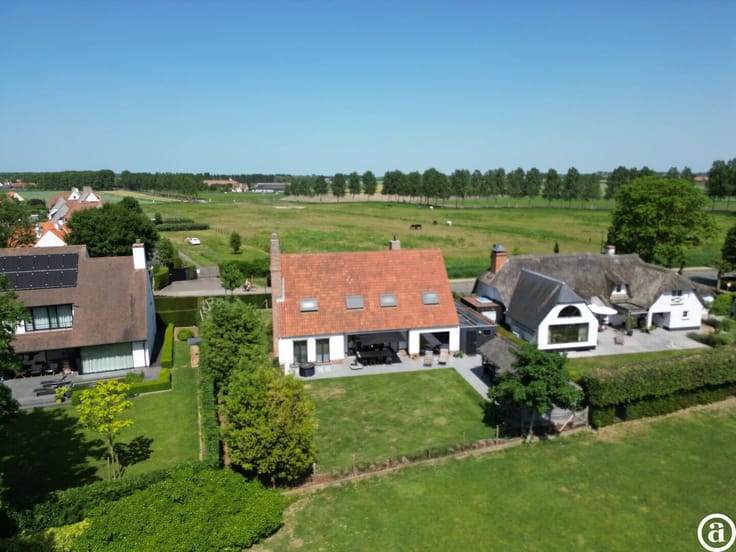
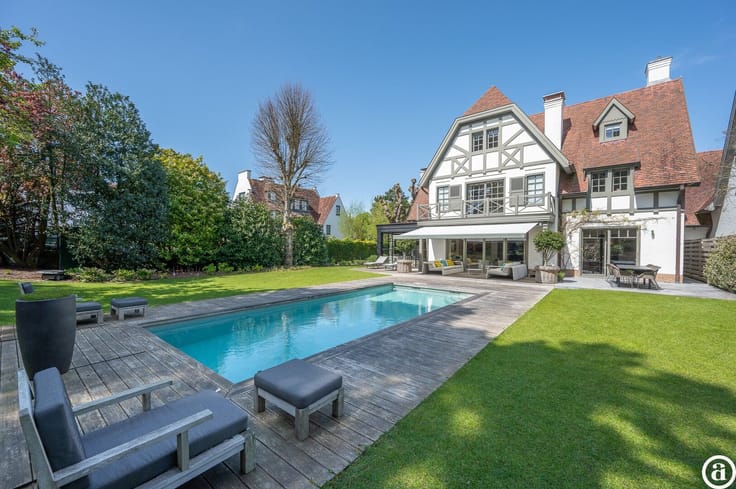
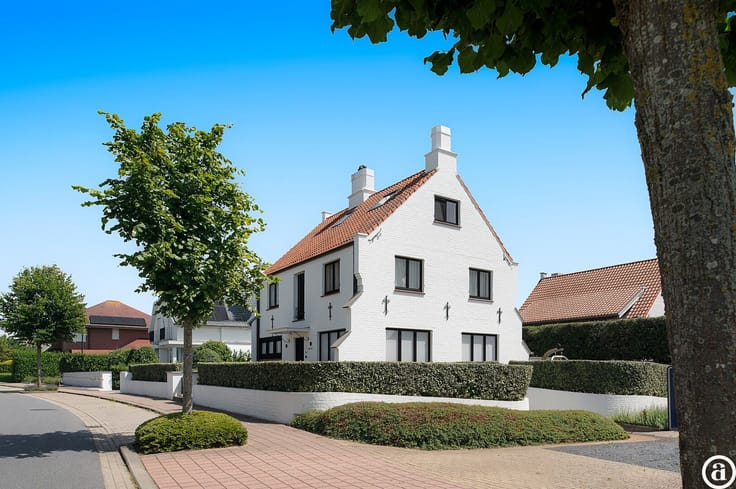
Semi-detached villa in a quiet lane in the Zoute
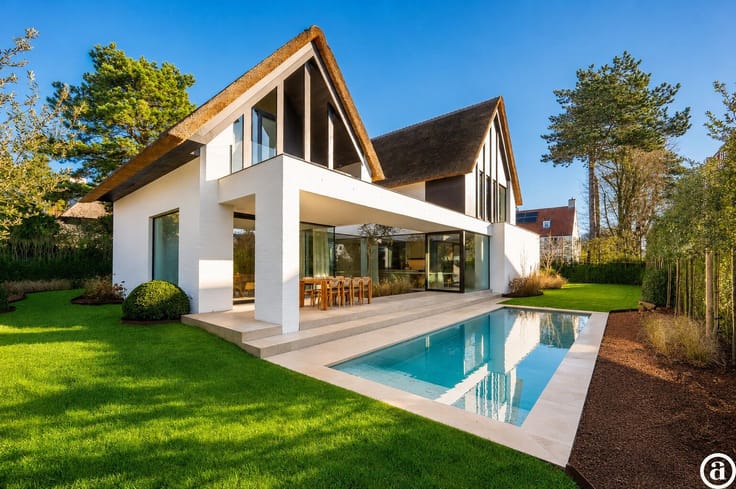
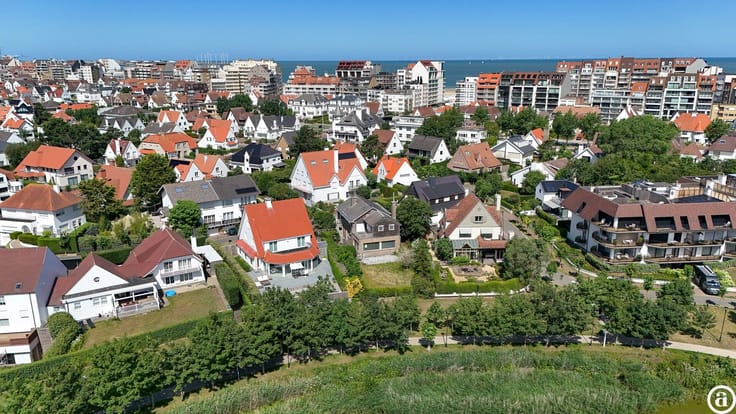
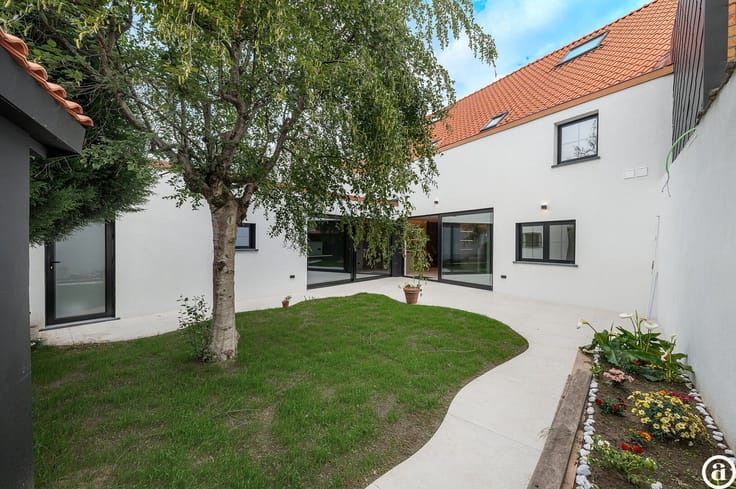
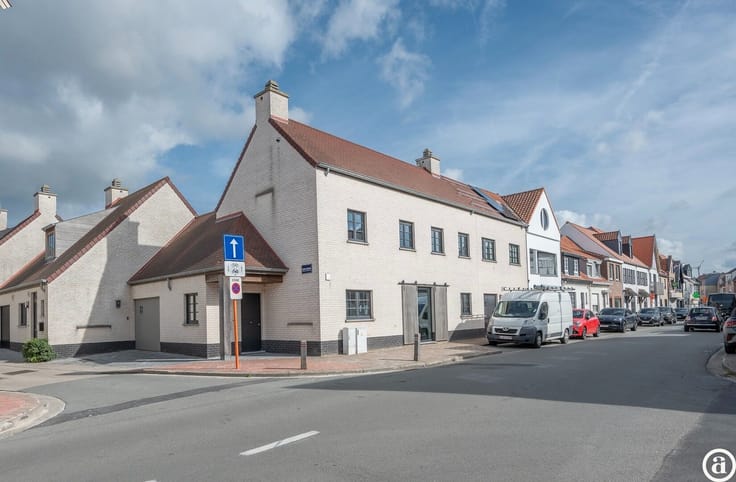
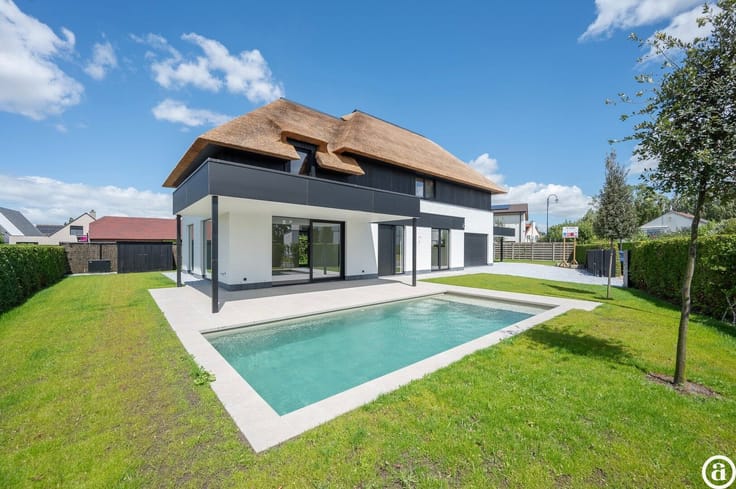
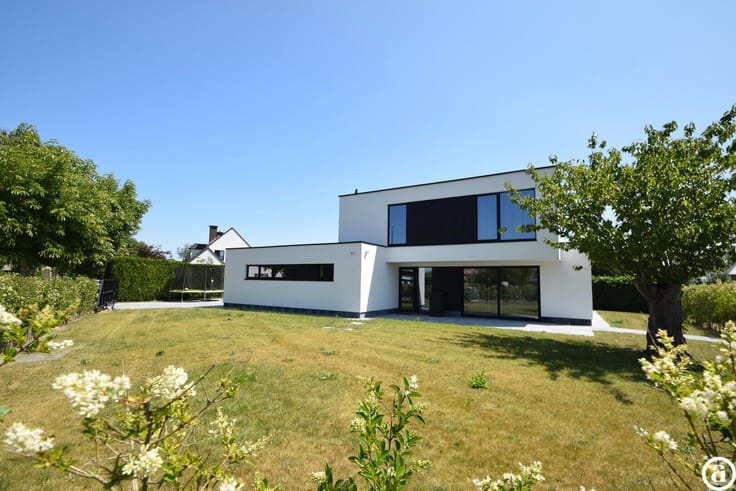
Semi-detached villa with a perfect orientation, tucked away in a quiet lane in the Zoute, just a few steps from the Dominican Church and the sea.
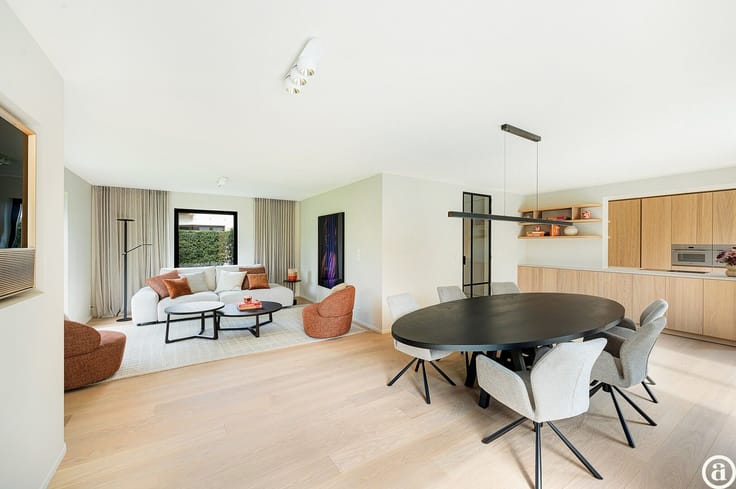
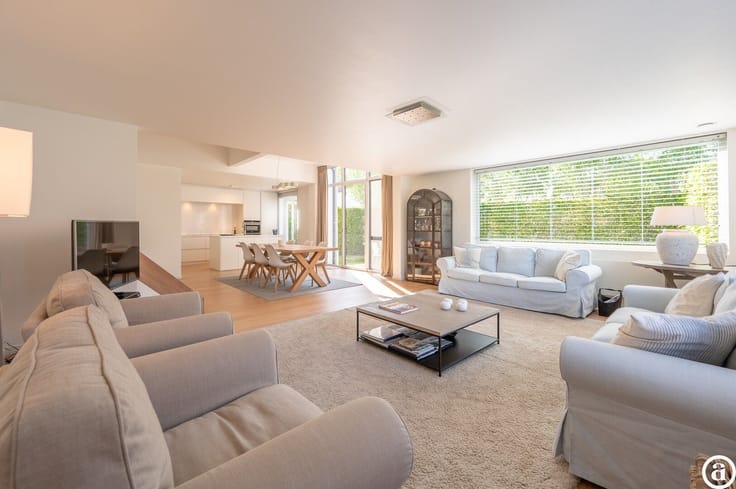
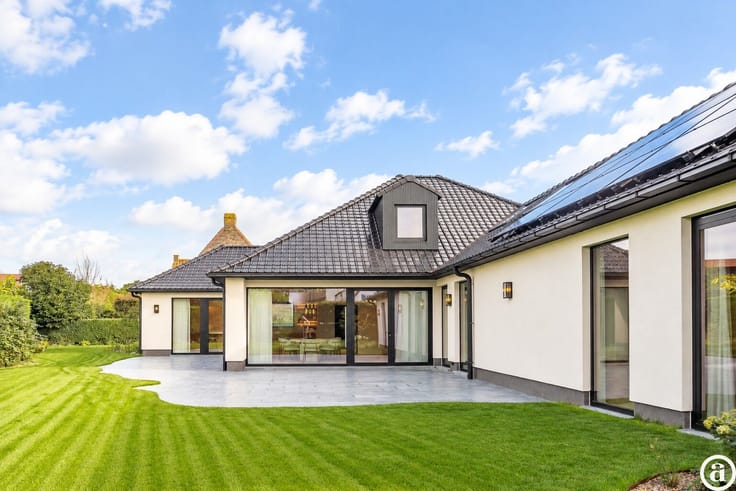
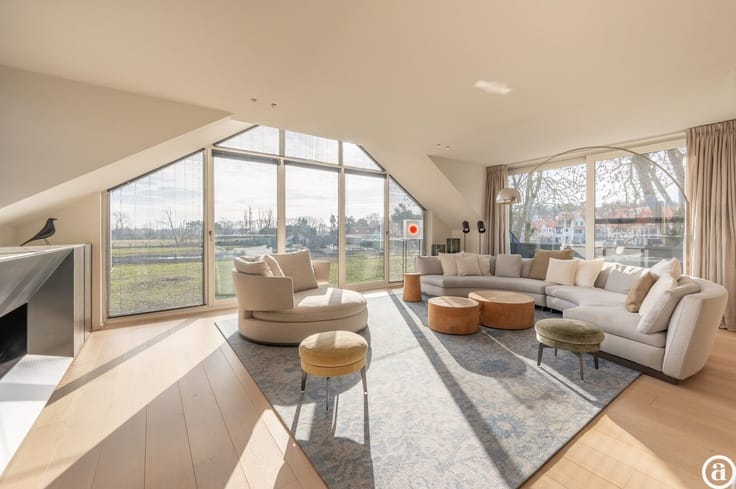
Layout: entrance hall with guest toilet, fully equipped kitchen with breakfast area, practical storage room, bright living room with open fireplace and dining area opening onto the south-facing garden.
First floor: master bedroom with en-suite shower room (shower, washbasin and toilet). Second and third spacious bedrooms with built-in wardrobes. Separate shower room with shower and washbasin. Office or TV room.
Second floor: one bedroom and two additional rooms.
Indoor garage and access to the spacious basement. The basement includes, among other things, a wine cellar and storage areas.
Several parking spaces at the villa.
Contact us to arrange a visit.
| Construction year | 1977 |
|---|---|
| Number of floors | 2 |
| Immovable heritage | No |
| Number of frontages | 3 |
| Covered parking spaces | 1 |
| Surroundings type | Living area (residential, urban or rural) |
| Asbestos certificate is available | Not specified |
| Usable floor area | 222 square meters |
|---|---|
| Bedrooms | 4 |
| Dressing room | No |
| Bathrooms | 2 |
| Office | No |
| Professional space | No |
| Furnished | No |
| Surface of the plot | 515 square meters |
|---|---|
| Connection to sewer network | Connected |
| Gas, water & electricity | Yes |
| Primary energy consumption | 267 kilowatt hour per square meters |
|---|---|
| EPC/EPC label | C |
| Renovation works mandatory | No |
| Unique code EPB certificate | Not specified |
| CO₂ emission | Not specified |
| Yearly theoretical total energy consumption | Not specified |
| Valid electricity inspection certificate | Not specified |
| Summons: No judicial remedy or administrative measure imposed | No |
|
Flemish register of measures consulted
|
Not specified |
| Valid flood certificate | Not specified |
| Double glazing | No |
| Building permit | Not specified |
|---|---|
| Type of building | All kind |
| Cadastral Plan | Not specified |
| Right of first refusal for the tenant | Not specified |
| Allotment permit | Not specified |
| Preemption right | Not specified |
| Proceedings for breach of planning regulations | No |
| Most recent urban development zoning | Not specified |
|
P-score
|
A |
|
G-score
|
A |
Asked price excluding notary fees (excluding eventual registration fees)
| Price | 3695000 € |
|---|---|
| Tenement building | No |
|
|
|




| Address |
Koningslaan 252 B
8300 - Knokke - Heist |
|---|---|
| Website |
|
| External reference | 20162 |
Get in touch