


895000€
4 bedrooms 265 square meters

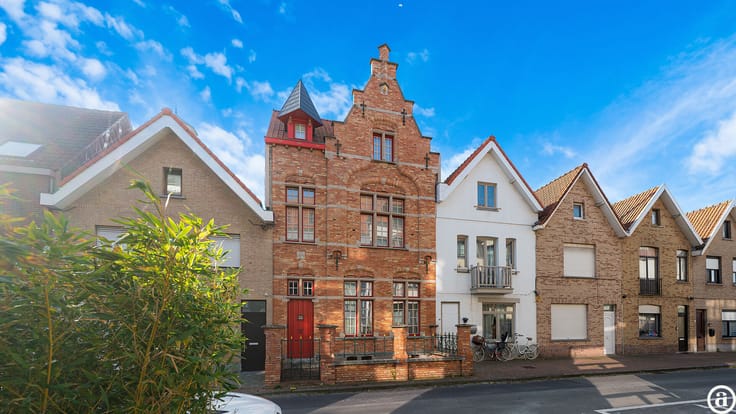
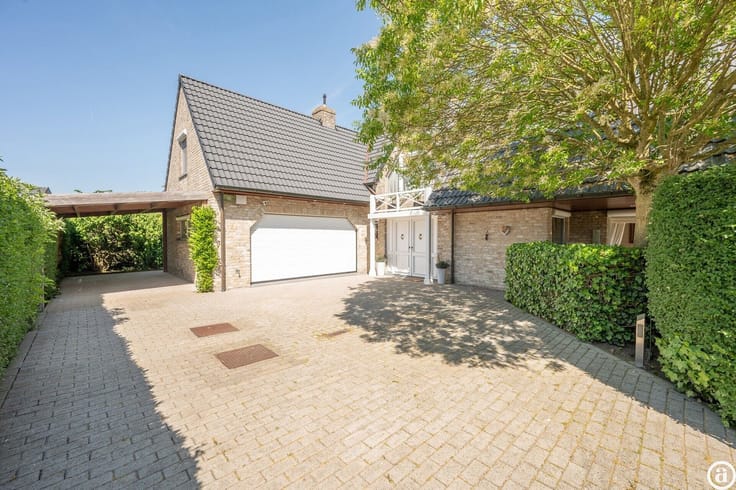
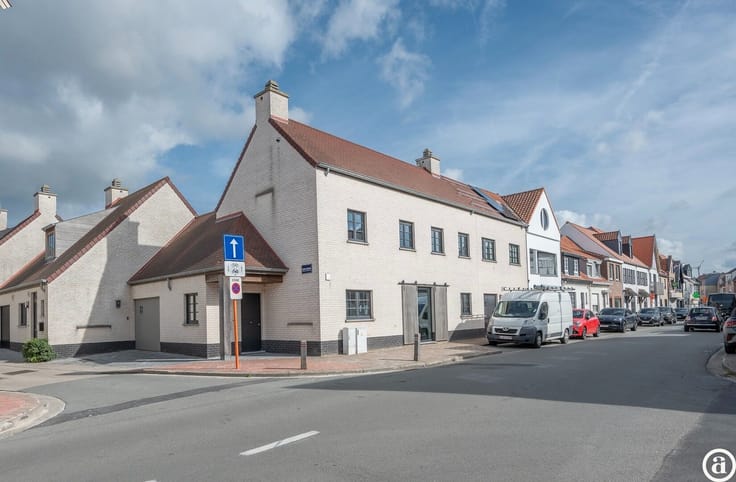
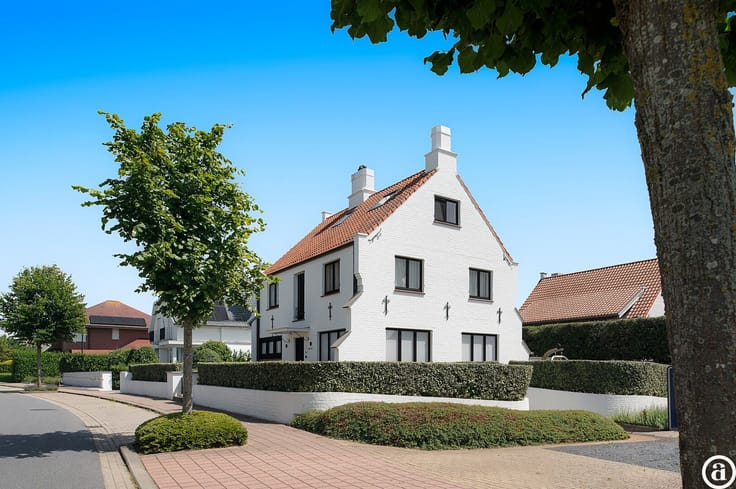
Characterful double-width townhouse with integrated garage,
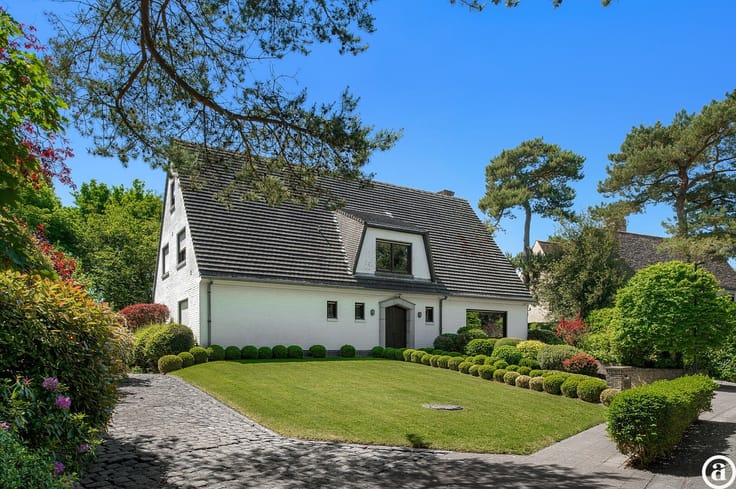
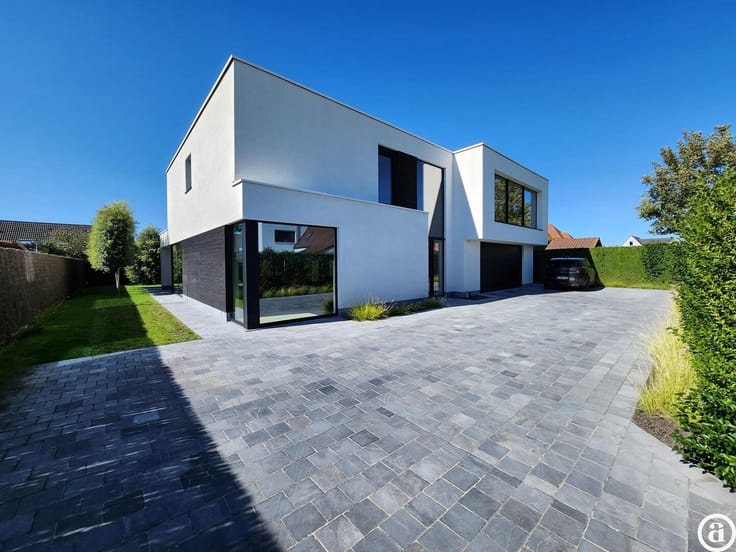
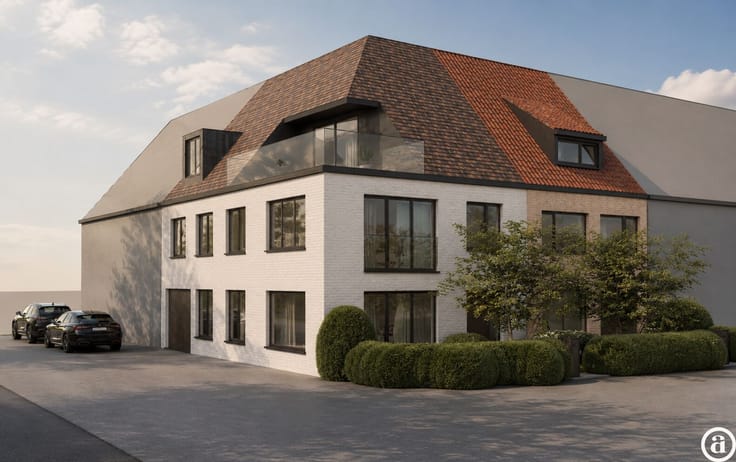
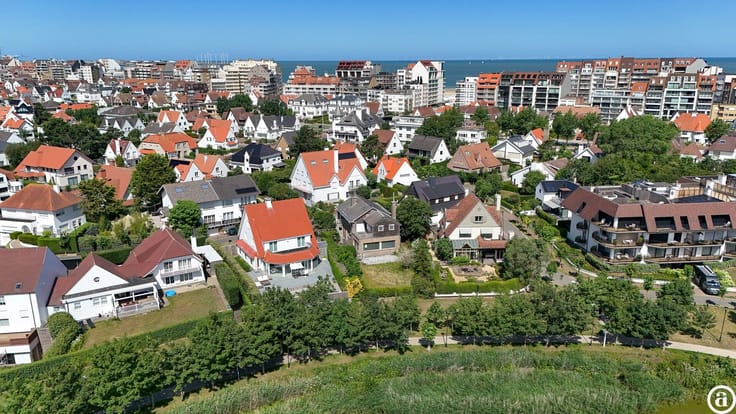
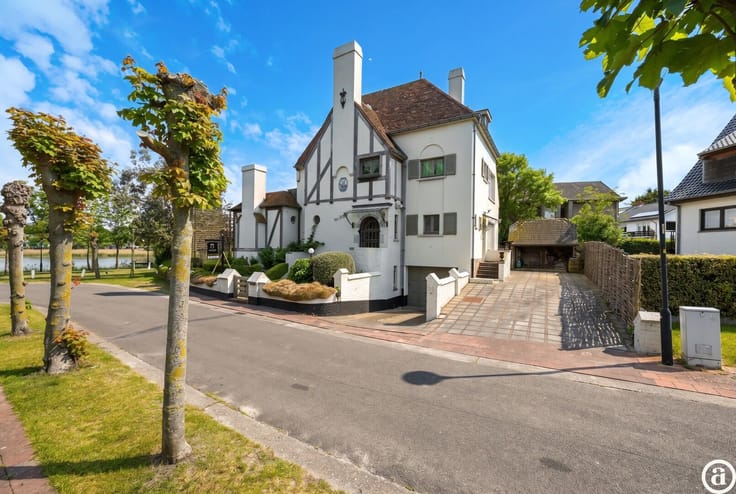
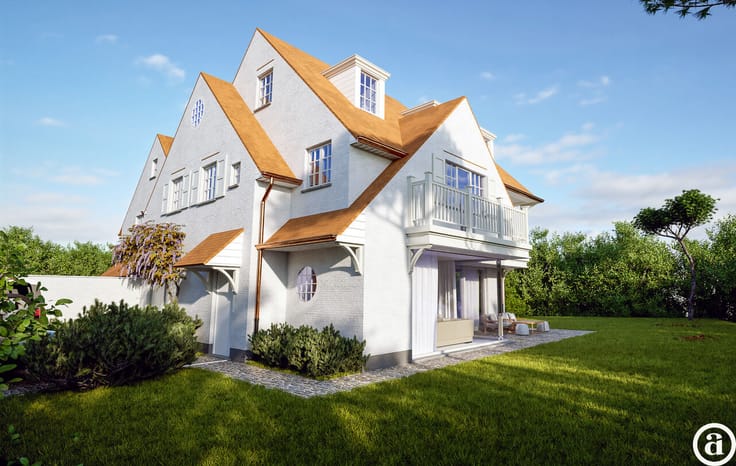
Located in the quiet Westkapellestraat, this exceptionally wide double townhouse enjoys a façade width of more than ten metres and has been completely renovated with high-end materials and refined architectural detailing. Generous volumes, abundant natural light and elegant finishes create a unique living experience close to the centre of Knokke.
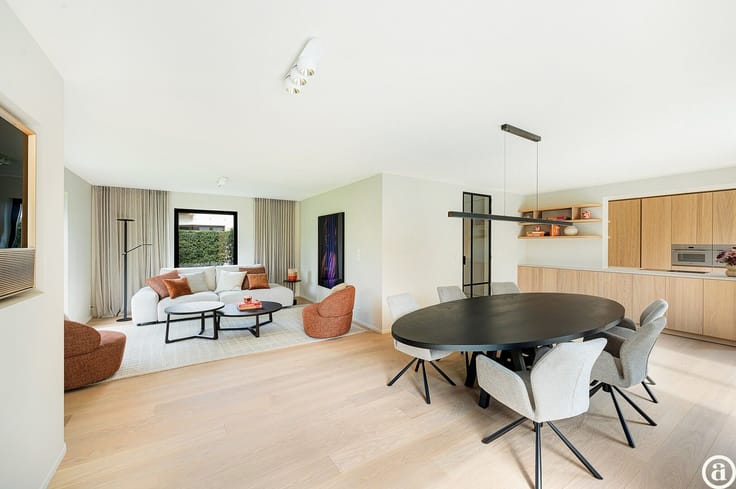
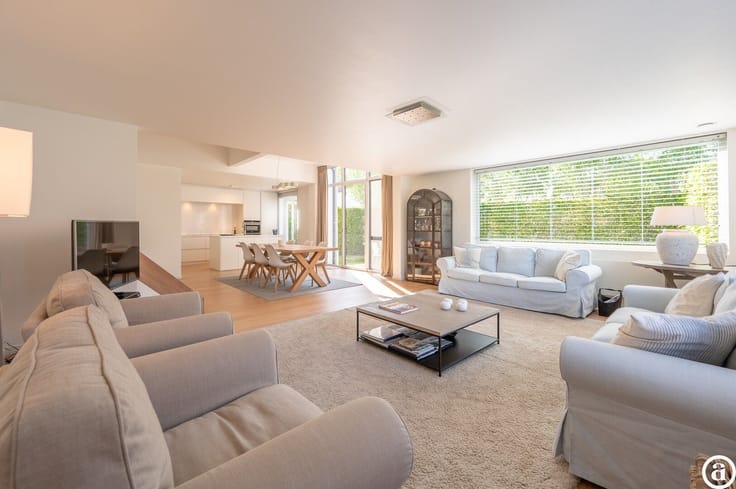
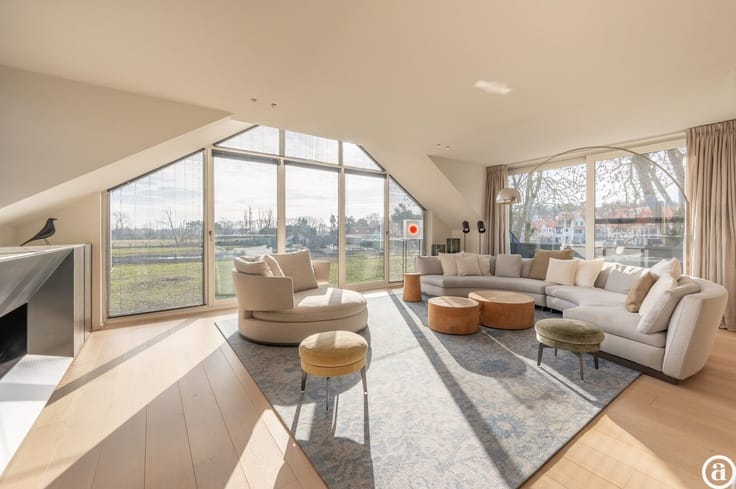
Layout: welcoming entrance hall with guest toilet and cloakroom area. Spacious parquet-floored living room with large floor-to-ceiling windows opening onto the garden, an elegant electric fireplace and an integrated TV wall. Adjacent cosy corner ideal as a home office or reading area. The generous open-plan kitchen is finished in warm brown oak veneer and fitted with quality appliances including a built-in Siemens coffee machine, combi oven, conventional oven, refrigerator and freezer compartment. Behind the kitchen are a practical utility/laundry room and a separate technical room with condensing boiler and ventilation system with filters.
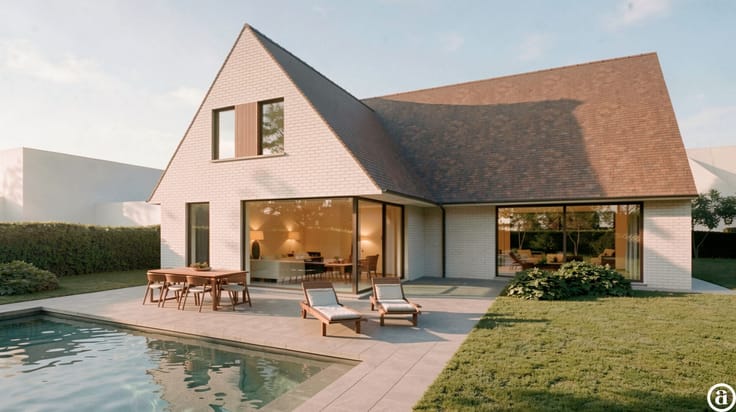
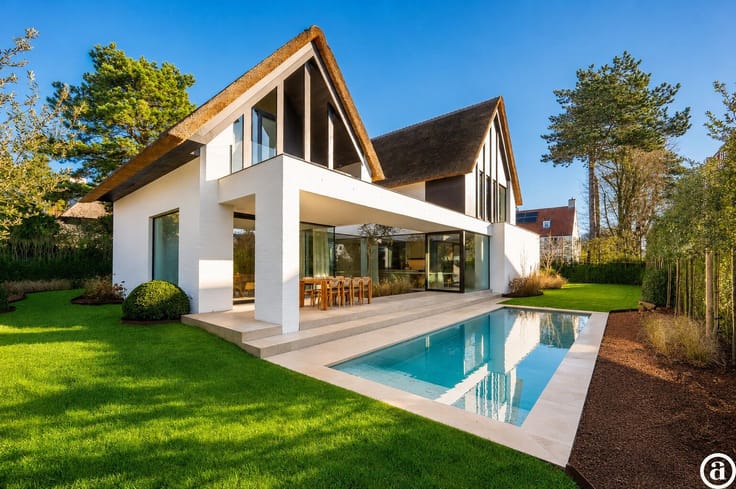
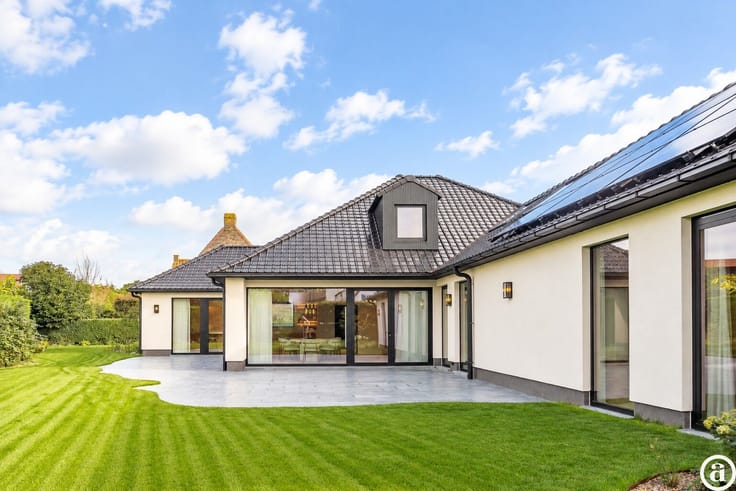
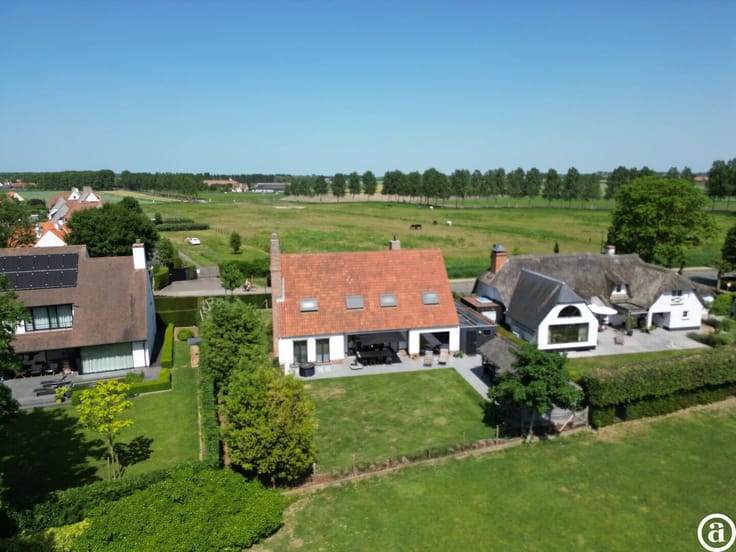
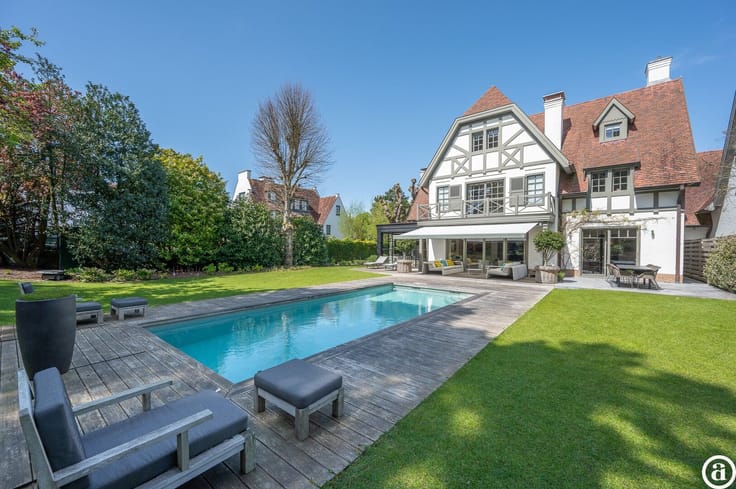
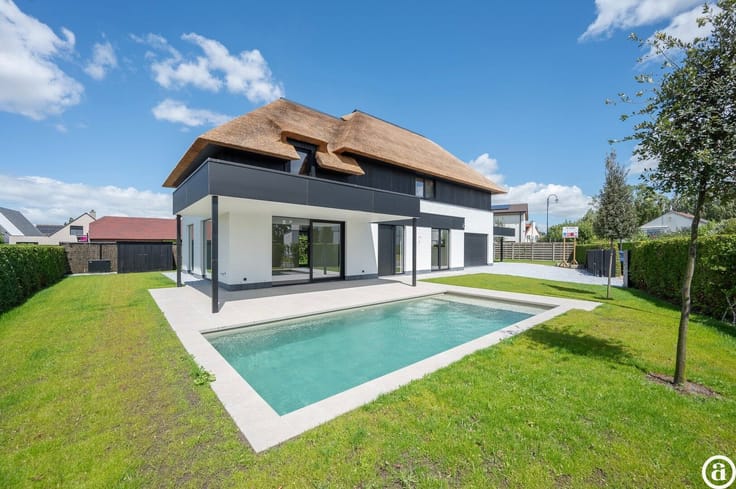
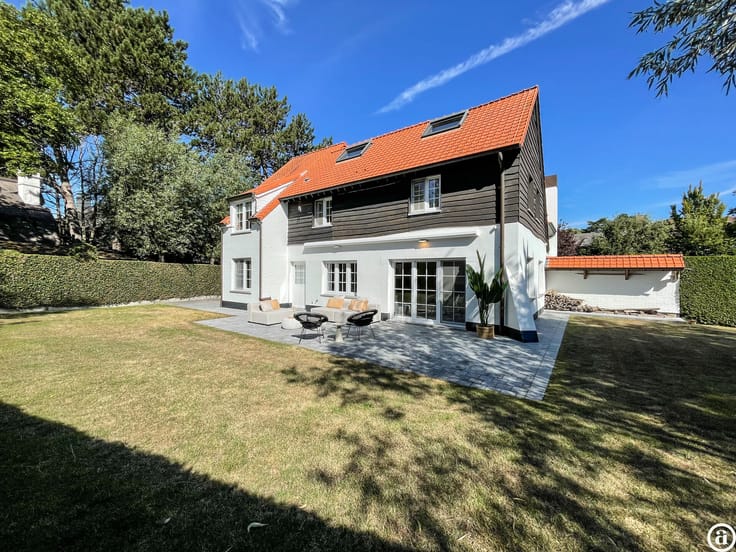
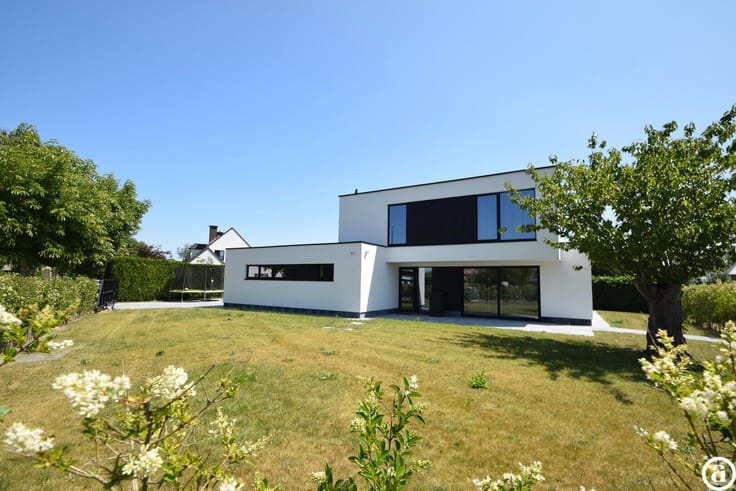
The landscaped garden forms a seamless extension of the living space and features an organically shaped terrace, lawn areas, a black-painted garden shed and a striking birch tree. The property has largely been finished in mortex, creating a calm, timeless and sophisticated aesthetic throughout.
The first floor comprises several bedrooms with bespoke built-in wardrobes and ensuite shower rooms. The impressive master suite stands out thanks to its exceptional volumes, ceiling height of approximately four metres and luxurious bathroom with bathtub, walk-in shower and double washbasin. An additional bedroom is located on the top floor.
Living area of approximately 265 m² and EPC rating B (142 kWh/m²). A move-in-ready family home where space, architecture and high-quality finishes blend harmoniously.
| Number of floors | 2 |
|---|---|
| Immovable heritage | No |
| Number of frontages | 2 |
| Surroundings type | Living area (residential, urban or rural) |
| Asbestos certificate is available | Not specified |
| Usable floor area | 265 square meters |
|---|---|
| Kitchen type | Hyper equipped |
| Bedrooms | 4 |
| Dressing room | No |
| Bathrooms | 3 |
| Shower rooms | 3 |
| Toilets | 4 |
| Laundry room | Yes |
| Office | No |
| Professional space | No |
| Furnished | No |
| Surface of the plot | 230 square meters |
|---|---|
| Gas, water & electricity | Yes |
| Garden surface | 60 square meters |
| Garden orientation | West |
| Terrace surface | 20 square meters |
| Elevator | No |
|---|---|
| Accessible for disabled people | No |
| Intercom | No |
| Secure access / alarm | No |
| Air conditioning | No |
| TV cable | Yes |
| Visio phone | No |
| Jacuzzi | No |
| Sauna | No |
| Swimming pool | No |
| Internet | No |
| Primary energy consumption | 142 kilowatt hour per square meters |
|---|---|
| EPC/EPC label | B |
| Renovation works mandatory | No |
| Unique code EPB certificate | 3838199 |
| CO₂ emission | Not specified |
| Yearly theoretical total energy consumption | Not specified |
| Valid electricity inspection certificate | Not specified |
| Summons: No judicial remedy or administrative measure imposed | No |
|
Flemish register of measures consulted
|
Not specified |
| Valid flood certificate | Not specified |
| Heating type | Gas |
| Double glazing | No |
| Building permit | Not specified |
|---|---|
| Type of building | All kind |
| Cadastral Plan | Not specified |
| Right of first refusal for the tenant | Not specified |
| Allotment permit | Not specified |
| Preemption right | Not specified |
| Proceedings for breach of planning regulations | No |
| Most recent urban development zoning | Not specified |
|
P-score
|
Not specified |
|
G-score
|
Not specified |
Asked price excluding notary fees (excluding eventual registration fees)
| Price | 895000 € |
|---|---|
| Tenement building | No |
|
|
|




| Address |
Koningslaan 252 B
8300 - Knokke - Heist |
|---|---|
| Website |
|
| External reference | 20048 |
Get in touch