


Price on demand
5 bedrooms 347 square meters

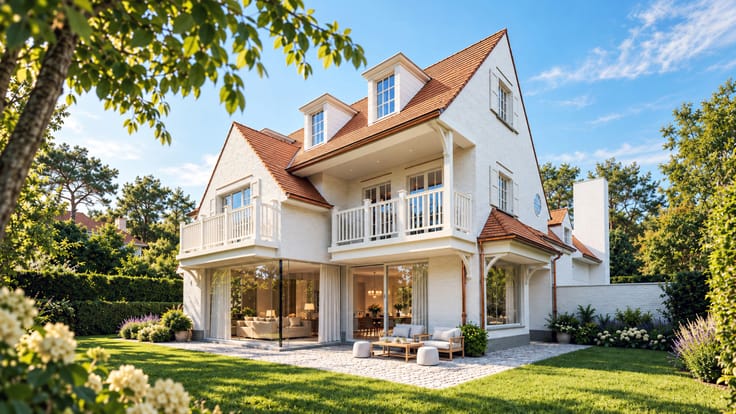
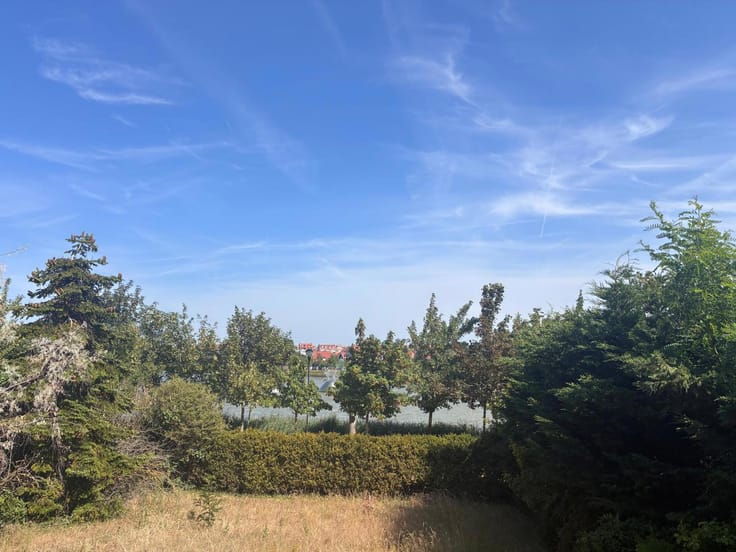
Villa for sale with panoramic views of Royal Zoute Golf Club
5 bedrooms | 3 bathrooms | 347 m² living area | Plot approx. 1,200 m² | South-facing garden | Panoramic golf views | Integrated garage
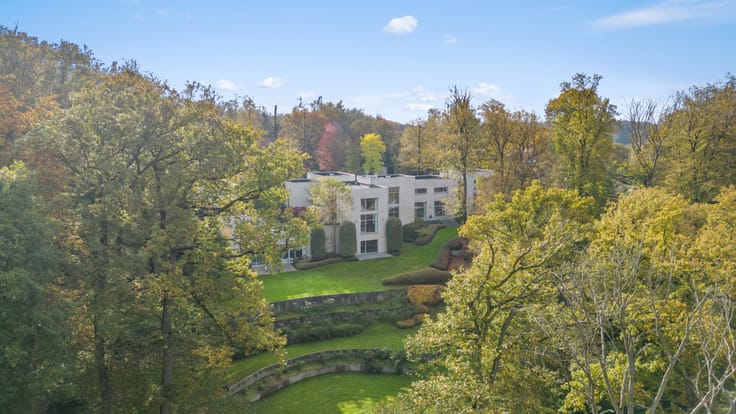
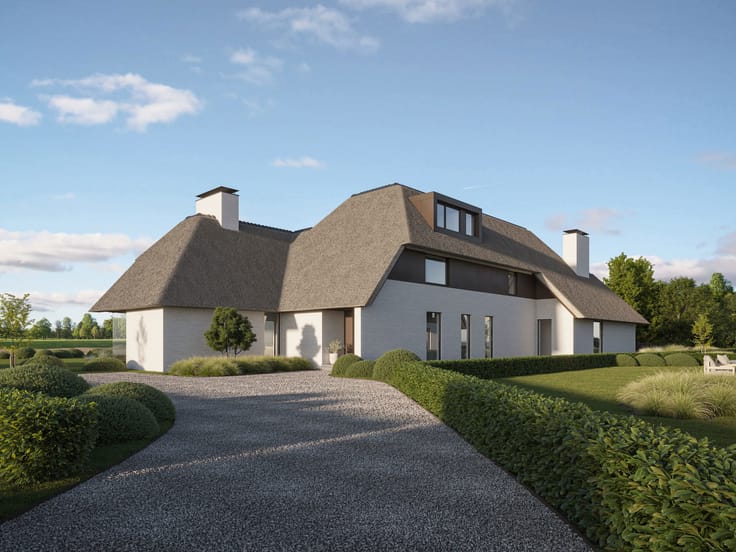
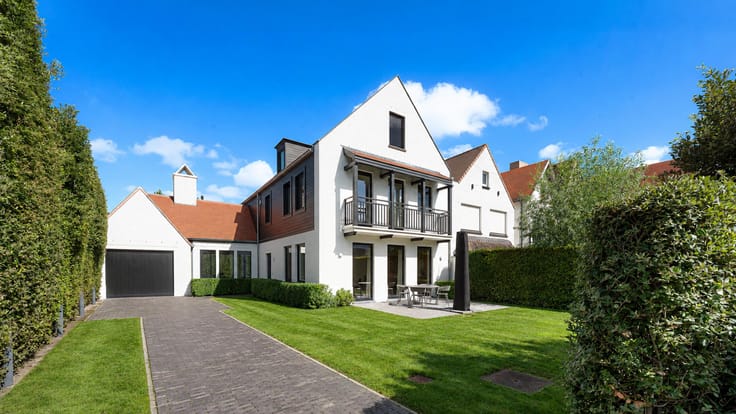
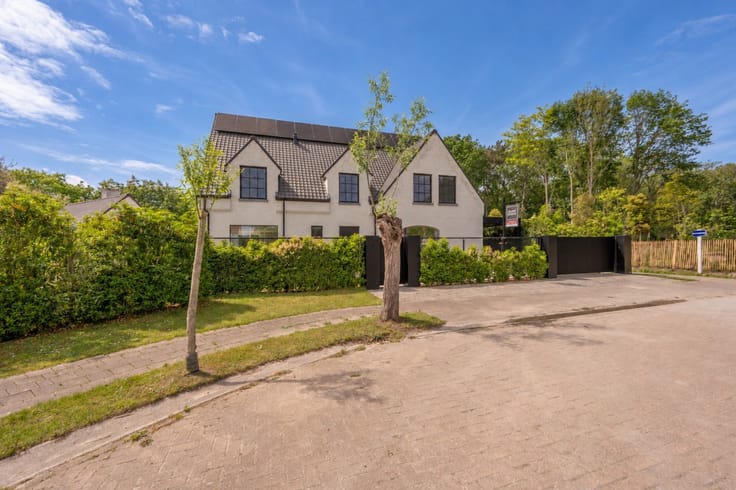
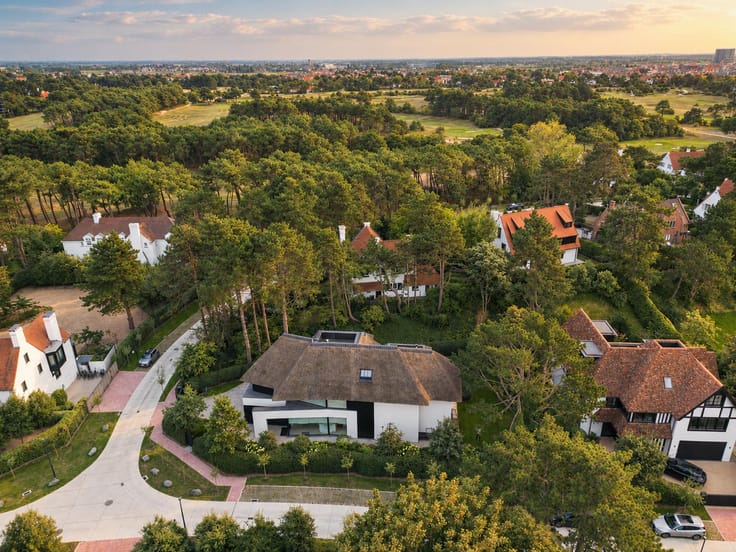
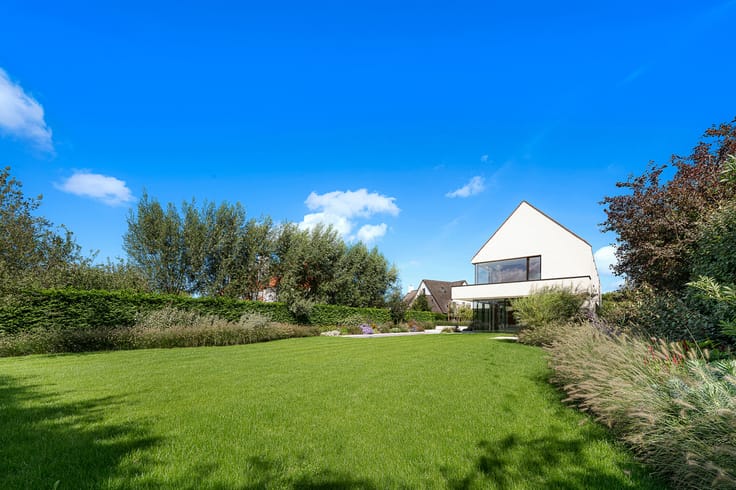
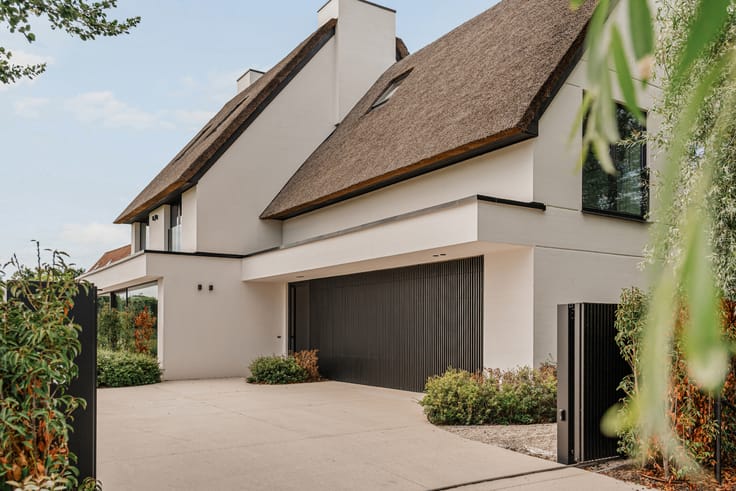
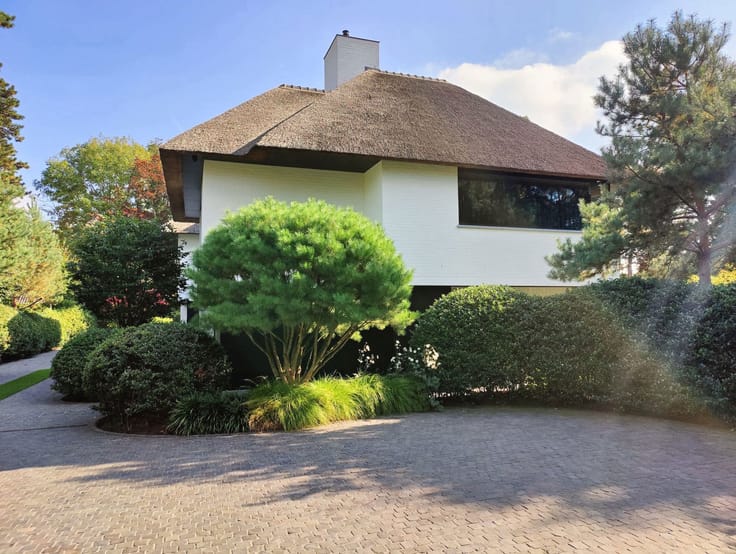
Situated on Magere Schorre, in a sought-after residential setting in Het Zoute, this characterful villa enjoys magnificent views across the Royal Zoute Golf Club. The property stands out for its direct position alongside the golf course and an impressive panorama extending over a width of no less than 31 metres. A peaceful residential environment defined by open green views, privacy and tranquillity.
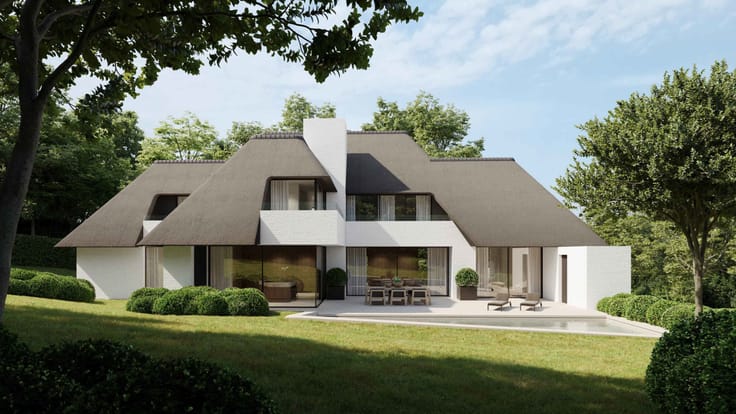
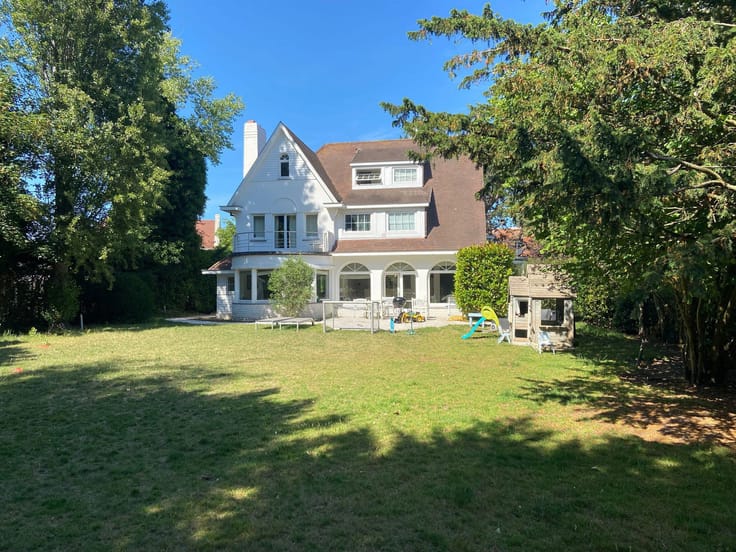
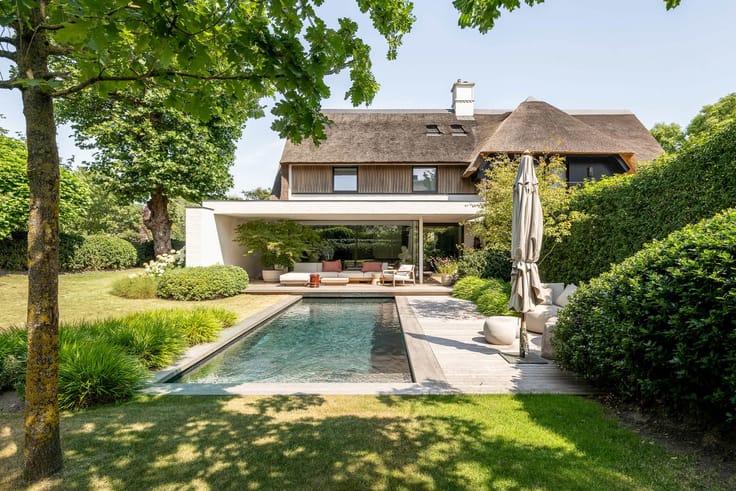
Offering approx. 347 m² of living space on a generous plot of around 1,200 m², the villa combines spaciousness with comfort. Its southern orientation ensures pleasant sunlight in the garden, while the sweeping views across the fairways enhance the property's exclusive appeal.
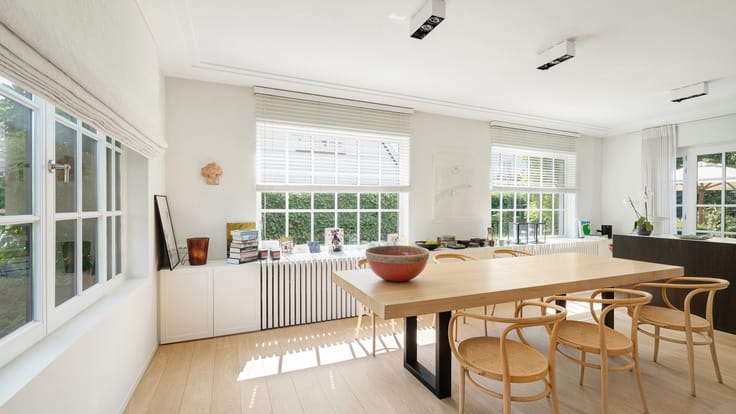
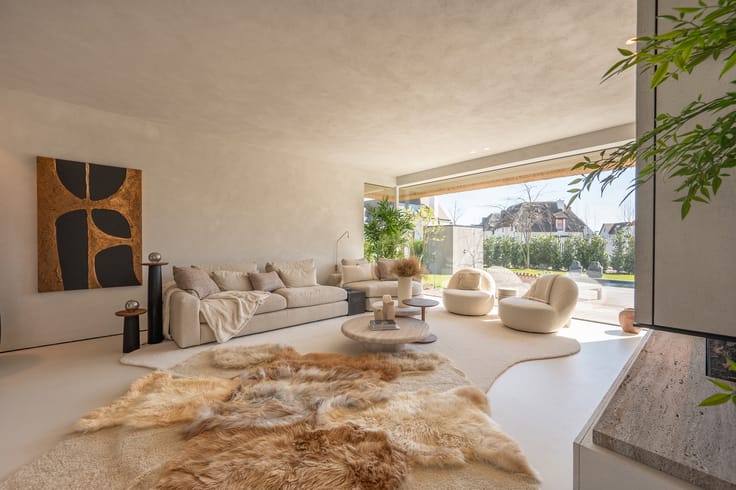
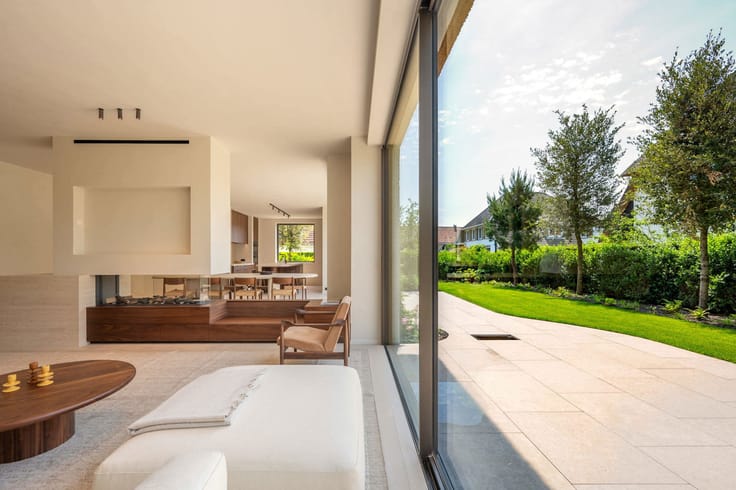
A welcoming entrance hall leads to the various living areas. The lounge, dining room and separate sitting area benefit from abundant natural light through large windows. The surrounding golf landscape provides an ever-changing backdrop, creating a harmonious connection between indoors and outdoors.
The adjoining kitchen offers excellent possibilities for a personalised redesign. A separate room can be arranged as a private office, library or inviting reading corner.
The night hall provides access to five bedrooms and three bathrooms. The existing layout ensures comfort for residents and guests alike, while the generous proportions offer an excellent foundation for a high-end renovation respecting the original architecture.
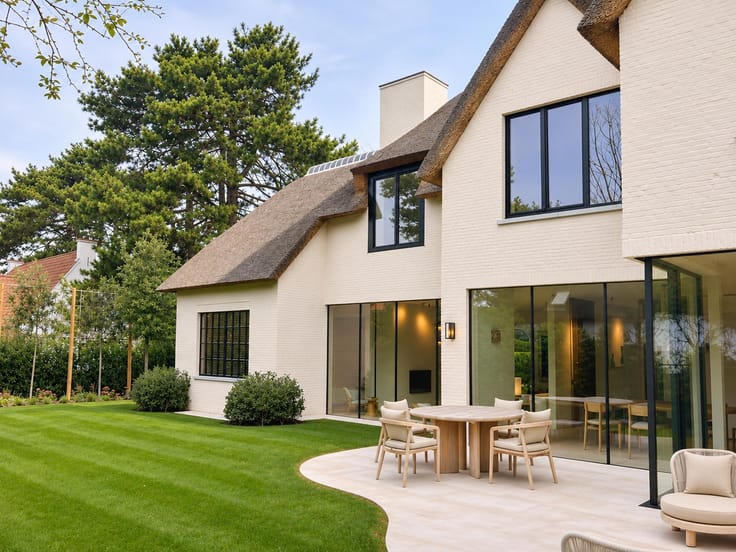
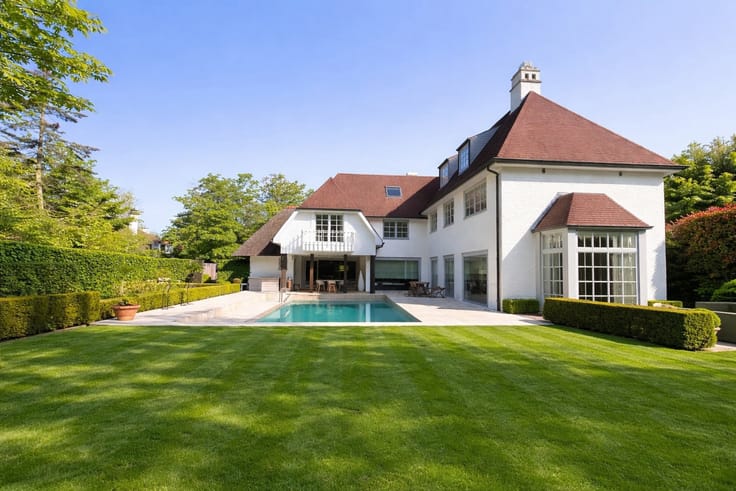
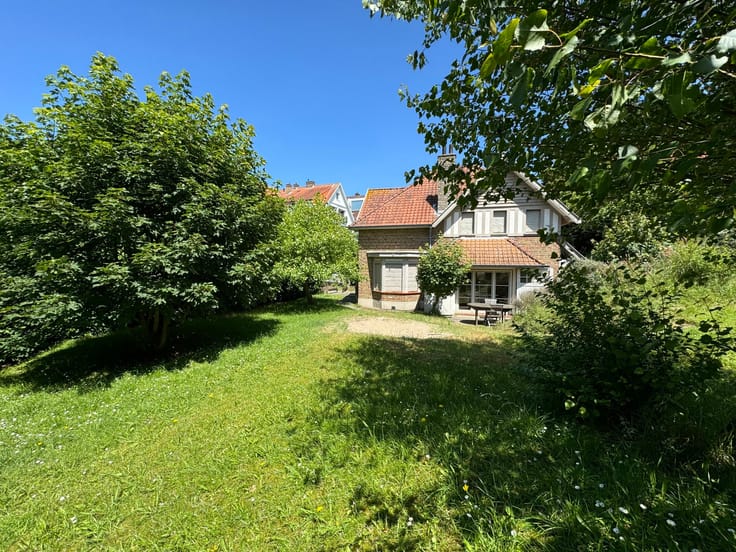
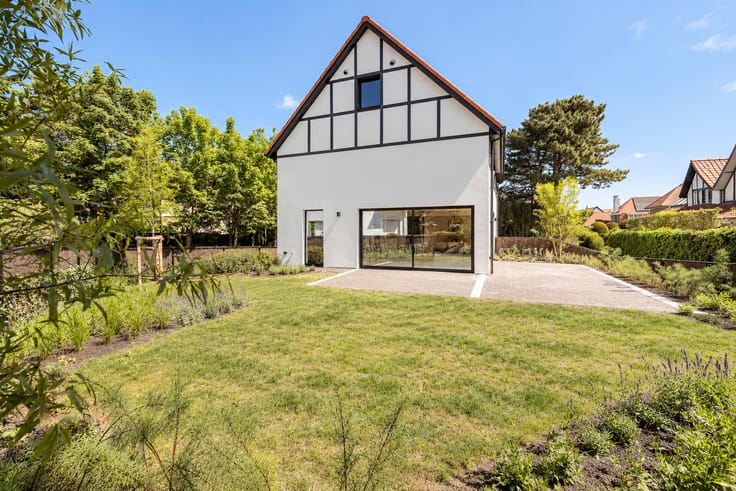
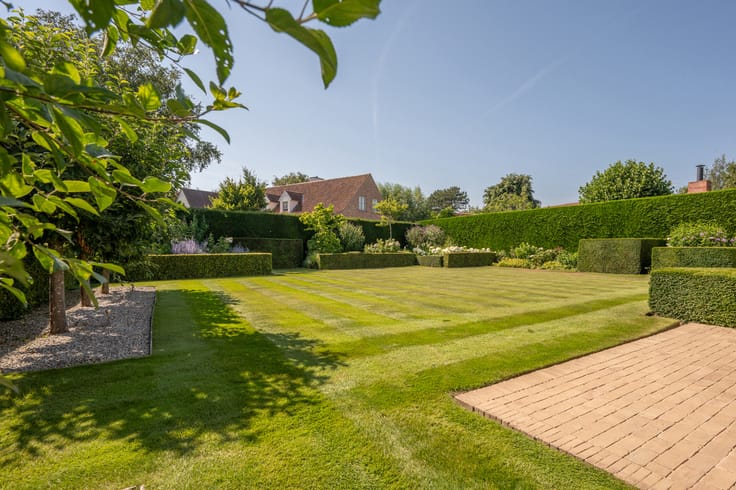
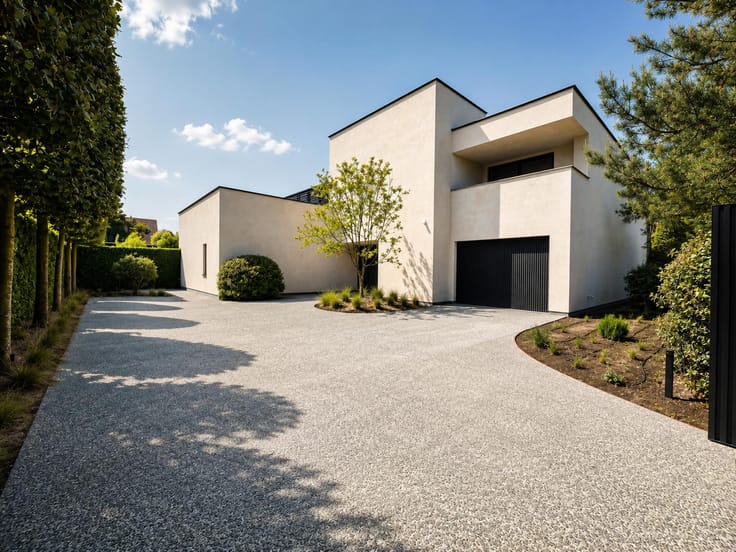
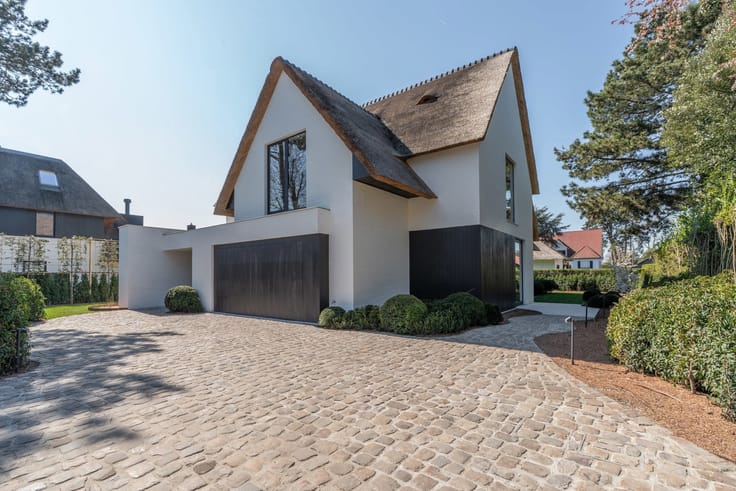
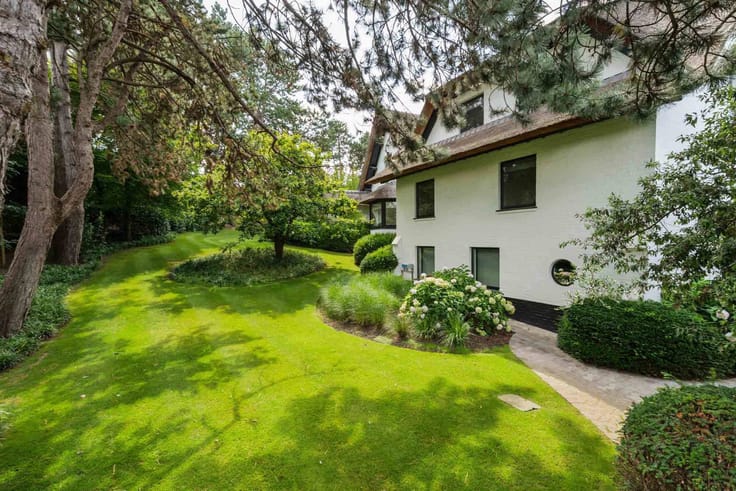
An integrated garage, additional private parking and practical storage facilities complete the property. The beautifully landscaped, south-facing garden offers a high degree of privacy and an exceptional green setting, with the fairways forming a natural extension of the grounds.
This well-maintained villa offers attractive opportunities for a refined transformation, tailored to contemporary living standards.
Immo Brown
Kustlaan 271
8300 Knokke-Zoute
T +32 (0)50 620 820
[email protected]
www.immobrownknokke.be
| Construction year | 1994 |
|---|---|
| Immovable heritage | Not specified |
| Number of frontages | 4 |
| Covered parking spaces | 1 |
| Outdoor parking spaces | 6 |
| Surroundings type | Countryside |
| Asbestos certificate is available | Yes |
| Usable floor area | 347 square meters |
|---|---|
| Living room surface | 34 square meters |
| Dining room surface | 25 square meters |
| Kitchen type | Hyper equipped |
| Kitchen surface | 30 square meters |
| Bedrooms | 5 |
| Bedroom 1 surface | 26 square meters |
| Bedroom 2 surface | 19 square meters |
| Bedroom 3 surface | 11 square meters |
| Bathrooms | 3 |
| Shower rooms | 3 |
| Toilets | 5 |
| Laundry room | Yes |
| Office surface | 10 square meters |
| Office | Yes |
| Basement | Yes |
| Attic | Yes |
| Furnished | No |
| Surface of the plot | 1200 square meters |
|---|---|
| Width of the lot on the street | meters |
| Connection to sewer network | Connected |
| Gas, water & electricity | No |
| Terrace surface | 30 square meters |
| Terrace orientation | North |
| Caretaker | No |
|---|---|
| Elevator | No |
| Accessible for disabled people | Yes |
| Intercom | No |
| TV cable | Yes |
| Visio phone | No |
| Jacuzzi | No |
| Swimming pool | No |
| Primary energy consumption | 230 kilowatt hour per square meters |
|---|---|
| EPC/EPC label | C |
| Renovation works mandatory | No |
| Unique code EPB certificate | 3790948 |
| CO₂ emission | 20214 kg CO₂/m² |
| Yearly theoretical total energy consumption | Not specified |
| Valid electricity inspection certificate | Not specified |
| As built plan | Yes, conform |
| Conformity certification for fuel tanks | Yes, conform |
| Summons: No judicial remedy or administrative measure imposed | Not specified |
|
Flemish register of measures consulted
|
Not specified |
| Valid flood certificate | Not specified |
| Heating type | Fuel oil |
| Thermic solar panels | No |
| Double glazing | Yes |
| Building permit | Yes |
|---|---|
| Cadastral Plan | Not specified |
| Right of first refusal for the tenant | Not specified |
| Allotment permit | Yes |
| Preemption right | No |
| Proceedings for breach of planning regulations | No |
| Most recent urban development zoning | Not specified |
| Flood zone type | Non flood zone |
|
P-score
|
A |
|
G-score
|
A |
| Latest land use designation | Living area (residential, urban or rural) |





| Address |
Kustlaan 271
8300 - Knokke-Heist |
|---|---|
| Website |
|
| External reference | 7929795 |
Get in touch