


5795000€
5 bedrooms 370 square meters

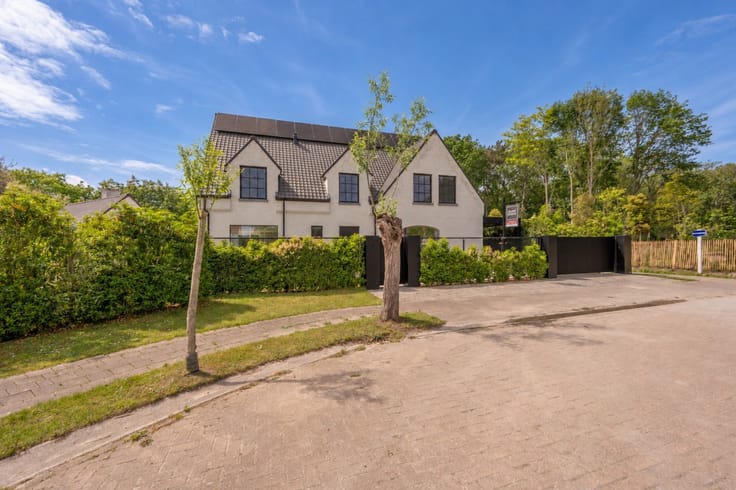
New-Build Semi-Detached Villa for Sale on Zoute Italiaanspad
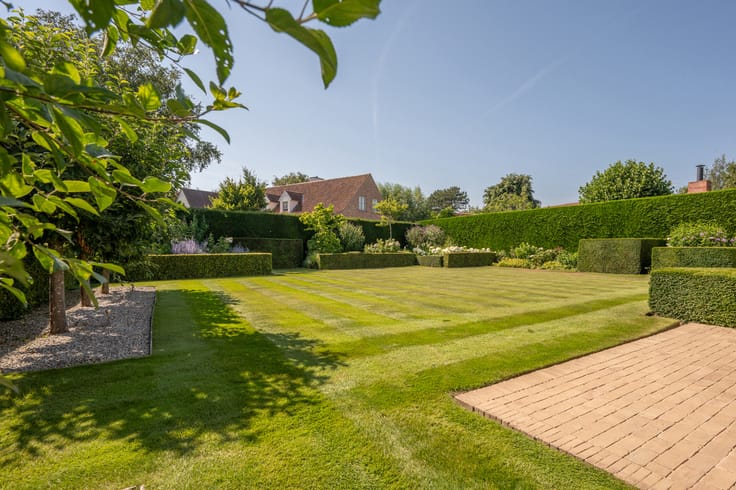
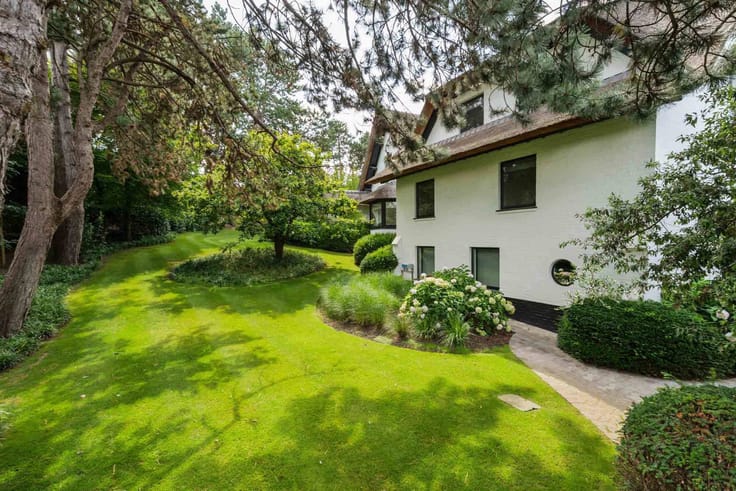
5 bedrooms | 5 bathrooms | Approx. 370 m² living area | Plot of approx. 515 m² | South-west facing garden | 2 private terraces | Integral garage
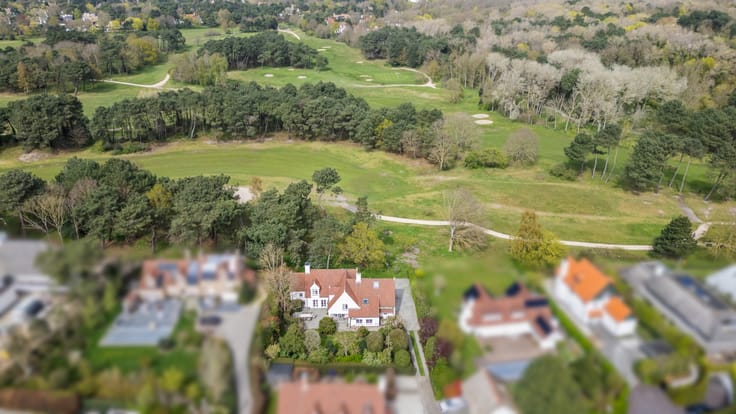
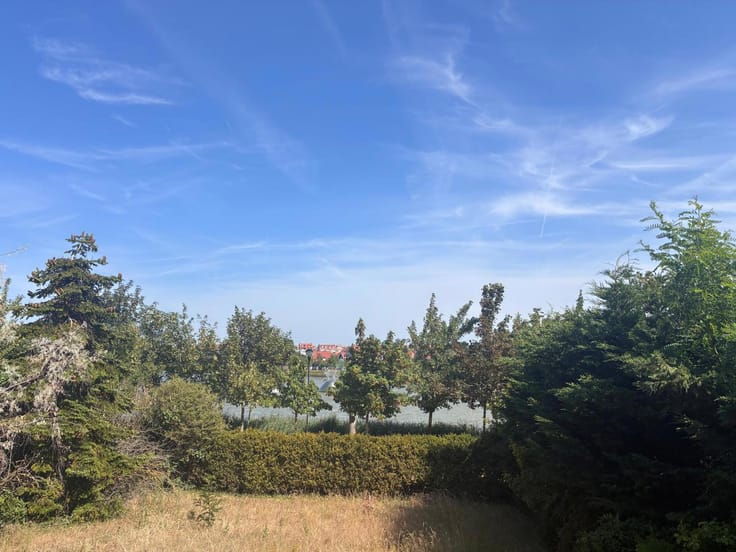
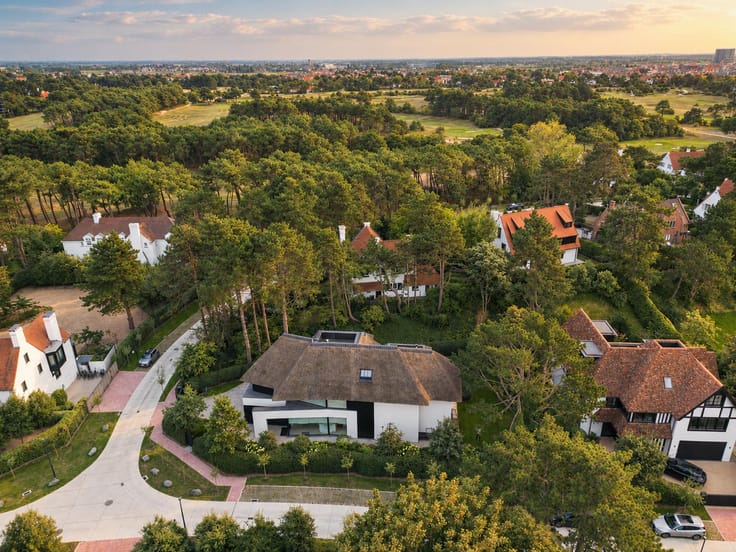
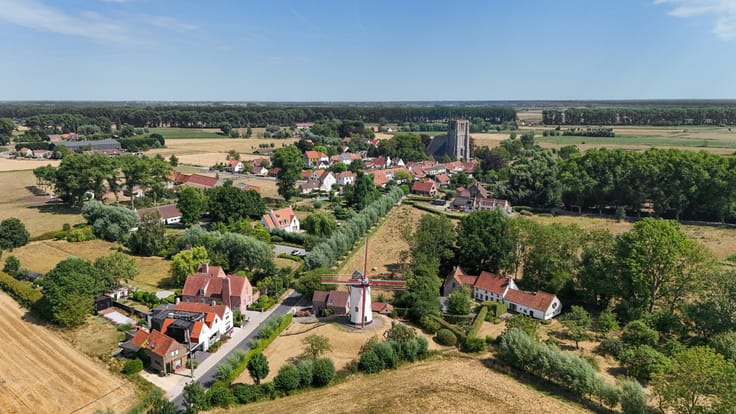
Situated in the charming Italiaanspad, in the heart of the sought-after Zoute pathways, this exclusive new-build project with approved plans enjoys an exceptionally privileged location. Ideal for those who appreciate peaceful walks along leafy paths, the distinctive charm of Het Zoute and the proximity of the Kustlaan, the Dominican Church, Sparrendreef and the seafront.
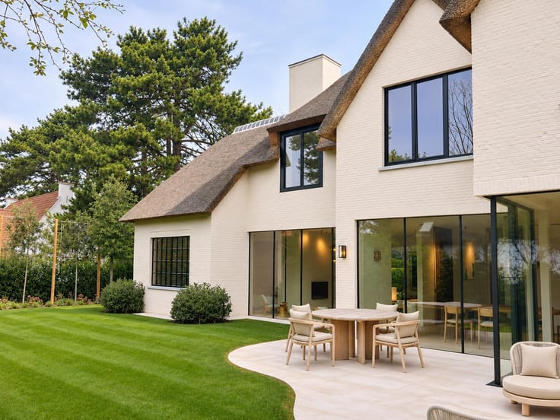
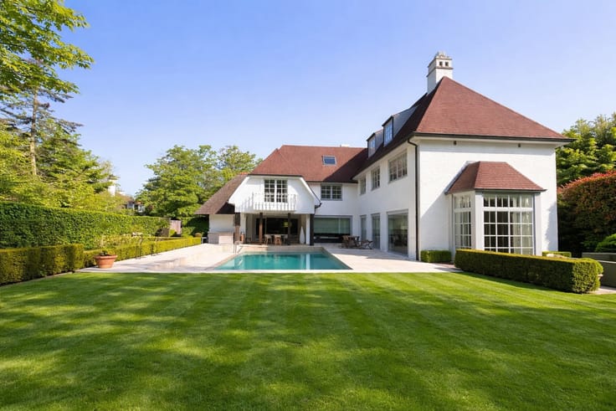
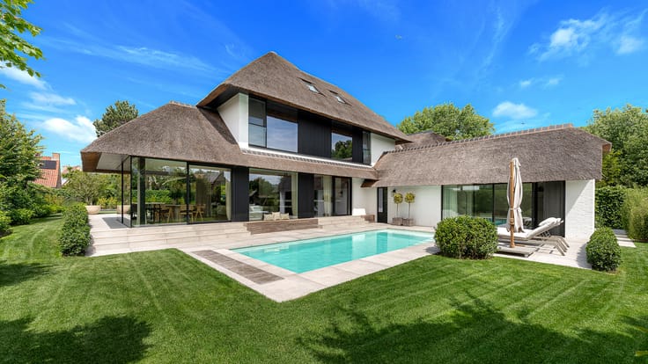
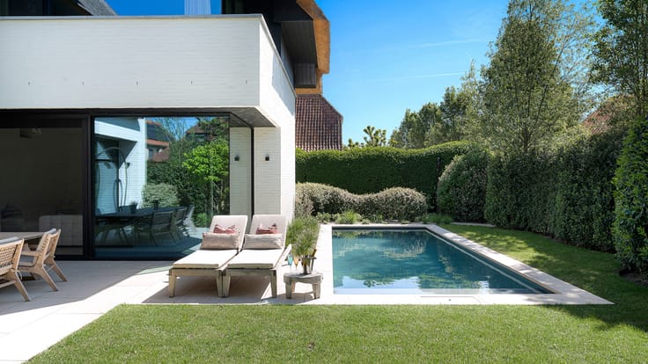
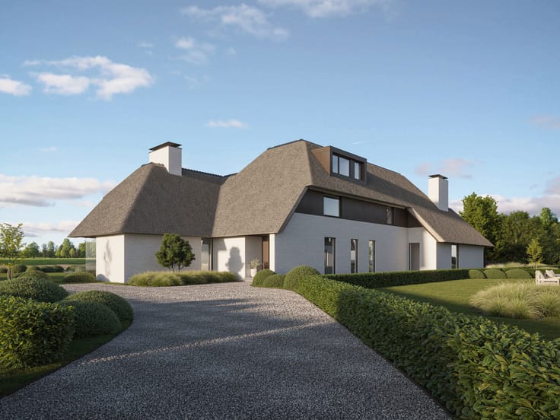
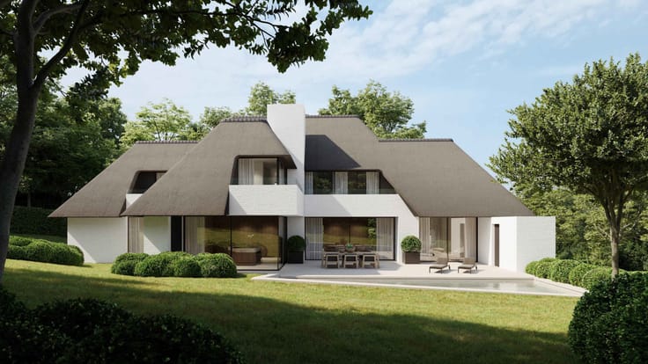
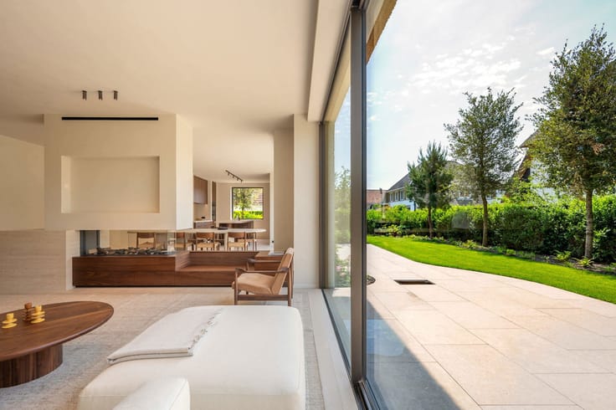
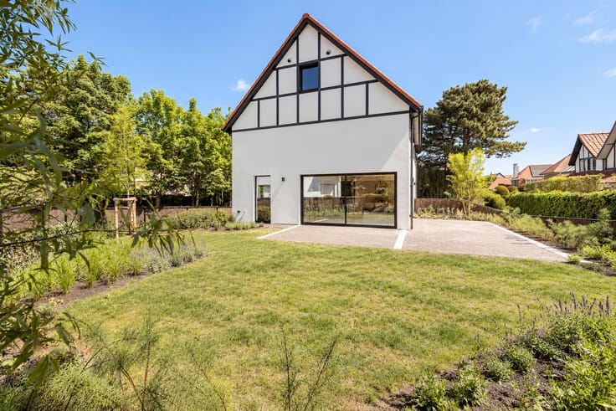
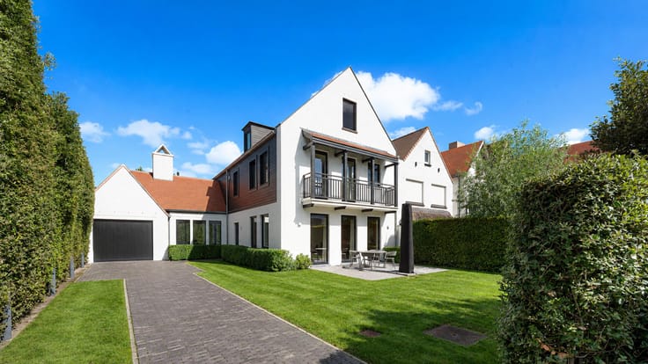
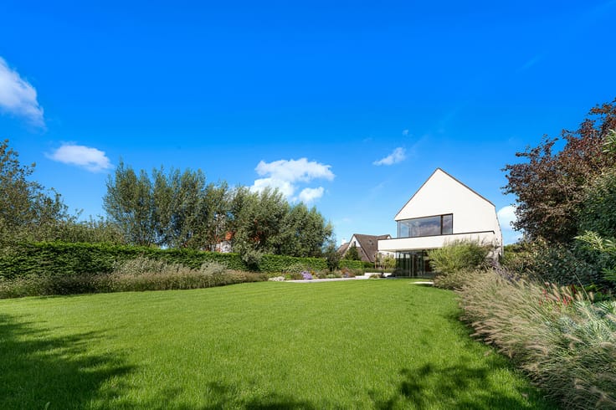
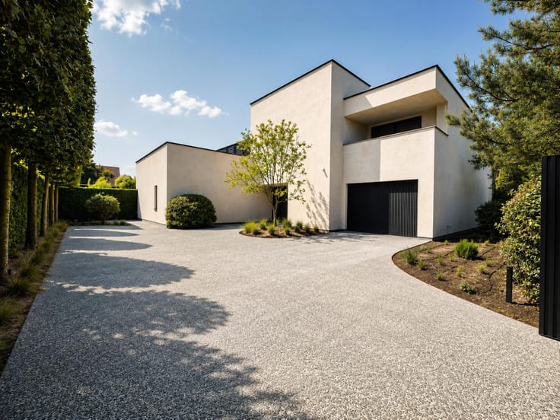
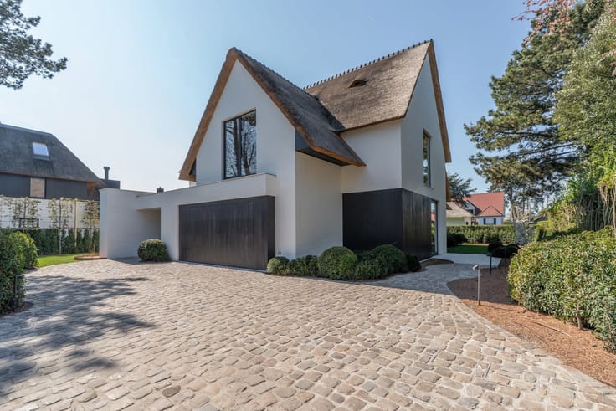
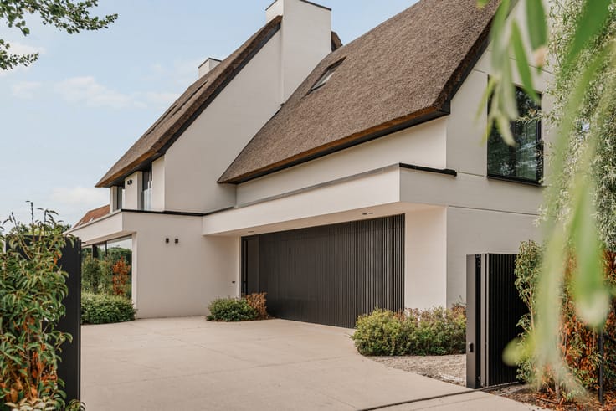
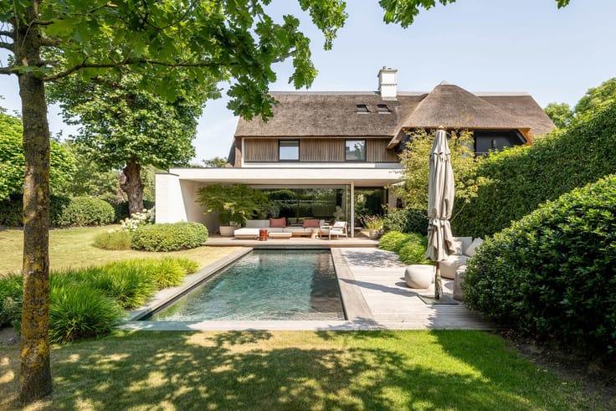
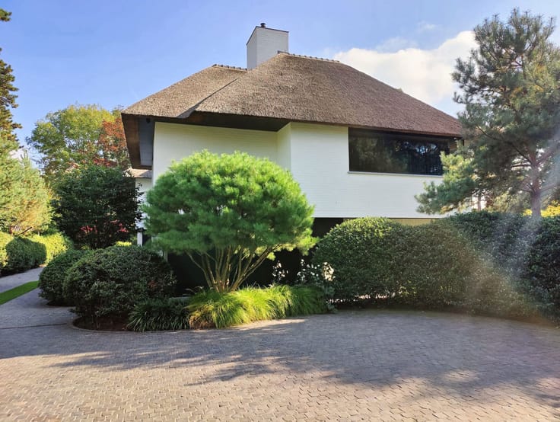
Set on a plot of approx. 515 m², this architectural design by MYTHarchitects offers the opportunity to create an elegant semi-detached villa with a planned living area of approx. 370 m². Timeless architecture, generous windows and a carefully considered layout ensure an abundance of natural light and a seamless connection between the living spaces, terrace and garden.
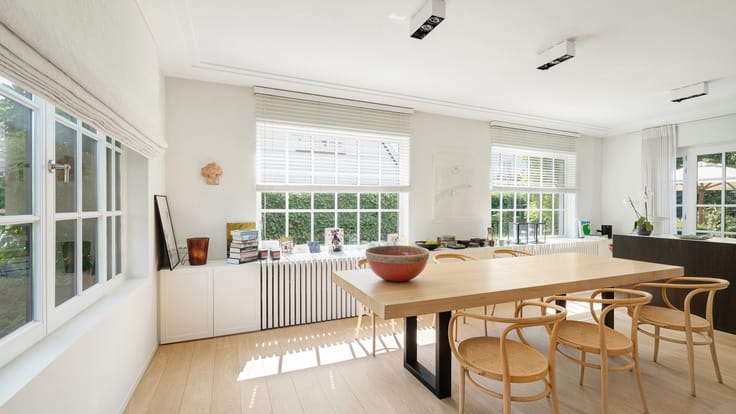
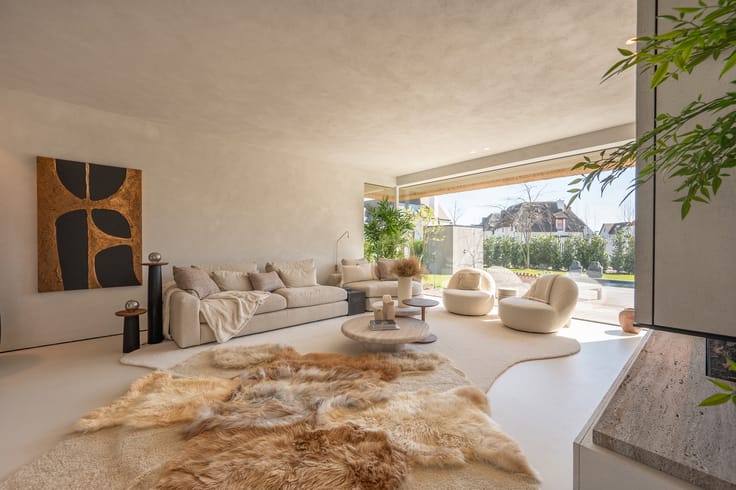
The ground floor comprises a spacious entrance hall, a bright living area with lounge and dining room, and an open-plan kitchen with central island. An open and light-filled living environment offering ample scope for a refined interior tailored to your personal taste.
The first floor features three generously sized bedrooms, each with its own bathroom. Two spacious master suites also benefit from a private terrace and dressing room. The third bedroom on this floor is equipped with a shower room and bespoke fitted wardrobes. The second floor offers two additional bedrooms, a separate toilet and a shower room.
The spacious basement offers exceptional possibilities. According to the proposed plans, it can be transformed into a private leisure area featuring a home cinema, a separate wine climate cabinet, a bar, fitness room, sauna and wellness facilities. A separate laundry room and additional storage space complete this level.
The villa further benefits from an integral garage and additional parking facilities on the plot.
A particular advantage is the freedom for future owners to personalise the final result. They may opt for a complete finish in accordance with the existing specifications, or choose their own interior design, materials and finishing details.
A rare opportunity to create a stylish home, finished entirely to your own taste, in one of the most sought-after locations in Het Zoute.
Immo Brown
Kustlaan 271 – 8300 Knokke-Zoute
T +32 (0)50 620 820
[email protected]
www.immobrownknokke.be
| Construction year | 2027 |
|---|---|
| Building condition | As new |
| Immovable heritage | Not specified |
| Number of frontages | 3 |
| Covered parking spaces | 1 |
| Outdoor parking spaces | 2 |
| Asbestos certificate is available | Not specified |
| Usable floor area | 370 square meters |
|---|---|
| Living room surface | 26 square meters |
| Dining room surface | 15 square meters |
| Kitchen surface | 17 square meters |
| Bedrooms | 5 |
| Bedroom 1 surface | 18 square meters |
| Bedroom 2 surface | 14 square meters |
| Bedroom 3 surface | 14 square meters |
| Bedroom 4 surface | 14 square meters |
| Bedroom 5 surface | 13 square meters |
| Bathrooms | 5 |
| Shower rooms | 5 |
| Toilets | 6 |
| Laundry room | Yes |
| Basement | Yes |
| Attic | Yes |
| Furnished | No |
| Surface of the plot | 515 square meters |
|---|---|
| Gas, water & electricity | Yes |
| Terrace | Yes |
| Terrace orientation | South East |
| Elevator | No |
|---|---|
| Intercom | Yes |
| Visio phone | No |
| Swimming pool | No |
| Primary energy consumption | 267 kilowatt hour per square meters |
|---|---|
| EPC/EPC label | C |
| Renovation works mandatory | No |
| Unique code EPB certificate | 2552383 |
| CO₂ emission | 10460 kg CO₂/m² |
| Yearly theoretical total energy consumption | Not specified |
| Valid electricity inspection certificate | Not specified |
| Summons: No judicial remedy or administrative measure imposed | Not specified |
|
Flemish register of measures consulted
|
Not specified |
| Valid flood certificate | Not specified |
| Double glazing | Yes |
| Building permit | Yes |
|---|---|
| Cadastral Plan | Not specified |
| Right of first refusal for the tenant | Not specified |
| Allotment permit | No |
| Preemption right | No |
| Proceedings for breach of planning regulations | No |
| Most recent urban development zoning | Not specified |
| Flood zone type | Non flood zone |
|
P-score
|
A |
|
G-score
|
A |
| Latest land use designation | Living area (residential, urban or rural) |
Asked price excluding notary fees (excluding eventual registration fees)
| Price | 5795000 € |
|---|---|
| Tenement building | No |
|
|
|





| Address |
Kustlaan 271
8300 - Knokke-Heist |
|---|---|
| Website |
|
| External reference | 7931153 |
Get in touch