


1885000€
4 bedrooms 350 square meters

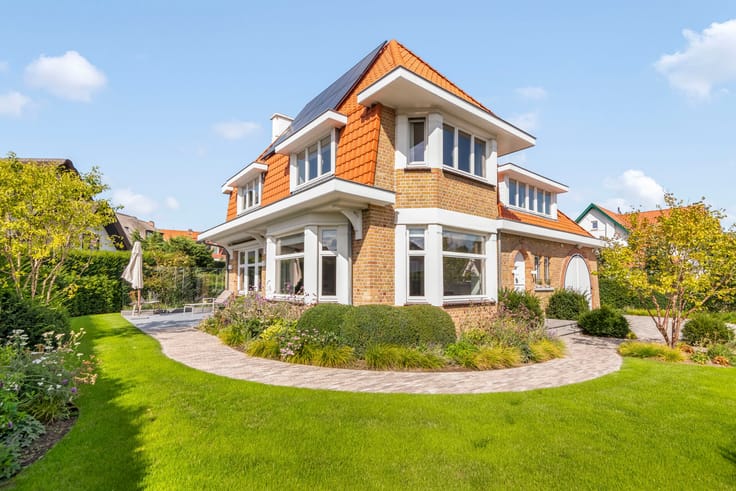
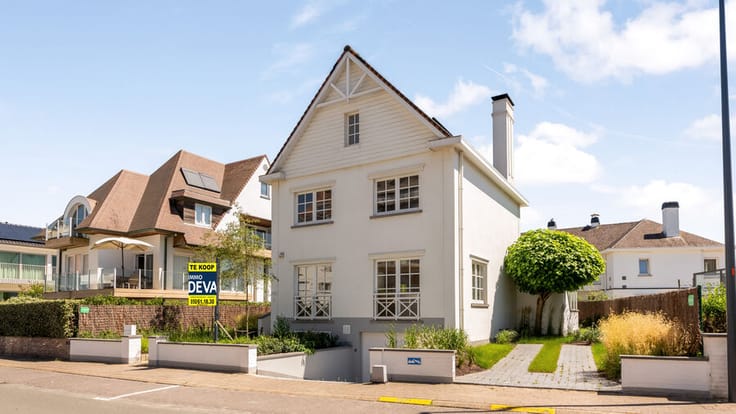
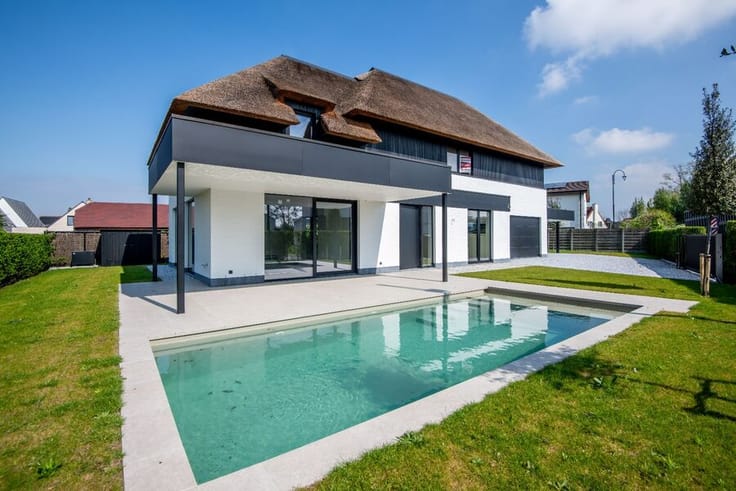
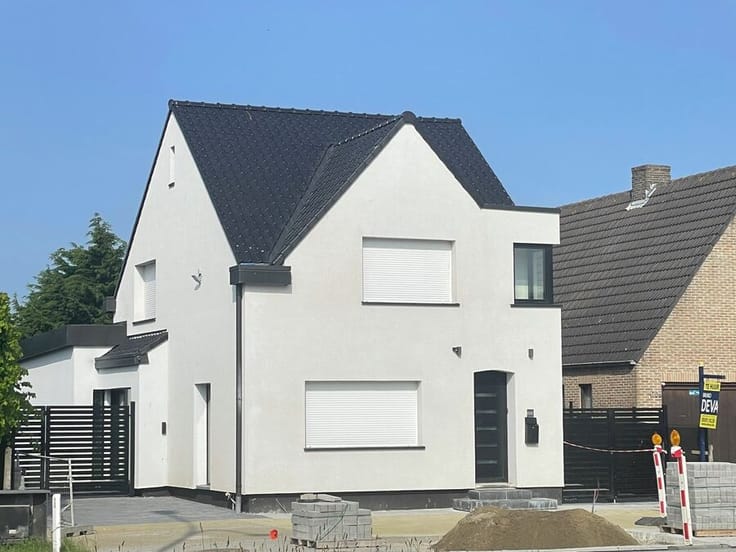
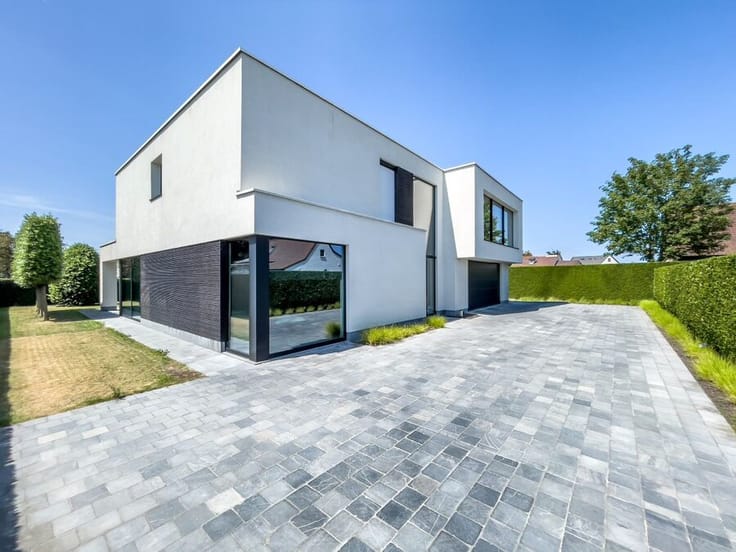
Renovated villa located just steps from the sea wall at Albe
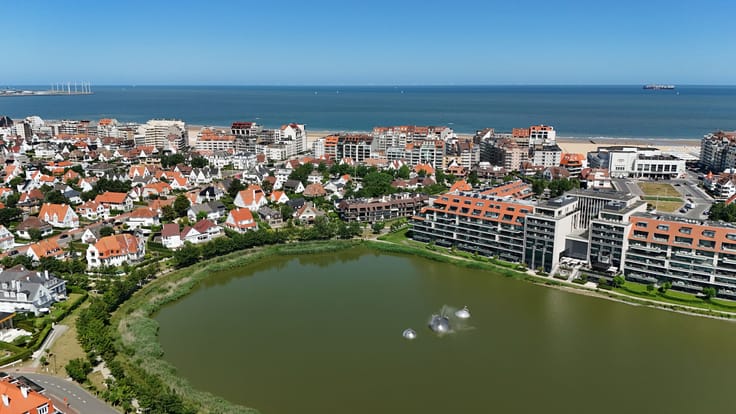
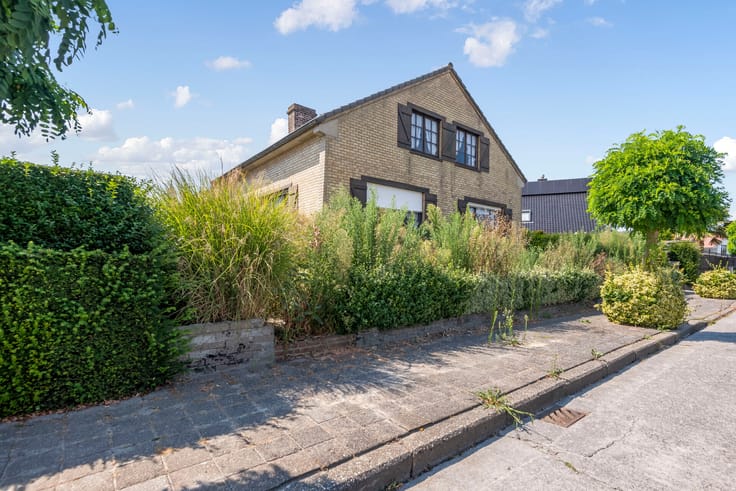
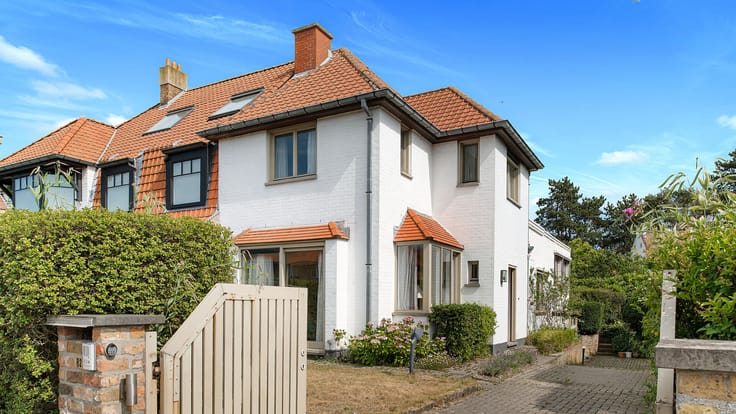
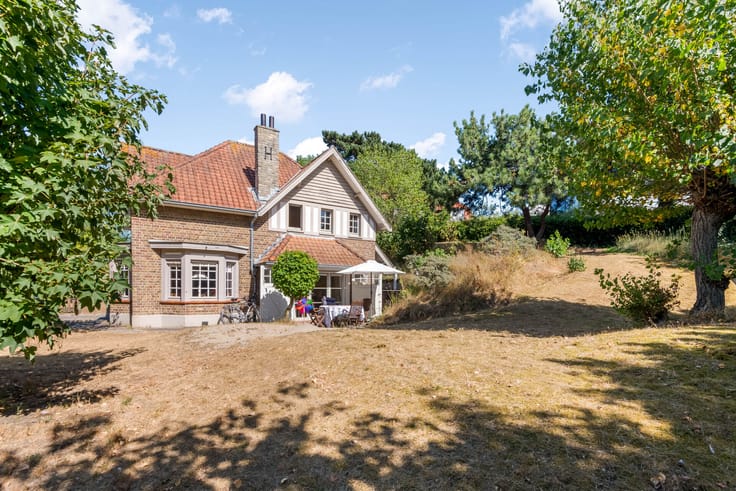
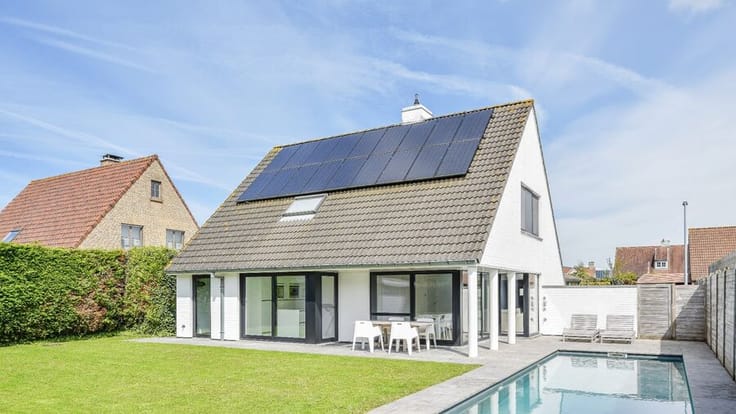
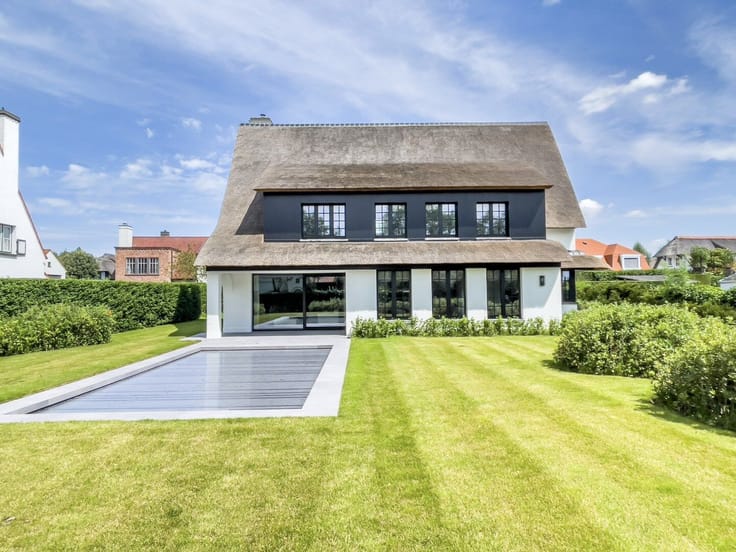
Renovated villa located just steps from the Albertplage seawall and Zegemeer.
LAYOUT: Spacious entrance hall with guest toilet. Bright living room with southwest exposure, featuring a sitting and dining area with a gas fireplace. Fully equipped open kitchen with Miele appliances and direct access to the garden and south-facing terrace. Large master bedroom with dressing room and bathroom including a bathtub, walk-in shower, double sinks, and toilet.
Upstairs: Night hall with separate toilet. Two full-sized bedrooms sharing a bathroom with both bath and shower. Fourth bedroom or office.
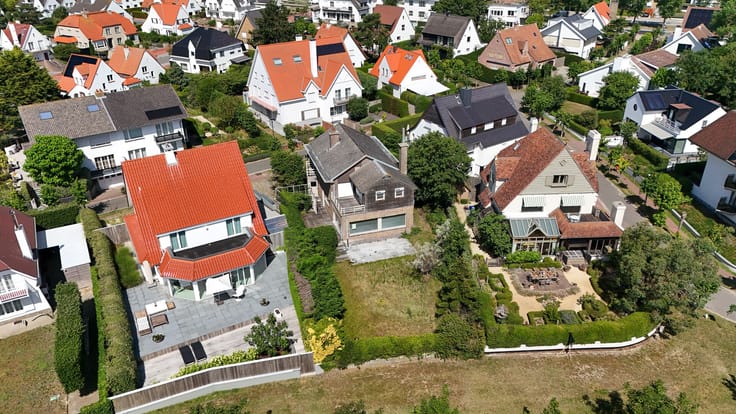
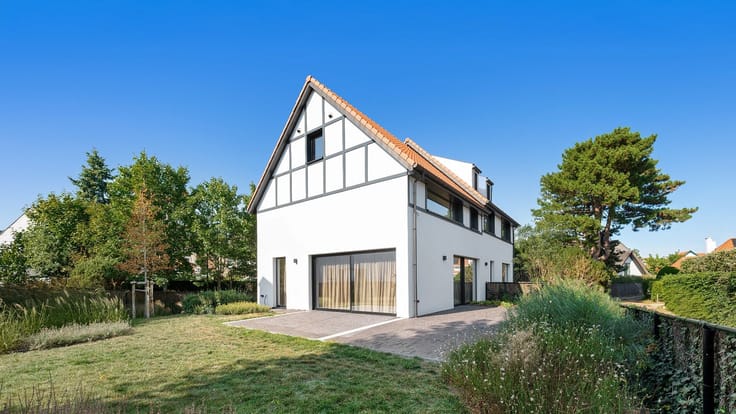
The villa is fully basemented (approx. 140 m²) including a boiler room, wine cellar, and laundry area. Spacious garage (approx. 11.5 meters deep and 4.1 meters wide). Alarm system installed. 10,000-liter rainwater tank with irrigation system and garden surrounding the villa.
| Neighbourhood or locality | Zegemeer |
|---|---|
| Construction year | 1975 |
| Building condition | As new |
| Immovable heritage | Not specified |
| Number of frontages | 4 |
| Surroundings type | Living area (residential, urban or rural) |
| Asbestos certificate is available | Not specified |
| Usable floor area | 350 square meters |
|---|---|
| Living room surface | 44 square meters |
| Kitchen type | USA hyper equipped |
| Kitchen surface | 17 square meters |
| Bedrooms | 4 |
| Bedroom 1 surface | 23 square meters |
| Bedroom 2 surface | 17 square meters |
| Bedroom 3 surface | 16 square meters |
| Bedroom 4 surface | 9 square meters |
| Dressing room | No |
| Bathrooms | 3 |
| Office | No |
| Professional space | No |
| Basement surface | 140 square meters |
| Furnished | No |
| Surface of the plot | 533 square meters |
|---|---|
| Land is facing street | Yes |
| Wooded land | No |
| Plot at rear | No |
| Flat land | Yes |
| Width of the lot on the street | meters |
| Gas, water & electricity | Yes |
| Caretaker | No |
|---|---|
| Elevator | No |
| Accessible for disabled people | No |
| Intercom | Yes |
| Secure access / alarm | Yes |
| Air conditioning | No |
| TV cable | No |
| Visio phone | Yes |
| Jacuzzi | No |
| Sauna | No |
| Swimming pool | No |
| Internet | Yes |
| Primary energy consumption | 210 kilowatt hour per square meters |
|---|---|
| EPC/EPC label | C |
| Renovation works mandatory | No |
| Unique code EPB certificate | 3935726 |
| CO₂ emission | Not specified |
| Yearly theoretical total energy consumption | Not specified |
| Valid electricity inspection certificate | Not specified |
| Summons: No judicial remedy or administrative measure imposed | Not specified |
|
Flemish register of measures consulted
|
Not specified |
| Valid flood certificate | Not specified |
| Heating type | Gas |
| Double glazing | Yes |
| Building permit | Not specified |
|---|---|
| Type of building | All kind |
| Cadastral Plan | Not specified |
| Right of first refusal for the tenant | Not specified |
| Allotment permit | Not specified |
| Preemption right | Not specified |
| Most recent urban development zoning | Not specified |
|
P-score
|
Not specified |
|
G-score
|
Not specified |
Asked price excluding notary fees (excluding eventual registration fees)
| Price | 1885000 € |
|---|---|
| Tenement building | No |
|
|
|




| Address |
Driehoeksplein 1
8300 - Knokke |
|---|---|
| Website |
|
| External reference | 6765/DEVA |
Get in touch
