


Make an offer starting from 295000€
3 bedrooms 236 square meters

3-Bedroom House with 2 GARAGES, GARDEN & WORKSHOP
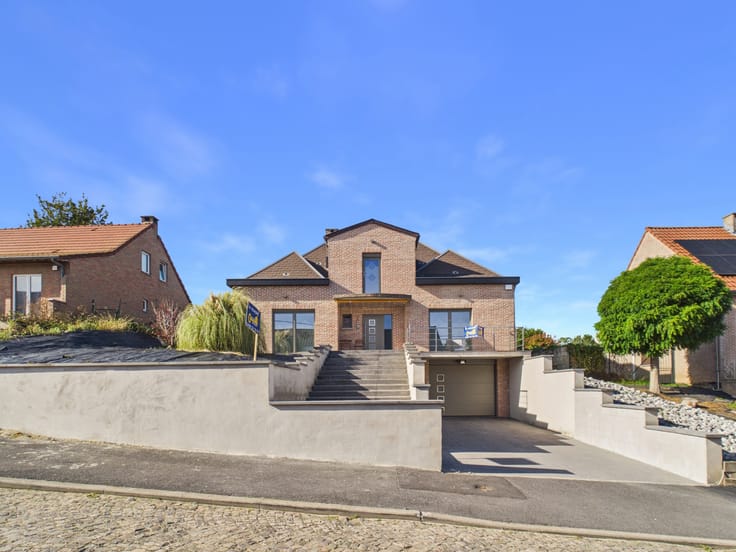
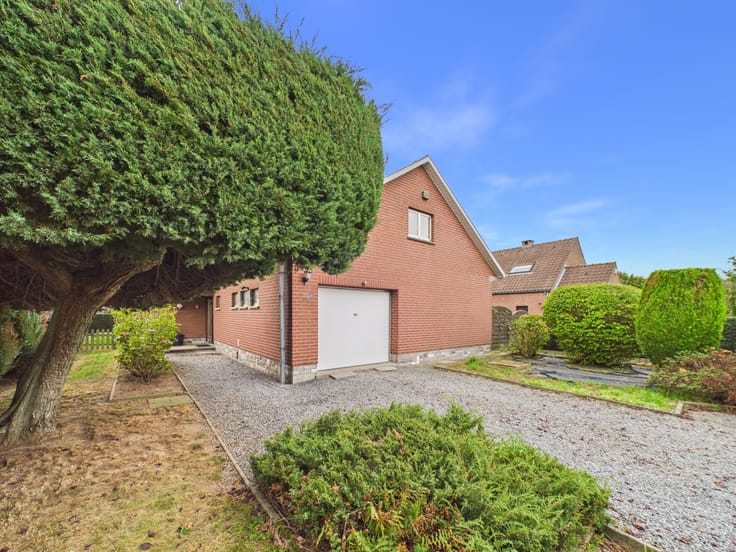
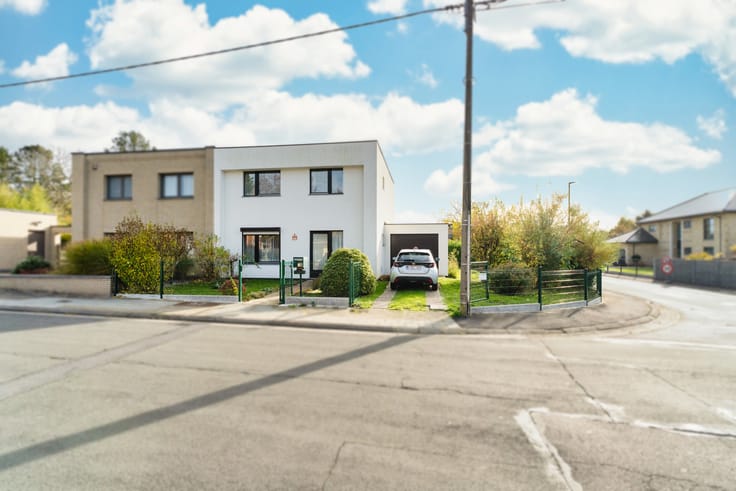
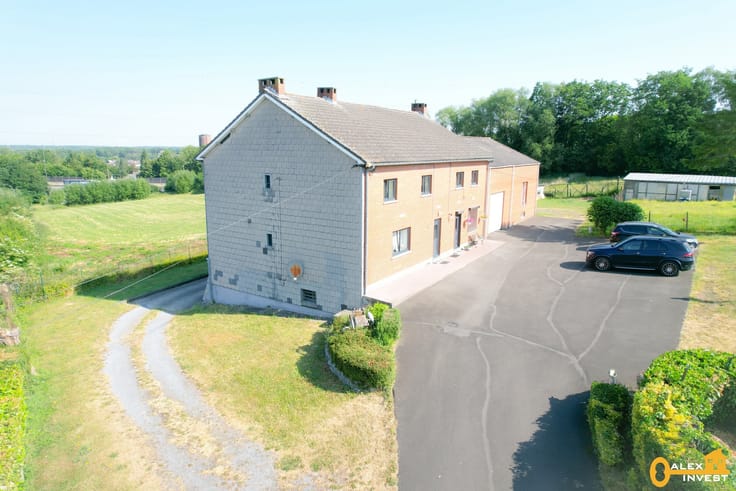
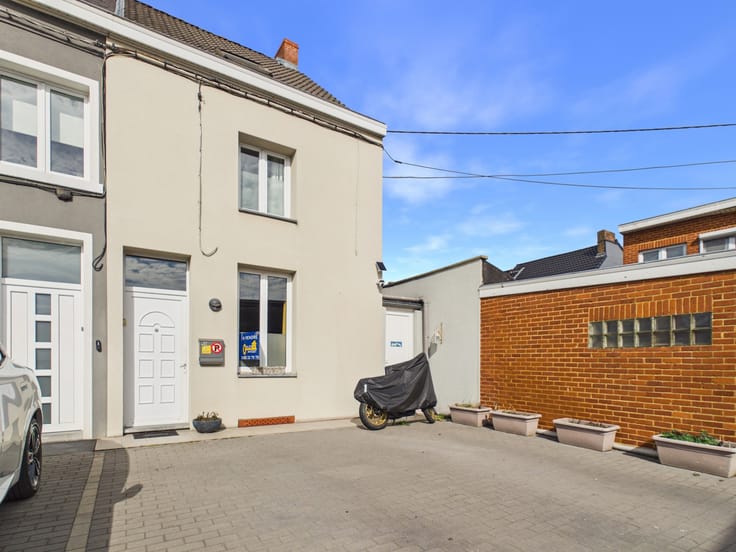
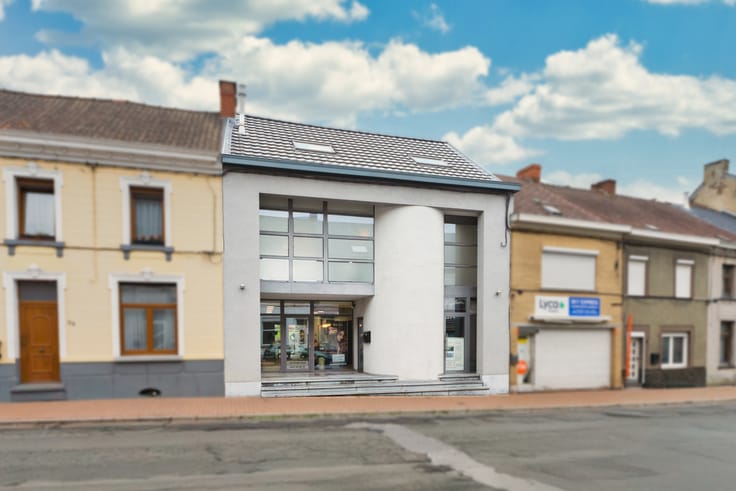
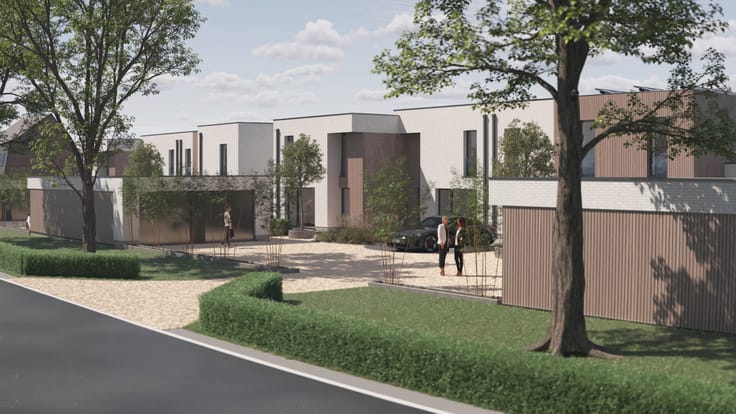
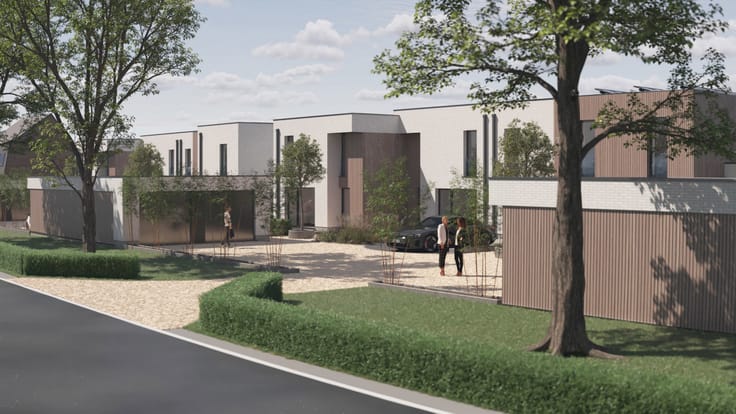
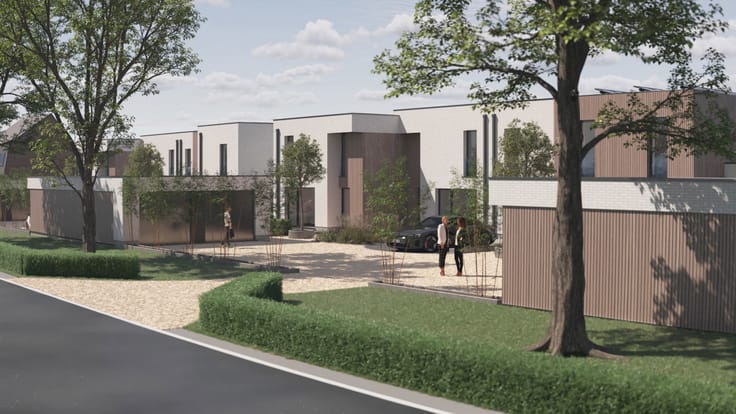
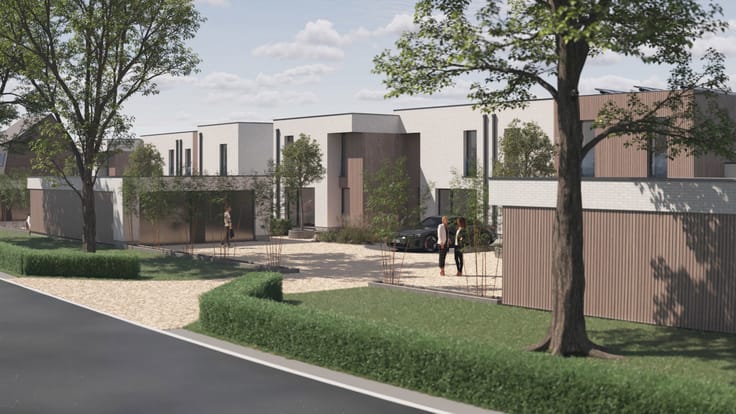
Built in 2000, this house offers generous living spaces, plenty of natural light and a wide range of features. An ideal family home for buyers looking for space and extensive parking facilities.
The ground floor comprises an entrance hall with a separate toilet, an office of approximately 7 m², and a magnificent living room of approximately 41 m² featuring a wood-burning fireplace insert and opening onto a fully fitted kitchen of approximately 13 m² with a dining area.
A laundry room of approximately 6 m² and a large utility/boiler room of approximately 13 m² complete this level, providing plenty of additional storage space.
Upstairs, the landing leads to 3 bedrooms of approximately 11 m², 11 m² and 25 m², including a spacious master bedroom with dressing area, as well as a bathroom of approximately 9 m² fitted with a bathtub, shower, toilet and double washbasin.
Outside, the property benefits from a GARDEN, a detached WORKSHOP/STORAGE SHED of approximately 14 m², 3 outdoor PARKING SPACES, and 2 separate large GARAGES of approximately 29 m² each. Both garages are equipped with motorised doors and provide direct access to the house.
Key features: built in 2000, generous living spaces, bright interior, 16 photovoltaic panels, 3 bedrooms, office, 2 large garages, workshop/storage shed, timber double-glazed windows, oil-fired central heating installed in 2015, 100-litre Van Marcke electric water heater replaced in 2021, wood-burning fireplace insert, fully operational alarm system, and more.
Offers starting from €295,000, subject to acceptance by the owners.
A particularly spacious and well-equipped family home offering numerous possibilities… contact us on 0488/32.79.79 to arrange a viewing!
| Construction year | 2000 |
|---|---|
| Number of floors | 1 |
| Building condition | As new |
| Immovable heritage | Not specified |
| Number of frontages | 4 |
| Covered parking spaces | 2 |
| Outdoor parking spaces | 5 |
| Virtual visit |
|
| Asbestos certificate is available | Not specified |
| Usable floor area | 236 square meters |
|---|---|
| Kitchen type | Installed |
| Kitchen surface | 13 square meters |
| Bedrooms | 3 |
| Bedroom 1 surface | 11 square meters |
| Bedroom 2 surface | 11 square meters |
| Bedroom 3 surface | 25 square meters |
| Bathrooms | 1 |
| Toilets | 2 |
| Laundry room | Yes |
| Office | Yes |
| Furnished | No |
| Surface of the plot | 1733 square meters |
|---|---|
| Connection to sewer network | Connected |
| Gas, water & electricity | No |
| Garden surface | 1572 square meters |
| Terrace surface | 16 square meters |
| Elevator | No |
|---|---|
| Accessible for disabled people | No |
| Intercom | No |
| Secure access / alarm | Yes |
| TV cable | Yes |
| Visio phone | No |
| Swimming pool | No |
| Primary energy consumption | 219 kilowatt hour per square meters |
|---|---|
| EPC/EPC label | C |
| Renovation works mandatory | Not specified |
| Unique code EPB certificate | 20260806007876 |
| CO₂ emission | 54 kg CO₂/m² |
| Yearly theoretical total energy consumption | 51609 kWh/year |
| Valid electricity inspection certificate | No |
| Conformity certification for fuel tanks | No |
| Summons: No judicial remedy or administrative measure imposed | Not specified |
| Valid flood certificate | Not specified |
| Heating type | Fuel oil |
| Building permit | Yes |
|---|---|
| Cadastral Plan | Not specified |
| Right of first refusal for the tenant | Not specified |
| Allotment permit | Not specified |
| Preemption right | Not specified |
| Most recent urban development zoning | Not specified |
|
P-score
|
Not specified |
|
G-score
|
Not specified |
Asked price excluding notary fees (excluding eventual registration fees)
| Price | Make an offer starting from 295000 € |
|---|---|
| Cadastral income | 1192 € |
| Tenement building | No |
|
|
|







| Address |
Chaussée Paul Houtart 232
7110 - Houdeng-Goegnies |
|---|---|
| Website |
|
| External reference | 7801366 |
Get in touch