


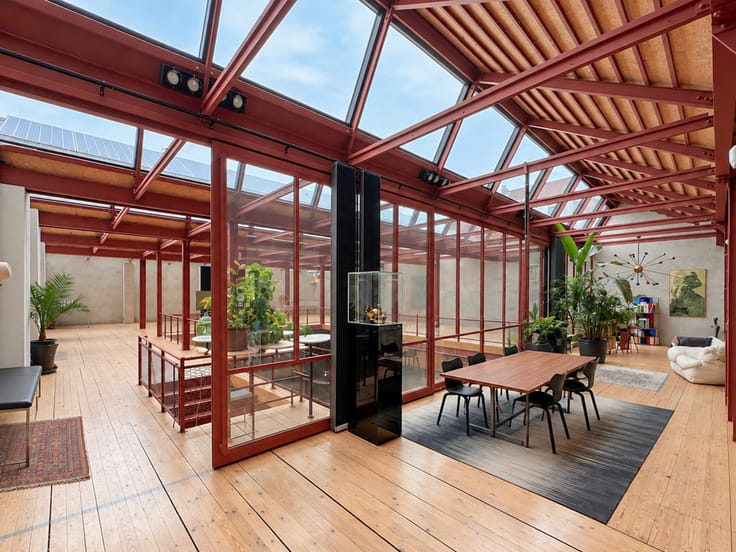
Villa for sale
1650000€
4 bedrooms 365 square meters
Immoweb code : 21766050

Immoweb code : 21766050
Overview
4 bedrooms
2 bathrooms
365
square meters
livable space
11200
square meters
of land
Available date : September 1 2026
Description
Private villa with pool and woodland
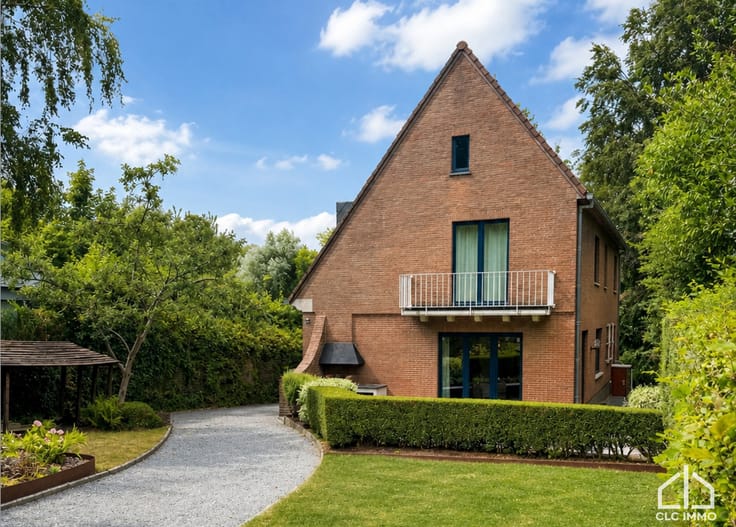
Nestled in the sought-after Beaumont area, at the end of a quiet residential cul-de-sac, this villa enjoys an exceptional setting where nature takes centre stage.
Behind its automatic gate, an elegant private driveway leads to the house and offers ample parking in addition to the two-car garage.
Set on a magnificent one-hectare plot, fully enclosed for complete privacy, this property is ideal for those seeking peace, space and tranquillity. A beautifully landscaped front garden enhances the approach to the house. At the rear, a spacious covered terrace with a barbecue area extends the living spaces into a superb landscaped garden featuring a heated swimming pool. Beyond the garden, the property naturally extends into a woodland area, creating a rare and secluded environment sheltered from view.
Over the years, the house has been tastefully renovated and meticulously maintained. While some cosmetic updates could further enhance its appeal, it is exceptionally well built, in excellent condition and ready to move into.
From the moment you enter, the generous volumes, extensive use of Belgian bluestone and numerous built-in storage spaces create a timeless and welcoming atmosphere. The living room with open fireplace and elegant built-in library, together with the dining room, open beautifully onto the outdoor living areas. The spacious fully equipped kitchen, complete with a breakfast area, also enjoys direct access to the covered terrace, making it the perfect place for entertaining family and friends.
The first floor offers four generous bedrooms, a bathroom and a shower room. The principal suite features a dressing room, a cosy TV lounge and extensive built-in storage. The converted attic provides flexible space that can be used as a playroom, home office, relaxation area or additional storage.
A large utility room, pool house, garden chalet and numerous storage areas complete this property.
A character-filled villa for nature lovers seeking an exceptional lifestyle, complete privacy and a remarkable garden, while remaining close to all the amenities of Lasne.
A property not to be missed.
| Available date | September 1 2026 |
|---|---|
| Construction year | 1979 |
| Number of floors | 2 |
| Building condition | As new |
| Immovable heritage | Not specified |
| Street frontage width | 20 m |
| Number of frontages | 4 |
| Covered parking spaces | 2 |
| Asbestos certificate is available | Not specified |
| Usable floor area | 365 square meters |
|---|---|
| Living room surface | 38 square meters |
| Dining room surface | 18 square meters |
| Kitchen type | Installed |
| Kitchen surface | 28 square meters |
| Bedrooms | 4 |
| Bedroom 1 surface | 17 square meters |
| Bedroom 2 surface | 15 square meters |
| Bedroom 3 surface | 14 square meters |
| Bedroom 4 surface | 14 square meters |
| Bathrooms | 2 |
| Shower rooms | 2 |
| Toilets | 3 |
| Laundry room | Yes |
| Attic | Yes |
| Furnished | No |
| Surface of the plot | 11200 square meters |
|---|---|
| Width of the lot on the street | meters |
| Connection to sewer network | Not connected |
| Gas, water & electricity | No |
| Garden surface | 11700 square meters |
| Terrace surface | 45 square meters |
| Elevator | No |
|---|---|
| Accessible for disabled people | Yes |
| Intercom | No |
| Secure access / alarm | Yes |
| Visio phone | No |
| Swimming pool | Yes |
| Primary energy consumption | 317 kilowatt hour per square meters |
|---|---|
| EPC/EPC label | D |
| Renovation works mandatory | Not specified |
| Unique code EPB certificate | 20260318021919 |
| CO₂ emission | 92 kg CO₂/m² |
| Yearly theoretical total energy consumption | 92477 kWh/year |
| Valid electricity inspection certificate | No |
| Summons: No judicial remedy or administrative measure imposed | Not specified |
| Valid flood certificate | Not specified |
| Heating type | Electric |
| Double glazing | Yes |
| Building permit | Yes |
|---|---|
| Total ground floor buildable | 400 square meters |
| Cadastral Plan | Not specified |
| Right of first refusal for the tenant | Not specified |
| Allotment permit | Yes |
| Preemption right | No |
| Most recent urban development zoning | Not specified |
| Flood zone type | Non flood zone |
|
P-score
|
Not specified |
|
G-score
|
Not specified |
| Latest land use designation | Living area (residential, urban or rural) |
Asked price excluding notary fees (excluding eventual registration fees)
| Price | 1650000 € |
|---|---|
| Tenement building | No |
|
|
|




CLC Immo (IPI 501351)
| Address |
Rue Edith Cavell 200.
1180 - Bruxelles |
|---|---|
| External reference | 7814084 |
Get in touch