



1650000€
5 bedrooms 401 square meters

*** SOUS-OPTION ***
*** SOUS-OPTION ***
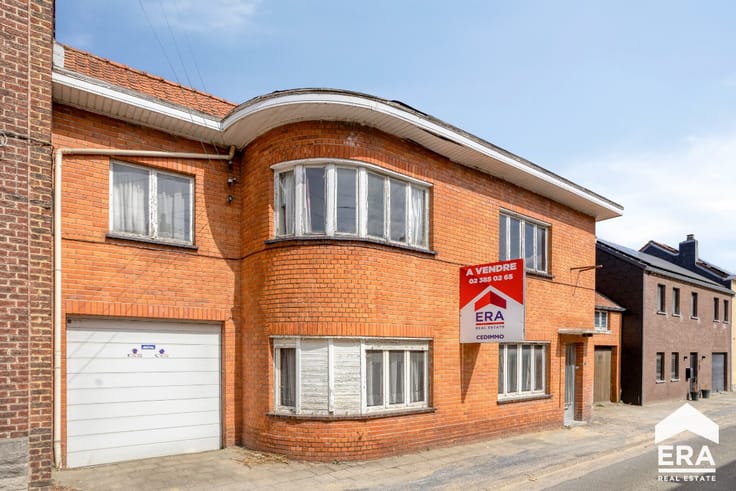
Located in a quiet residential area, while remaining close to the town centre, this exceptional property offers more than 400 m² of living space and stands out thanks to a rare feature: an independent annex offering numerous possibilities.
Set on a magnificent plot of 33 ares 24 centiares, the property benefits from a landscaped, fully enclosed and private garden. The swimming pool, several terraces, barbecue area and outdoor sound system create the perfect setting to fully enjoy sunny days.
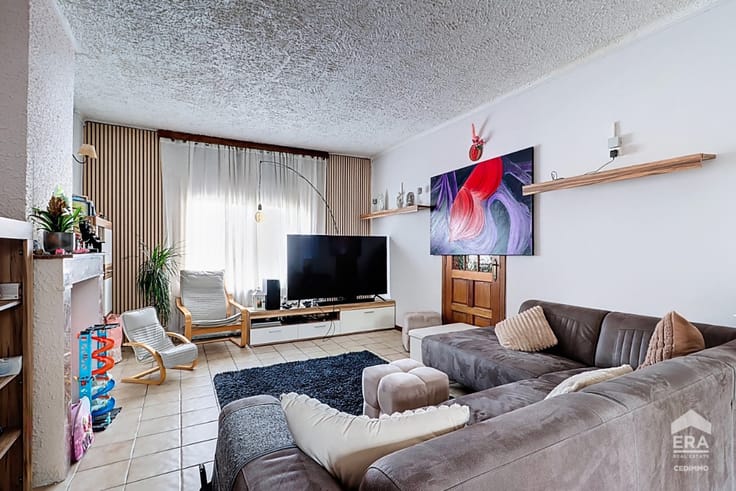
The main house impresses with its generous proportions and abundant naturallight. The spacious 61 m² living room with cassette fireplace opens onto the garden and swimming pool. A versatile room, ideal as an office or playroom, complements the living areas alongside the dining room and fully equipped kitchen. A two-car garage completes this level.
Upstairs, the night hall leads to a beautiful master suite with dressing room and full bathroom, three spacious bedrooms and a second bathroom.
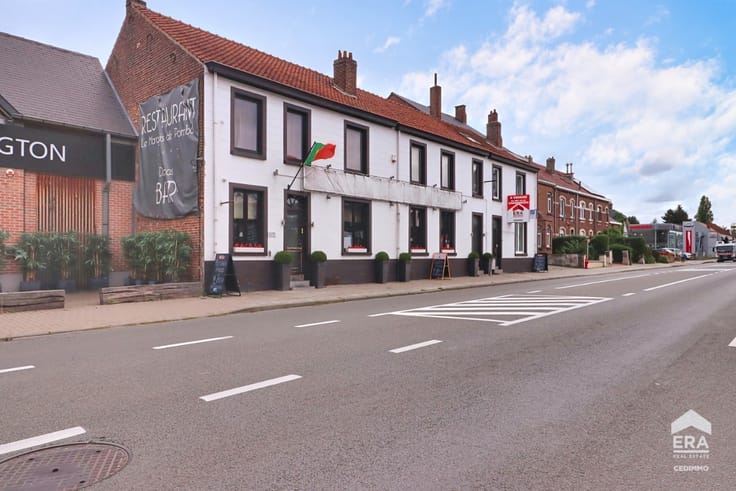
A major additional asset is the independent 93 m² space, arranged over three levels and featuring its own entrance and kitchen. It is ideally suited for a professional practice, offices, independent accommodation or comfortably hosting a family member.
EPC: D – 254 kWh/m²/year – Alarm system – Cadastral income: €6,091
| Construction year | 1978 |
|---|---|
| Building condition | First occupation |
| Immovable heritage | Not specified |
| Number of frontages | 4 |
| Covered parking spaces | 1 |
| Asbestos certificate is available | Not specified |
| Usable floor area | 401 square meters |
|---|---|
| Living room surface | 61 square meters |
| Dining room surface | 21 square meters |
| Kitchen surface | 30 square meters |
| Bedrooms | 5 |
| Bedroom 1 surface | 21 square meters |
| Bedroom 2 surface | 19 square meters |
| Bedroom 3 surface | 48 square meters |
| Bedroom 4 surface | 18 square meters |
| Bedroom 5 surface | 32 square meters |
| Bathrooms | 2 |
| Office surface | 14 square meters |
| Office | Yes |
| Furnished | No |
| Armored door | No |
| Surface of the plot | 3324 square meters |
|---|---|
| Connection to sewer network | Not connected |
| Gas, water & electricity | Yes |
| Garden surface | 3136 square meters |
| Terrace | Yes |
| Elevator | No |
|---|---|
| Accessible for disabled people | No |
| Secure access / alarm | Yes |
| Armored door | No |
| TV cable | Yes |
| Jacuzzi | No |
| Sauna | No |
| Swimming pool | Yes |
| Primary energy consumption | 254 kilowatt hour per square meters |
|---|---|
| EPC/EPC label | C |
| Renovation works mandatory | Not specified |
| Unique code EPB certificate | 20241001016894 |
| CO₂ emission | 48 kg CO₂/m² |
| Yearly theoretical total energy consumption | 134642 kWh/year |
| Valid electricity inspection certificate | Yes |
| E-level (overall energy performance) | 254 |
| Conformity certification for fuel tanks | Not specified |
| Summons: No judicial remedy or administrative measure imposed | Not specified |
| Valid flood certificate | Not specified |
| Heating type | Gas |
| Heat pump | No |
| Photovoltaic solar panels | No |
| Thermic solar panels | No |
| Common water heater | No |
| Double glazing | Yes |
| Building permit | Yes |
|---|---|
| Type of building | House |
| Cadastral Plan | Not specified |
| Right of first refusal for the tenant | Not specified |
| Allotment permit | No |
| Preemption right | No |
| Proceedings for breach of planning regulations | No |
| Most recent urban development zoning | Not specified |
|
P-score
|
Not specified |
|
G-score
|
Not specified |
| Latest land use designation | Living area (residential, urban or rural) |
Asked price excluding notary fees (excluding eventual registration fees)
| Price | 1650000 € |
|---|---|
| Cadastral income | 6091 € |
| Tenement building | No |
|
|
|


| Address |
Chausée de bruxelles 402
1410 - Waterloo |
|---|---|
| Website |
|
| External reference | a0iTs000009E86zIAC |
Get in touch
