


465000€
3 bedrooms 165 square meters

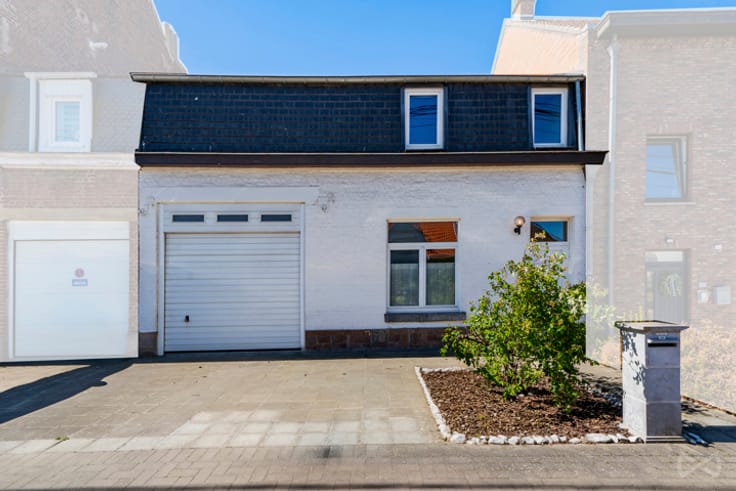
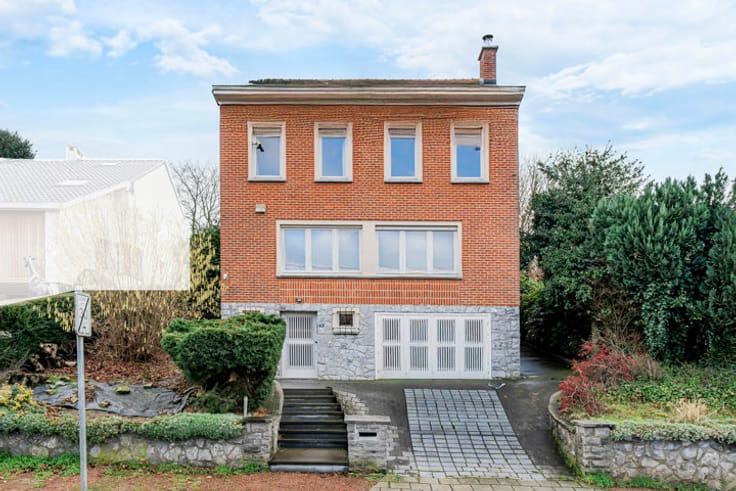
3-bedroom house with garage and garden
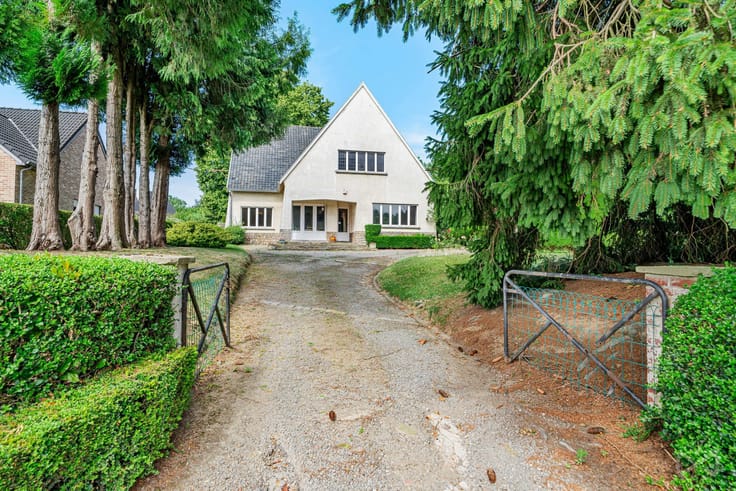
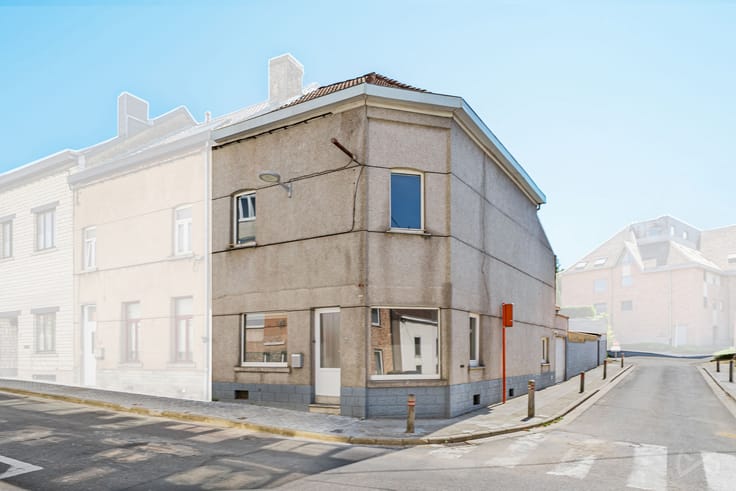
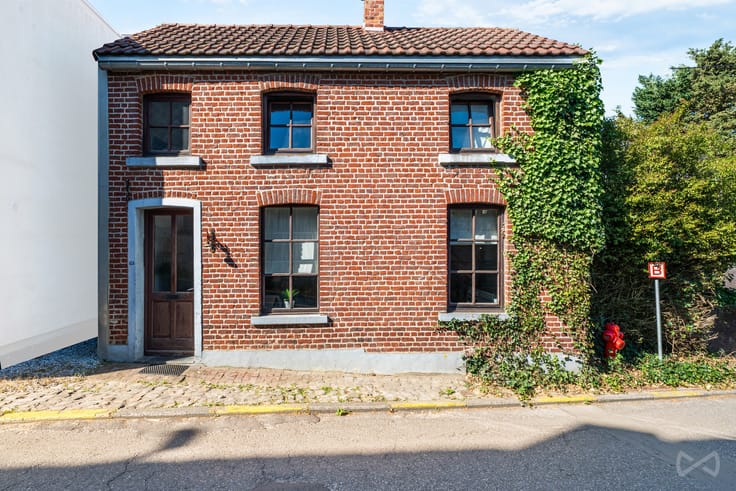
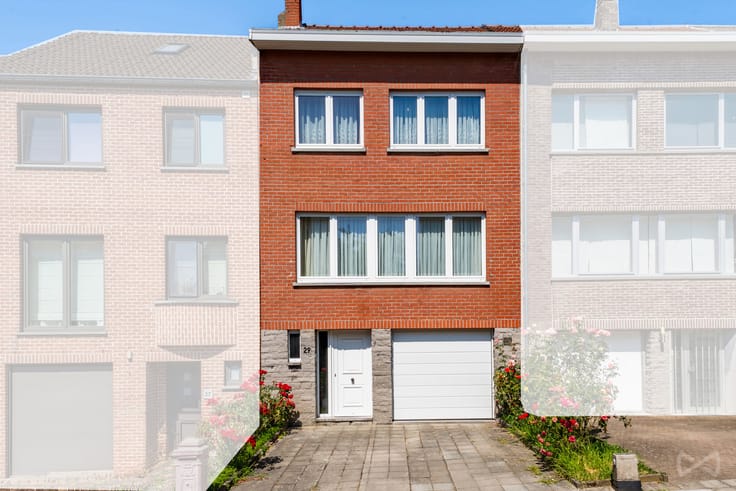
We Invest is delighted to present this charming house located in Lasne, close to numerous amenities and Lake Renipont. Set on a plot of approximately 1,160 m², it offers around 165 m² of living space and 224 m² of gross floor area.
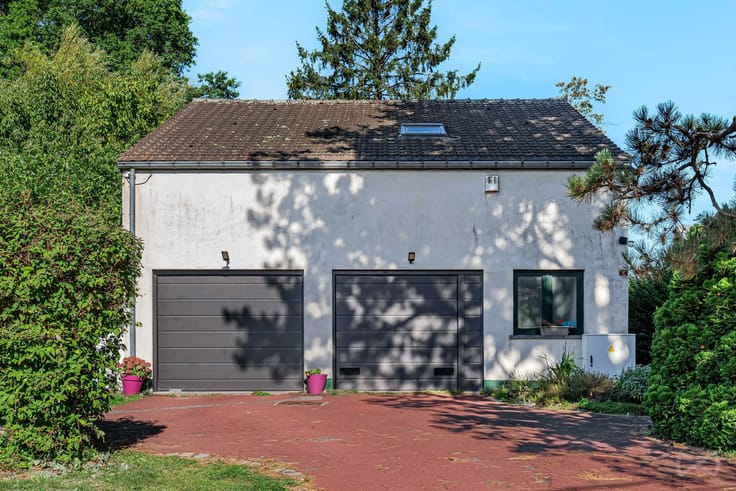
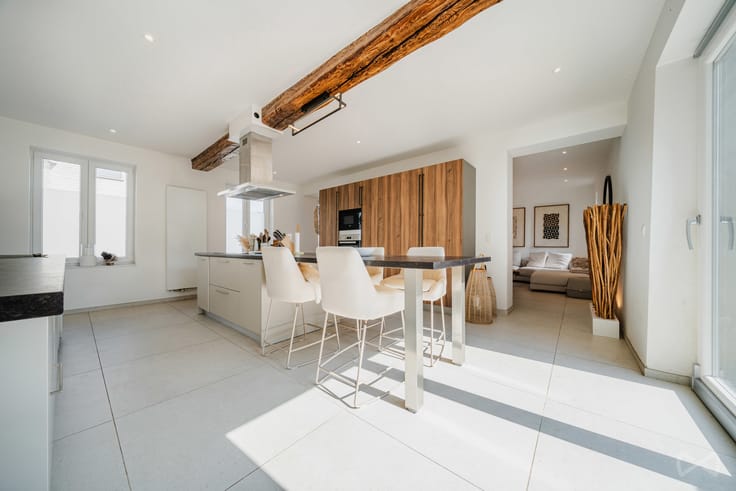
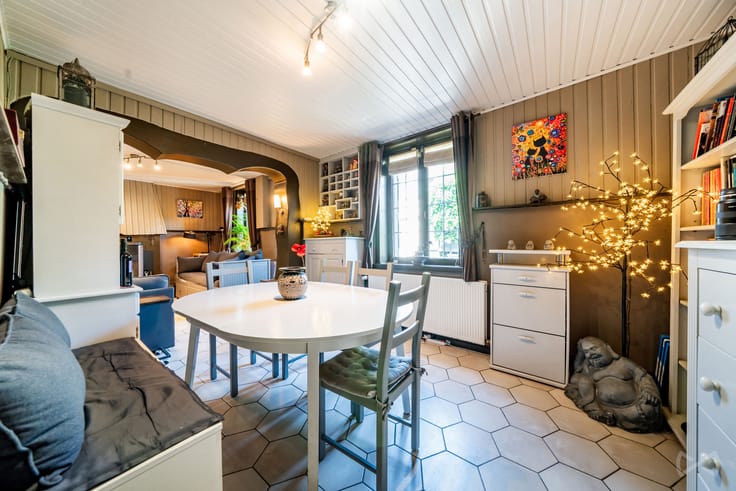
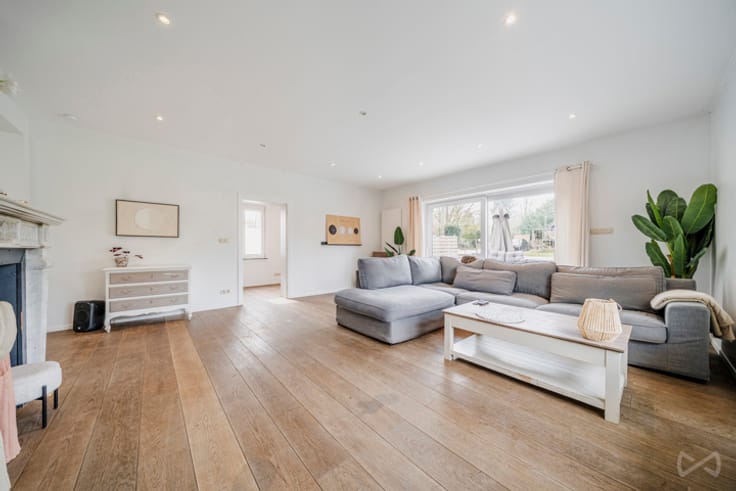
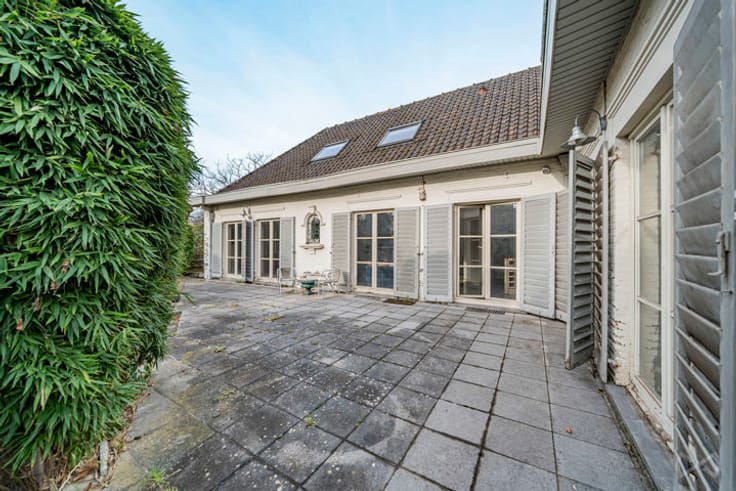
On the ground floor, you will find an entrance hall with a separate toilet, a bright living room with an open fireplace, a dining room and a kitchen providing access to the terrace and garden. Two garages complete this level.
The first floor comprises a night hall leading to two lovely bedrooms of 14 and 16 m², as well as a bathroom. On the top floor, a charming chalet-style master suite of approximately 40 m² welcomes you with its private shower room.
The basement includes a storage cellar.
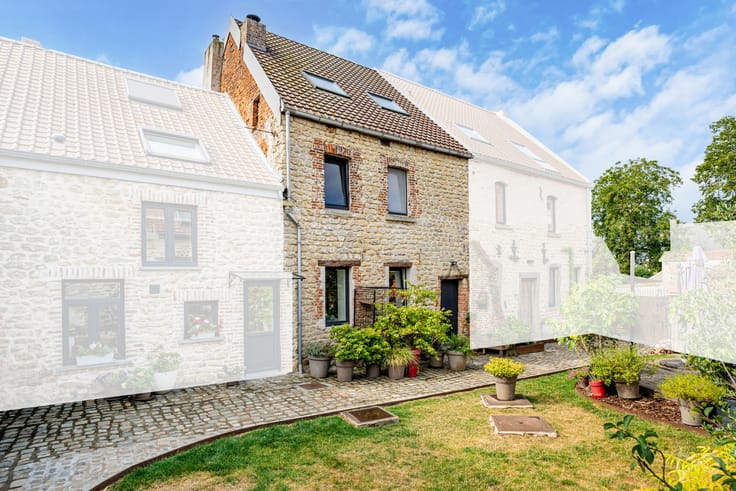
Outside, you can enjoy a pleasant, private garden with no overlooking neighbours, featuring a wooden garden shed, as well as private parking spaces.
Although the house requires renovation work, it offers excellent potential thanks to its natural light, layout and location. From a technical perspective, the property features PVC double-glazed frames, an energy performance certificate rated C, a non-compliant electrical installation (report pending), manual shutters, gas central heating with a recent boiler and 21 photovoltaic panels.
Would you like to arrange a viewing or receive further information? Contact us on 0493/42.73.57 or by email at [email protected].
We are also available to assist you with your property project, whether you are looking to buy or sell. Take advantage of our free, no-obligation property valuation service.
| Available as of | Immediately |
|---|---|
| Construction year | 1930 |
| Number of floors | 2 |
| Building condition | To renovate |
| Immovable heritage | Not specified |
| Street frontage width | 10 m |
| Number of frontages | 4 |
| Covered parking spaces | 2 |
| Outdoor parking spaces | 3 |
| Surroundings type | Urban |
| Virtual visit |
|
| Asbestos certificate is available | Not specified |
| Usable floor area | 165 square meters |
|---|---|
| Living room surface | 33 square meters |
| Kitchen type | Hyper equipped |
| Kitchen surface | 17 square meters |
| Bedrooms | 3 |
| Bedroom 1 surface | 13 square meters |
| Bedroom 2 surface | 15 square meters |
| Bedroom 3 surface | 40 square meters |
| Bathrooms | 1 |
| Shower rooms | 1 |
| Toilets | 3 |
| Basement surface | 21 square meters |
| Furnished | No |
| Armored door | No |
| Surface of the plot | 1160 square meters |
|---|---|
| Width of the lot on the street | meters |
| Connection to sewer network | Connected |
| Gas, water & electricity | Yes |
| Garden surface | 1102 square meters |
| Terrace surface | 21 square meters |
| Caretaker | No |
|---|---|
| Elevator | No |
| Accessible for disabled people | No |
| Intercom | No |
| Secure access / alarm | No |
| Armored door | No |
| TV cable | Yes |
| Visio phone | No |
| Jacuzzi | No |
| Sauna | No |
| Swimming pool | No |
| Primary energy consumption | 255 kilowatt hour per square meters |
|---|---|
| EPC/EPC label | C |
| Renovation works mandatory | Not specified |
| Unique code EPB certificate | 20260831015630 |
| CO₂ emission | 9134 kg CO₂/m² |
| Yearly theoretical total energy consumption | 45272 kWh/year |
| Valid electricity inspection certificate | Not specified |
| Summons: No judicial remedy or administrative measure imposed | Not specified |
| Valid flood certificate | Not specified |
| Heating type | Gas |
| Thermic solar panels | Yes |
| Double glazing | Yes |
| Building permit | Not specified |
|---|---|
| Total ground floor buildable | 158 square meters |
| Cadastral Plan | Not specified |
| Right of first refusal for the tenant | Not specified |
| Allotment permit | Not specified |
| Preemption right | No |
| Most recent urban development zoning | Not specified |
| Flood zone type | Possible flood zone |
|
P-score
|
Not specified |
|
G-score
|
Not specified |
Asked price excluding notary fees (excluding eventual registration fees)
| Price | 465000 € |
|---|---|
| Cadastral income | 937 € |
| Tenement building | No |
|
|
|





| Address |
18 Chaussée de Bruxelles
1410 - Waterloo |
|---|---|
| Website |
|
| External reference | 7887392 |
Get in touch