
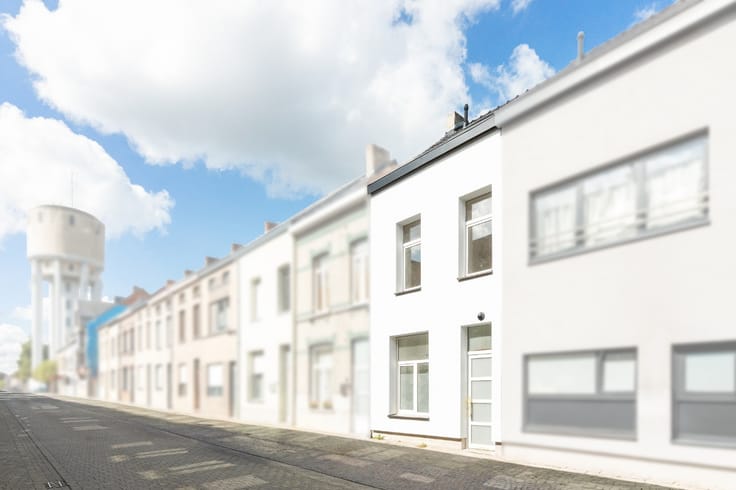


520000€
6 bedrooms 309 square meters

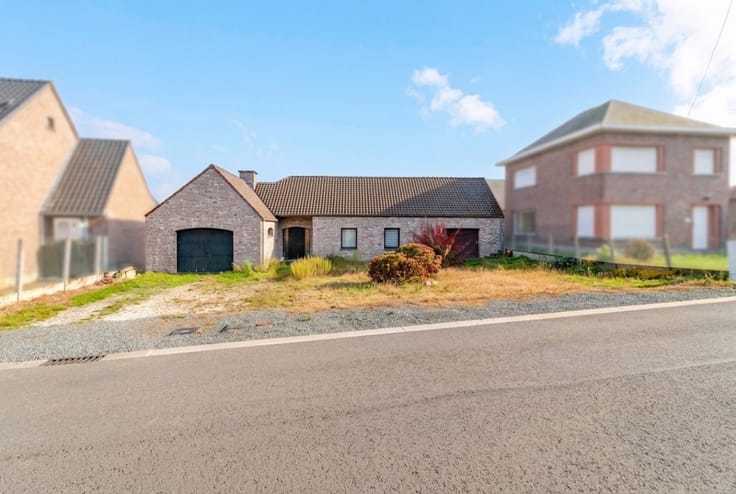
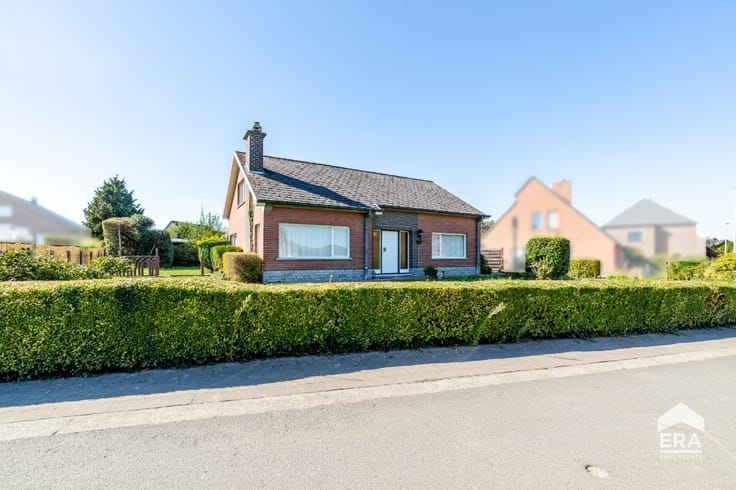
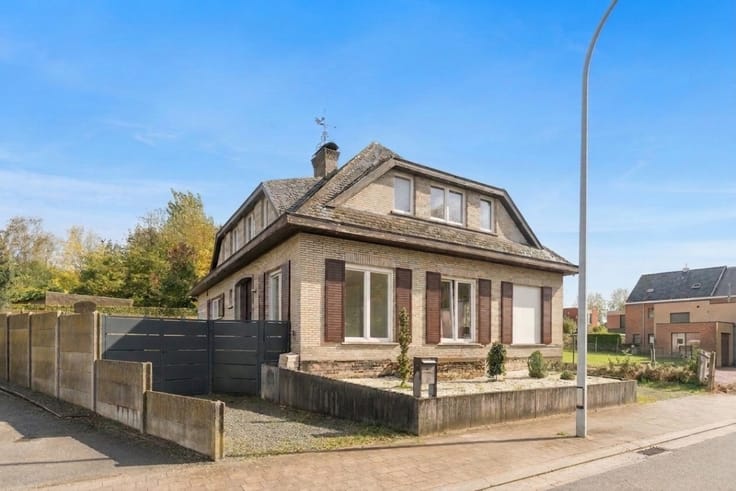
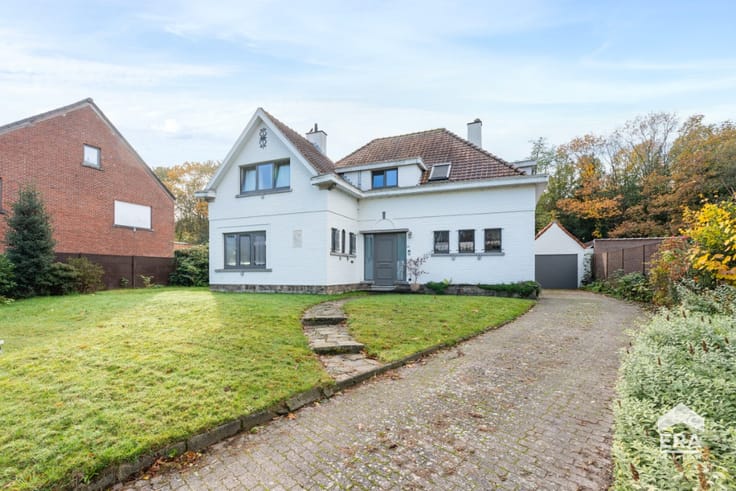
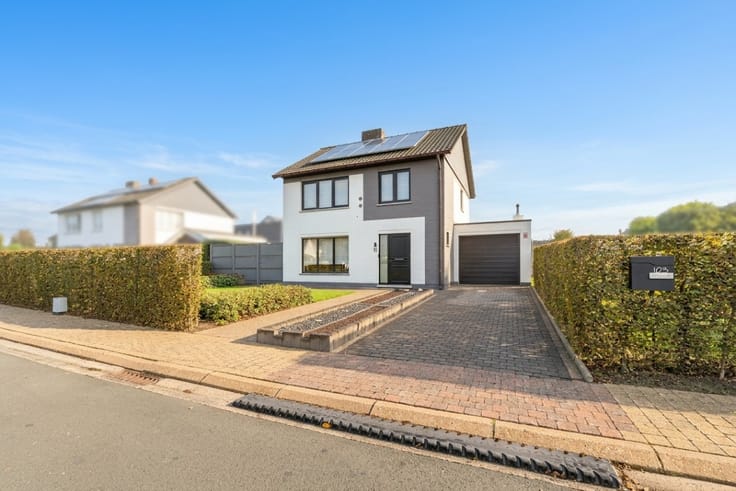
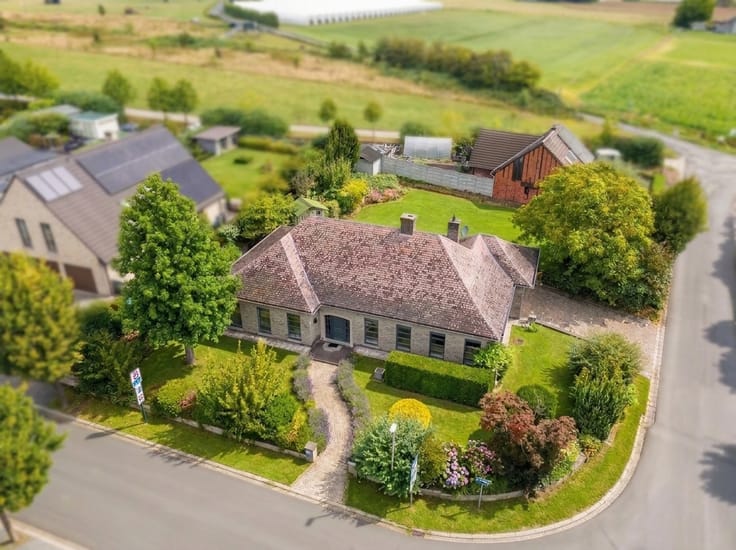
Villa with 5 bedrooms and a large garden in Liedekerke
Are you looking for a spacious villa with a large garden, a double garage and plenty of possibilities? Look no further!
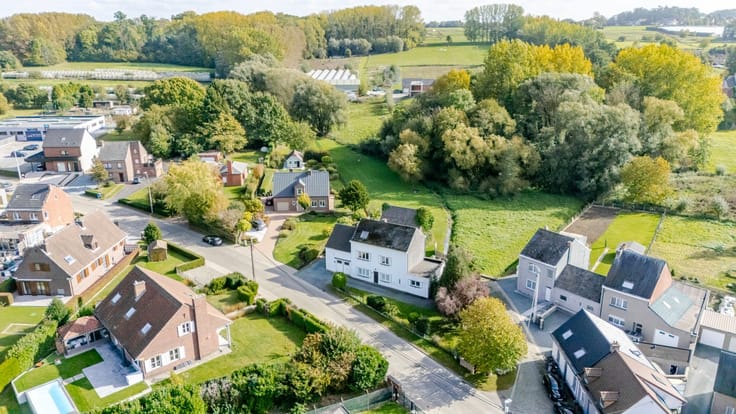
This villa is located in Kerselarenlaan, a quiet and green residential neighbourhood close to Liedekerke Woods. Here, you can enjoy privacy and a pleasant living environment, while shops, schools and the centre of Liedekerke are easily accessible. The convenient connections to Brussels, Ternat and Ghent are an additional advantage.
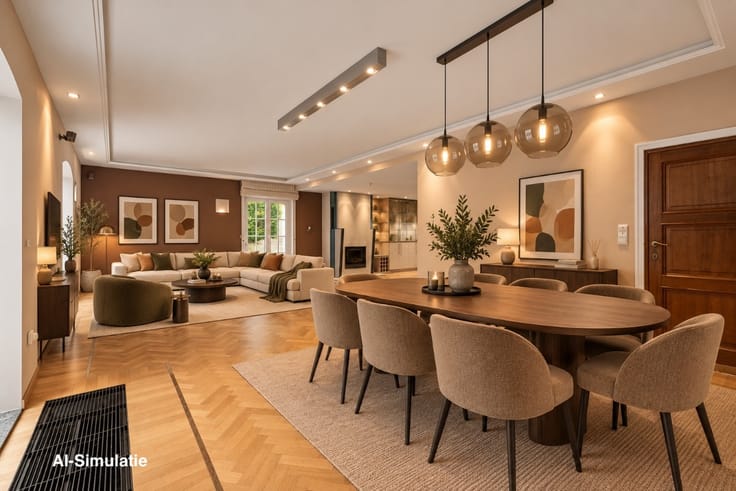
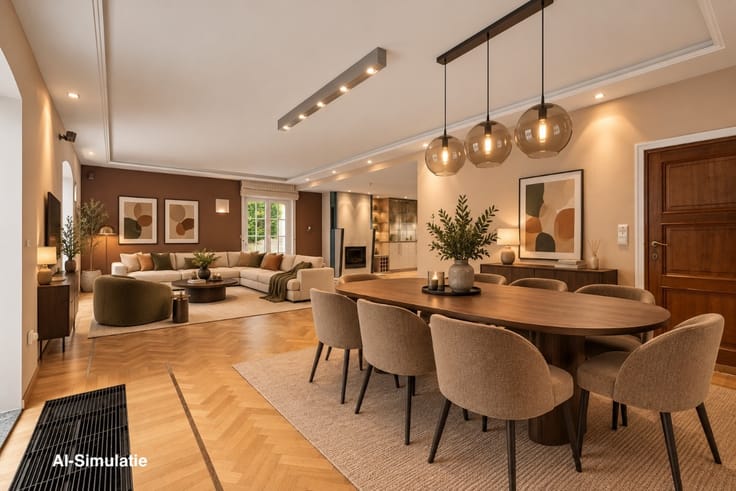
With 309 m² of living space on an 808 m² plot, this villa offers plenty of room. It features 5 bedrooms with the possibility of creatinga 6th, 3 bathrooms and several office spaces. In addition, there is a double integrated garage, extra parking space, a cellar and a spacious, green garden. The EPC rating C and compliant electrical installation are further advantages. This property is ideal for large families, working from home or running a professional practice.
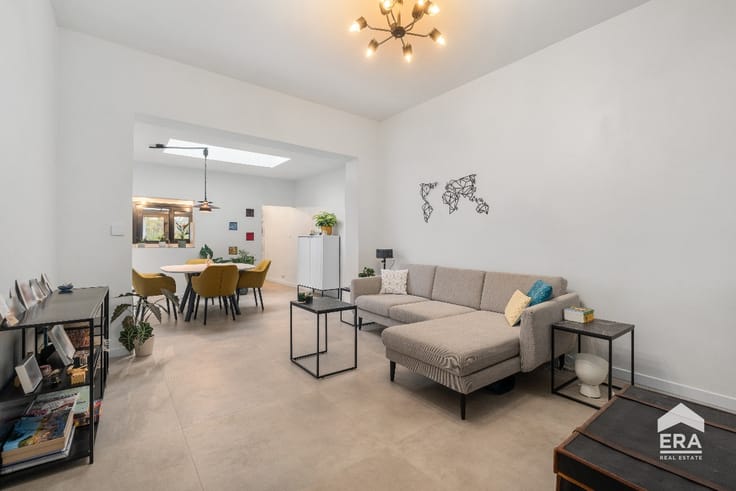
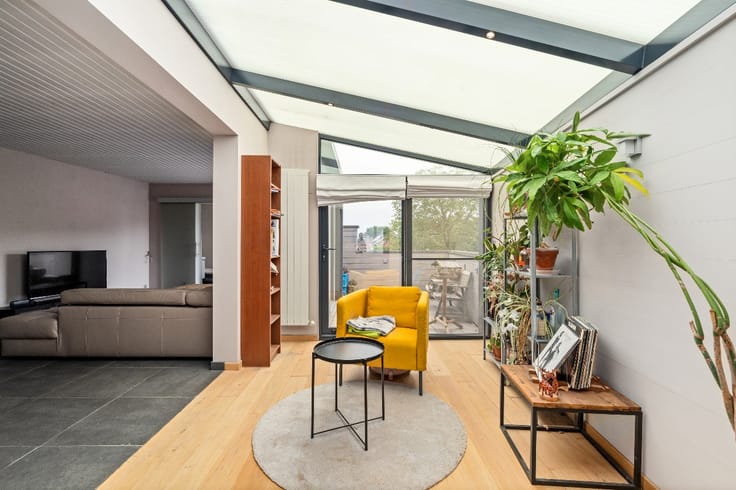
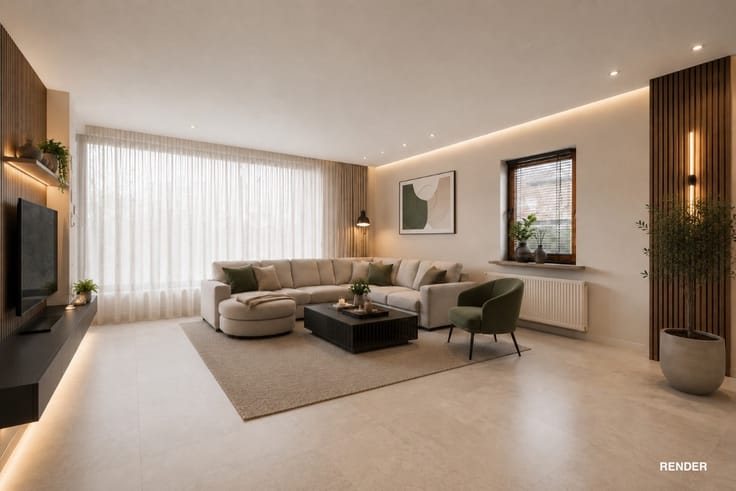
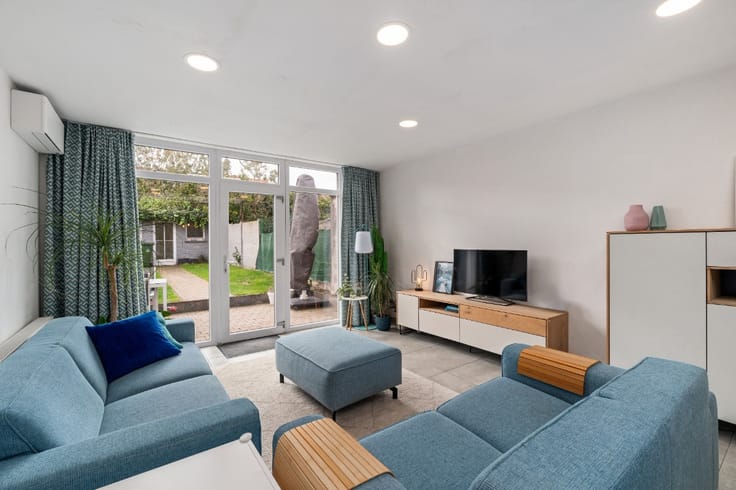
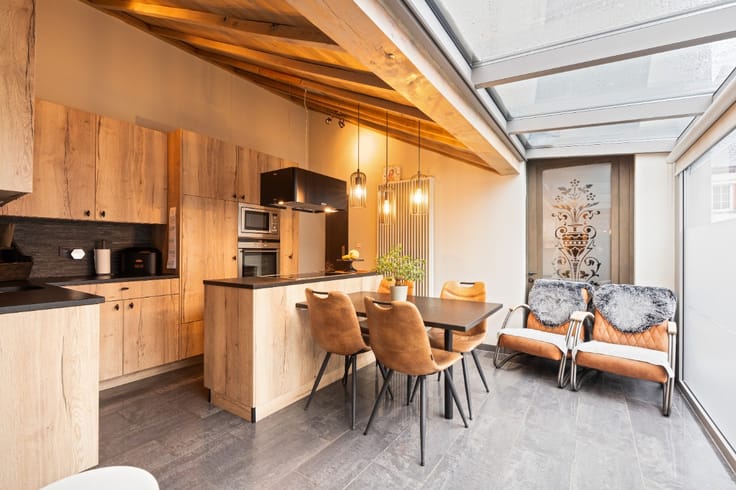
On the ground floor, you will find an entrance hall with a guest toilet, a spacious living room, a kitchen, a bathroom, 4 bedrooms and an office. There is also a hallway with built-in cupboards, a veranda overlooking the garden, a double garage and a cellar. The first floor comprises a bedroom, a bathroom, a separate toilet, a dressing room, an office, a multipurpose room and attic space with the possibility of
| Construction year | 1976 |
|---|---|
| Building condition | First occupation |
| Immovable heritage | Not specified |
| Number of frontages | 4 |
| Covered parking spaces | 1 |
| Virtual visit |
|
| Asbestos certificate is available | Not specified |
| Usable floor area | 309 square meters |
|---|---|
| Bedrooms | 6 |
| Bathrooms | 3 |
| Office | No |
| Furnished | No |
| Armored door | No |
| Surface of the plot | 790 square meters |
|---|---|
| Connection to sewer network | Connected |
| Gas, water & electricity | Yes |
| Garden surface | 481 square meters |
| Terrace | Yes |
| Elevator | No |
|---|---|
| Accessible for disabled people | Yes |
| Secure access / alarm | Yes |
| Armored door | No |
| TV cable | No |
| Jacuzzi | No |
| Sauna | No |
| Swimming pool | No |
| Primary energy consumption | 297 kilowatt hour per square meters |
|---|---|
| EPC/EPC label | C |
| Renovation works mandatory | Not specified |
| Unique code EPB certificate | 20260216-0003803838-1 |
| CO₂ emission | Not specified |
| Yearly theoretical total energy consumption | Not specified |
| Valid electricity inspection certificate | Yes |
| E-level (overall energy performance) | 297 |
| Conformity certification for fuel tanks | Not specified |
| Summons: No judicial remedy or administrative measure imposed | Not specified |
|
Flemish register of measures consulted
|
Not specified |
| Valid flood certificate | Not specified |
| Heating type | Gas |
| Heat pump | No |
| Photovoltaic solar panels | No |
| Thermic solar panels | No |
| Common water heater | No |
| Double glazing | Yes |
| Building permit | Yes |
|---|---|
| Type of building | Villa |
| Cadastral Plan | Not specified |
| Right of first refusal for the tenant | Not specified |
| Allotment permit | No |
| Preemption right | No |
| Proceedings for breach of planning regulations | No |
| Most recent urban development zoning | Not specified |
| Flood zone type | Non flood zone |
|
P-score
|
C |
|
G-score
|
A |
| Latest land use designation | Farming area |
Asked price excluding notary fees (excluding eventual registration fees)
| Price | 520000 € |
|---|---|
| Cadastral income | 1 € |
| Tenement building | No |
|
|
|




| Address |
125 Leo de Béthunelaan
9300 - Aalst |
|---|---|
| Website |
|
| External reference | a0iTs000009x4SDIAY |
Get in touch