


1250000€
6 bedrooms 672 square meters

Hof van Lachenen
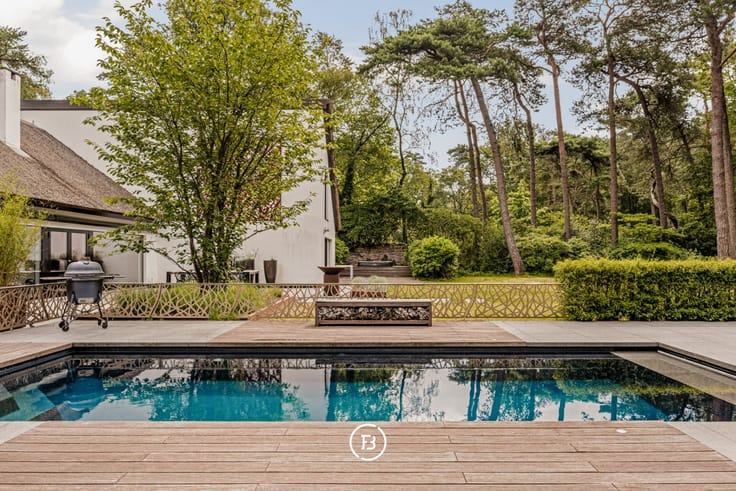
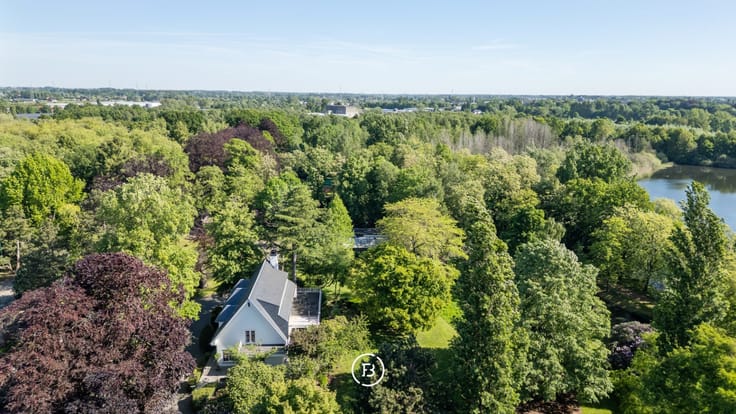
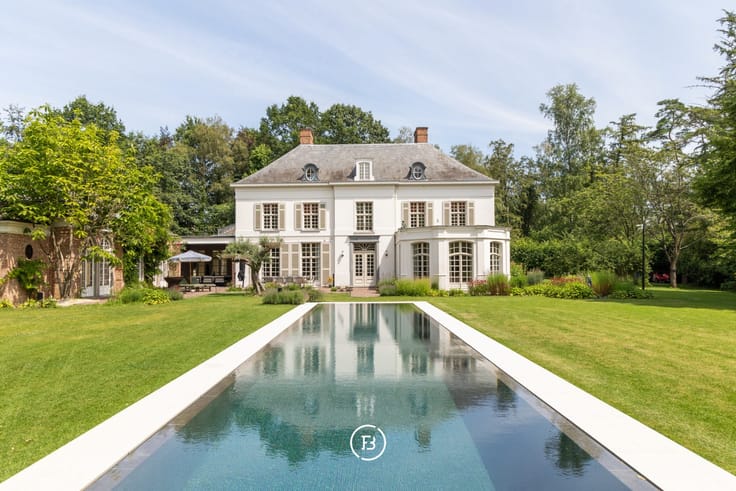
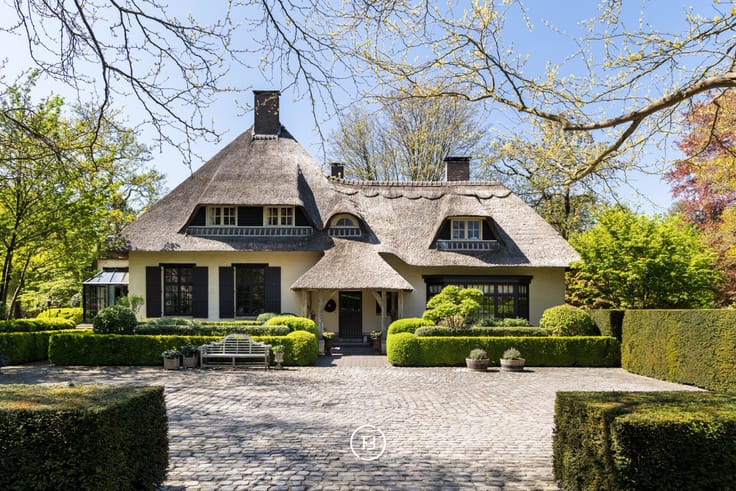
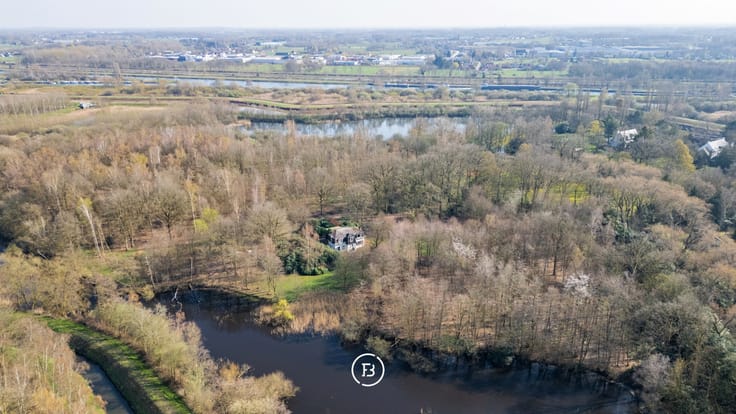
Hidden behind an impressive driveway, Hof van Lachenen reveals itself as an exclusive villa set on an estate of approximately 2.6 hectares, surrounded by water features and a picturesque landscaped park garden.
Here, you enjoy complete peace and privacy, just 20 minutes from the centre of Antwerp approximately 18 km, with direct access to the idyllic landscape of the Lierse Polders and the river Nete.
The villa dates back to 1946 and offers a generous living area of 672 m². This characterful residence features six spacious bedrooms, two bathrooms, an indoor swimming pool, and numerous authentic details that underscore the timeless elegance of the property.
In addition, the estate offers an extensive range of additional amenities:
• A tennis court
• A garage complex
• A greenhouse
• A meadow ideal for horse enthusiasts
• Various walking paths
Key features at a glance
• Prime location just 20 minutes from Antwerp
• Plot of 2.6 hectares with landscaped park garden, ponds, and meadow
• Buildings villa, garage complex, greenhouse, and sports facilities
• Green panoramic views
• Investment opportunity also suitable for those seeking an exceptional property portfolio share deal possible
• Possibility to acquire the entire 4.4 hectare estate including the Lachenen Estate estate located on the left side
| Construction year | 1946 |
|---|---|
| Building condition | First occupation |
| Immovable heritage | Not specified |
| Number of frontages | 4 |
| Surroundings type | Fitted out |
| Asbestos certificate is available | No |
| Usable floor area | 672 square meters |
|---|---|
| Bedrooms | 6 |
| Dressing room | No |
| Bathrooms | 2 |
| Armored door | No |
| Surface of the plot | 26000 square meters |
|---|---|
| Land is facing street | No |
| Wooded land | No |
| Plot at rear | No |
| Flat land | Yes |
| Gas, water & electricity | Yes |
| Caretaker | No |
|---|---|
| Elevator | Yes |
| Accessible for disabled people | No |
| Intercom | No |
| Secure access / alarm | No |
| Armored door | No |
| Air conditioning | No |
| TV cable | No |
| Visio phone | No |
| Jacuzzi | No |
| Sauna | No |
| Swimming pool | Yes |
| Internet | No |
| Primary energy consumption | 413 kilowatt hour per square meters |
|---|---|
| EPC/EPC label | E |
| Renovation works mandatory | Yes |
| Unique code EPB certificate | 0002699769 |
| CO₂ emission | Not specified |
| Yearly theoretical total energy consumption | Not specified |
| Valid electricity inspection certificate | Not specified |
| As built plan | No |
| Summons: No judicial remedy or administrative measure imposed | Not specified |
|
Flemish register of measures consulted
|
No |
| Valid flood certificate | Not specified |
| Heating type | Fuel oil |
| Photovoltaic solar panels | No |
| Thermic solar panels | No |
| Common water heater | No |
| Double glazing | Yes |
| Building permit | Yes |
|---|---|
| Type of building | All kind |
| Cadastral Plan | No |
| Right of first refusal for the tenant | Not specified |
| Obligation to build | No |
| Allotment permit | No |
| Preemption right | No |
| Proceedings for breach of planning regulations | No |
| Most recent urban development zoning | Not specified |
|
P-score
|
D
|
|
G-score
|
A |
| Latest land use designation | Park area |
Asked price excluding notary fees (excluding eventual registration fees)
| Price | 1250000 € |
|---|---|
| Cadastral income | 4189 € |
| Tenement building | No |
|
|
|




| Address |
49 Graaf van Egmontstraat
2000 - Antwerpen |
|---|---|
| Website |
|
| External reference | ADVW8 |
Get in touch