


Price on demand
12 bedrooms 1009 square meters

Exclusive estate “De Wilden Hoek”
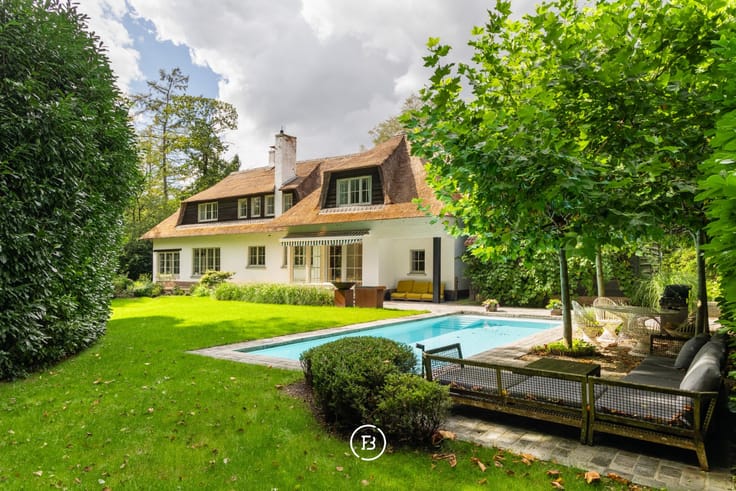
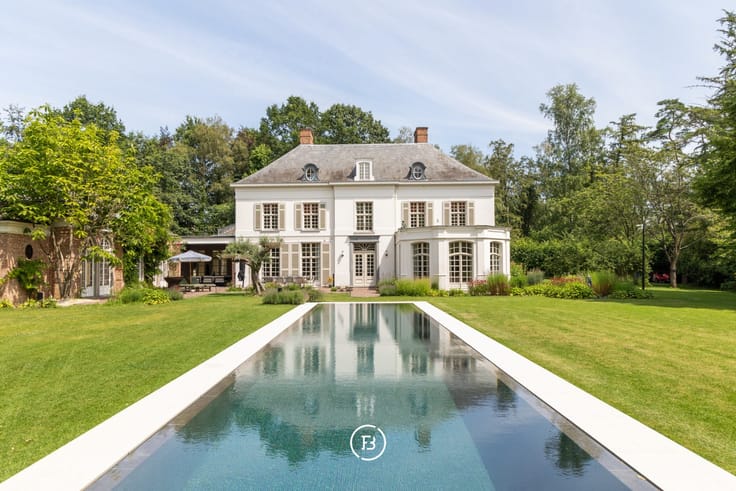
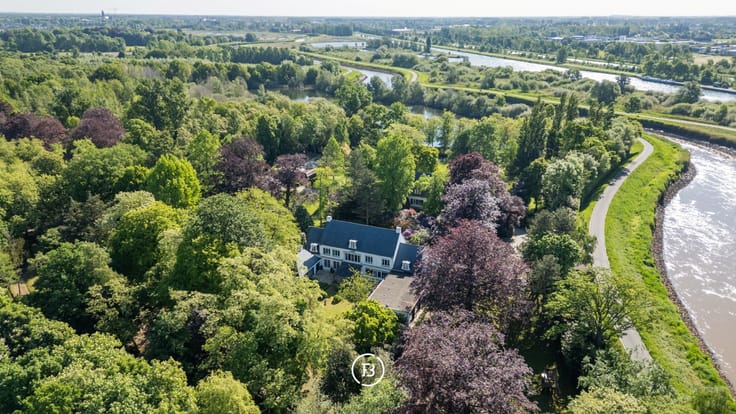
Set within an oasis of peace and greenery, this impressive estate offers a seamless blend of privacy, nature and refinement. A rare setting where one can truly unwind, surrounded by a meticulously designed landscape.
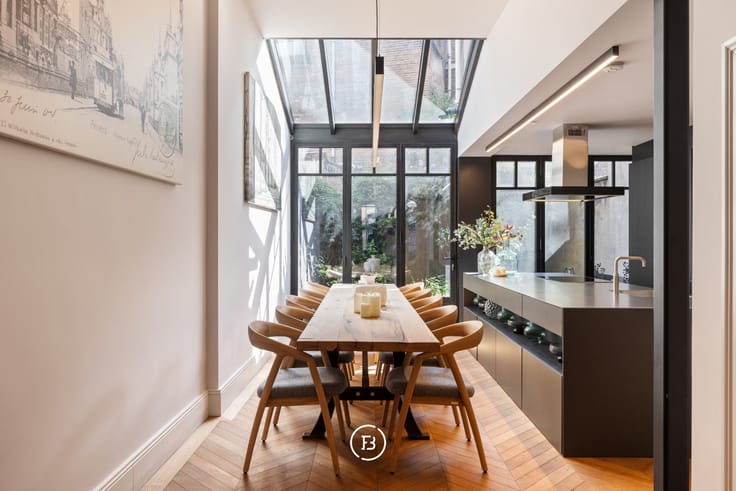
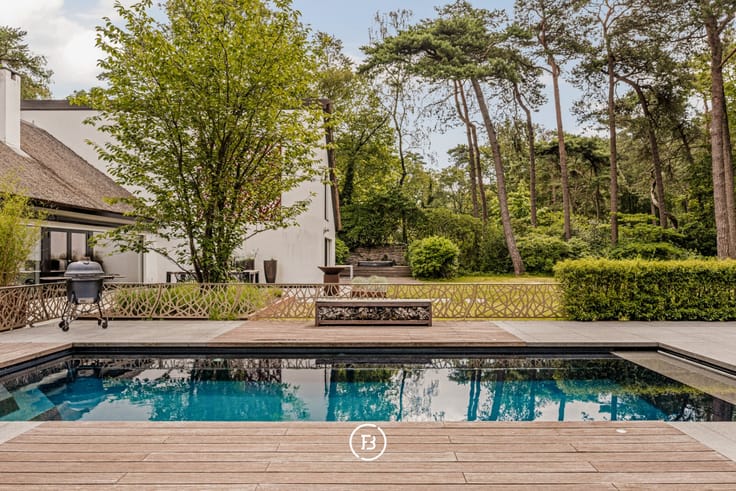
The domain was designed by Jacques Wirtz, with interiors curated by Axel Vervoordt. The property comprises a thatched main villa, an authentic gatehouse, a concierge residence and several outbuildings including horse stables. Each building has been thoroughly renovated with great attention to detail and finished using the finest materials, creating a unique balance between timeless charm and contemporary comfort.
The villa welcomes you with generous and elegant living spaces, each with its own character and beautiful views over the surrounding estate. A harmonious flow of salons, dining areas and kitchen is complemented by a library and various relaxation spaces. The upper floors feature multiple bedrooms with en suite bathrooms, including a master suite with dressing and terrace.
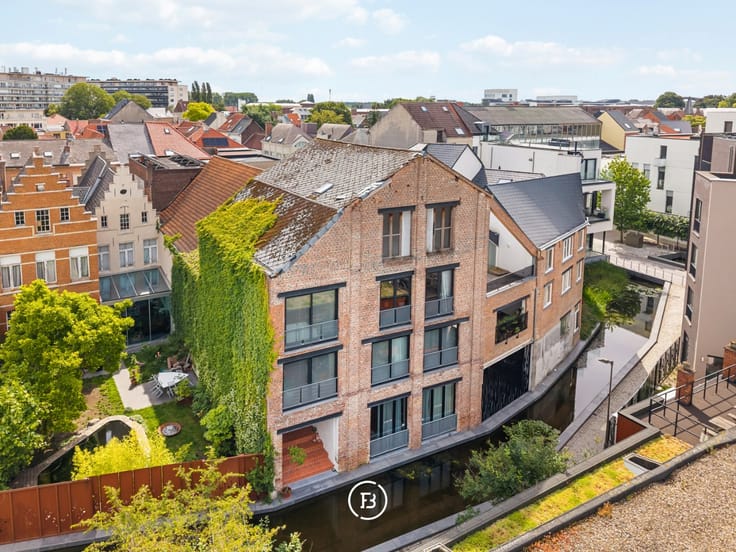
The outbuildings offer a wide range of possibilities, ideal for guest accommodation, offices, atelier or staff residence. For equestrian enthusiasts, high quality stables and surrounding pastures are available.
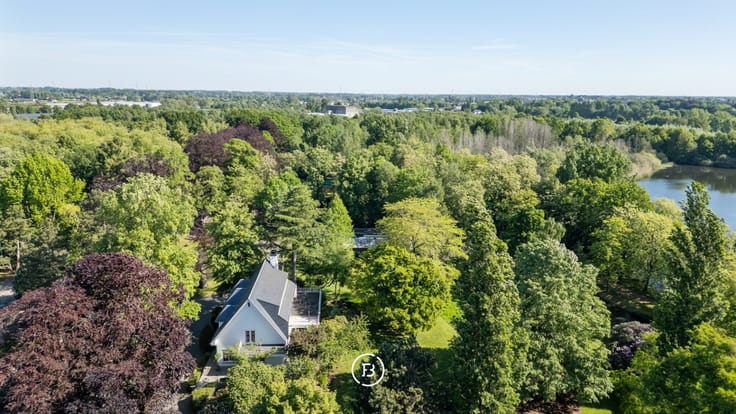
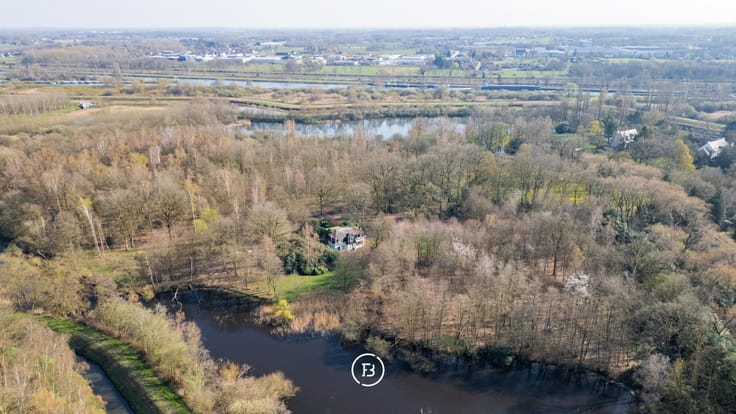
The estate extends over a diverse landscape of woodland, ponds and meadows, enhanced by mature trees and exceptional landscaping. Fully enclosed and secured with multiple प्रवेश gates, it guarantees absolute privacy and discretion.
Located in a peaceful rural setting near the Kalmthoutse Heide and within easy reach of Kapellen and Antwerp, this property combines serene living with excellent accessibility. Thanks to convenient connections via the A58 and A67, both the north and south of the Netherlands are easily reached.
EPC OUTBUILDING 1: Energy label D (unique code: 20220502-0002595418-RES-1)
EPC OUTBUILDING 2: Energy label D (unique code: 20220502-0002595412-RES-1)
| Construction year | 1900 |
|---|---|
| Building condition | As new |
| Immovable heritage | No |
| Asbestos certificate is available | No |
| Usable floor area | 1009 square meters |
|---|---|
| Bedrooms | 12 |
| Dressing room | No |
| Bathrooms | 8 |
| Armored door | Yes |
| Surface of the plot | 90048 square meters |
|---|---|
| Land is facing street | No |
| Wooded land | No |
| Plot at rear | Yes |
| Flat land | Yes |
| Connection to sewer network | Connected |
| Gas, water & electricity | Yes |
| Caretaker | No |
|---|---|
| Elevator | No |
| Accessible for disabled people | No |
| Intercom | No |
| Secure access / alarm | Yes |
| Armored door | Yes |
| Air conditioning | Yes |
| TV cable | No |
| Visio phone | Yes |
| Internet | Yes |
| Primary energy consumption | 236 kilowatt hour per square meters |
|---|---|
| EPC/EPC label | C |
| Renovation works mandatory | No |
| Unique code EPB certificate | 20220502-0002595410-RES-1 |
| CO₂ emission | Not specified |
| Yearly theoretical total energy consumption | Not specified |
| Valid electricity inspection certificate | Not specified |
| As built plan | No |
| Summons: No judicial remedy or administrative measure imposed | Not specified |
|
Flemish register of measures consulted
|
Yes |
| Valid flood certificate | Not specified |
| Heating type | Gas |
| Heat pump | Yes |
| Photovoltaic solar panels | No |
| Thermic solar panels | No |
| Common water heater | No |
| Double glazing | Yes |
| Building permit | Yes |
|---|---|
| Type of building | All kind |
| Cadastral Plan | No |
| Right of first refusal for the tenant | Not specified |
| Obligation to build | No |
| Allotment permit | No |
| Preemption right | No |
| Proceedings for breach of planning regulations | No |
| Most recent urban development zoning | Not specified |
| Flood zone type | Non flood zone |
|
P-score
|
A |
|
G-score
|
A |
| Latest land use designation | Natural area |



| Address |
49 Graaf van Egmontstraat
2000 - Antwerpen |
|---|---|
| Website |
|