


1325000€
4 bedrooms 277 square meters

The translation of Klassevol Herenhuis in English is Classy
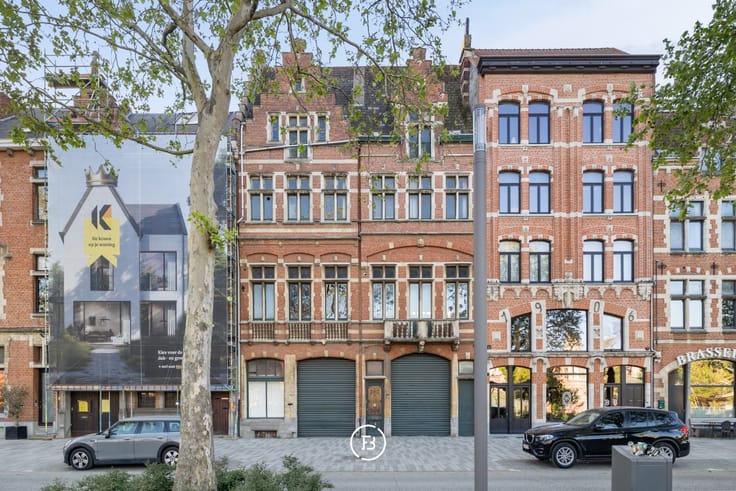
This elegant townhouse from 1910 stands out for its eclectic architecture, refined mosaic façade, and timeless appearance. Behind the characterful front façade unfolds a stylish interior where authentic charm and contemporary living comfort come together harmoniously.
Since 2024, the property has been completely renovated, with all systems updated. Thanks to the high-quality finishes, solar panels, and an EPC label B, this townhouse combines architectural uniqueness with modern quality and energy efficiency.
The elegant entrance hall provides access to the various living spaces, where space and light are central. The spacious living area seamlessly connects to the dining room and open kitchen, creating a pleasant and open living experience.
The high-quality SieMatic kitchen forms a refined whole with the living area and features an adjoining storage room. Large windows at the rear flood the space with natural light and offer views of the south-facing outdoor area of approximately 20 m², a lovely spot to enjoy the outdoors in peace.
The townhouse is fully basemented, providing a generous amount of additional storage space.
On the first to third floors, there are four particularly spacious bedrooms, three of which have a separate lounge. These extra spaces offer numerous possibilities, such as a reading nook, dressing room, or private relaxation area. Four bathrooms and a separate laundry room complete the living comfort.
A characterful townhouse where architectural grandeur, generous volumes, and contemporary refinement come together.
| Construction year | 1910 |
|---|---|
| Number of floors | 4 |
| Building condition | First occupation |
| Immovable heritage | No |
| Number of frontages | 2 |
| Surroundings type | Fitted out |
| Asbestos certificate is available | Yes |
| Usable floor area | 277 square meters |
|---|---|
| Kitchen surface | 30 square meters |
| Bedrooms | 4 |
| Dressing room | No |
| Bathrooms | 4 |
| Toilets | 5 |
| Armored door | No |
| Land is facing street | No |
|---|---|
| Wooded land | No |
| Plot at rear | No |
| Flat land | Yes |
| Gas, water & electricity | No |
| Terrace surface | 20 square meters |
| Primary energy consumption | Not specified |
|---|---|
| EPC/EPC label | B |
| Renovation works mandatory | No |
| Unique code EPB certificate | 20250513-0003578985-KNR-2 |
| CO₂ emission | Not specified |
| Yearly theoretical total energy consumption | Not specified |
| Valid electricity inspection certificate | Yes |
| As built plan | No |
| Summons: No judicial remedy or administrative measure imposed | Not specified |
|
Flemish register of measures consulted
|
No |
| Valid flood certificate | Not specified |
| Heat pump | Yes |
| Double glazing | Yes |
| Building permit | No |
|---|---|
| Type of building | All kind |
| Cadastral Plan | No |
| Right of first refusal for the tenant | Not specified |
| Obligation to build | No |
| Allotment permit | No |
| Preemption right | No |
| Proceedings for breach of planning regulations | No |
| Most recent urban development zoning | Not specified |
| Flood zone type | Non flood zone |
|
P-score
|
A |
|
G-score
|
A |
| Latest land use designation | Residential area with cultural historical aesthetic value |
Asked price excluding notary fees (excluding eventual registration fees)
| Price | 1325000 € |
|---|---|
| Cadastral income | 959 € |
| Tenement building | No |
|
|
|





| Address |
49 Graaf van Egmontstraat
2000 - Antwerpen |
|---|---|
| Website |
|
Get in touch