


1595000€
4 bedrooms 408 square meters

Stylish Thatched Villa
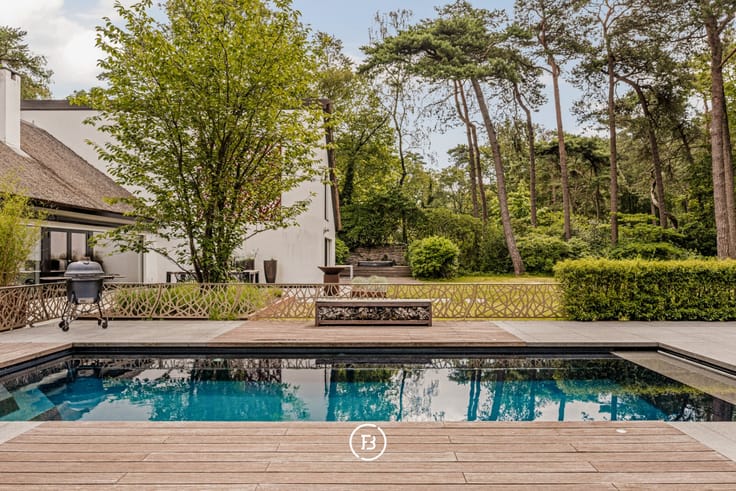
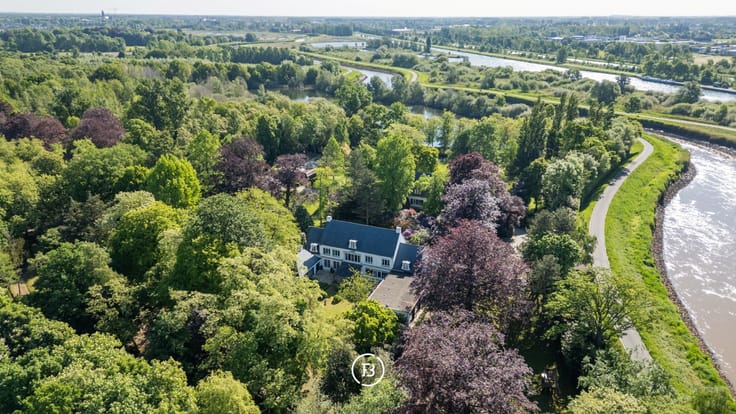
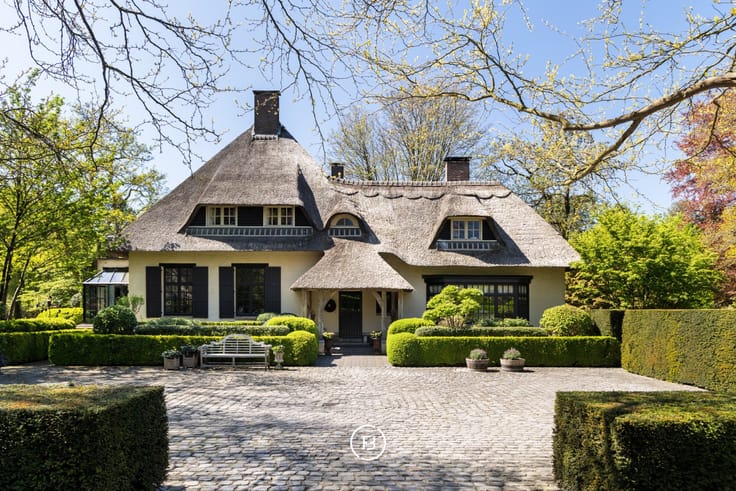
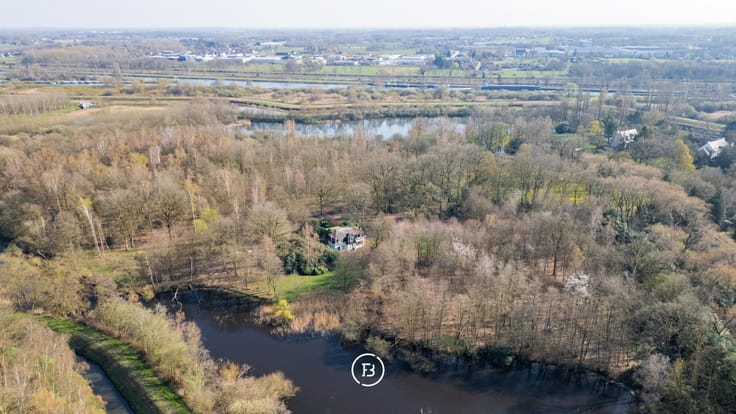
In the sought-after residential area of Hof Ter Linden in Schilde, this stylish thatched villa is located. Beneath the characteristic thatched roof lies a contemporary home with a warm ambiance, spacious living areas, and a beautifully landscaped garden with a swimming pool.
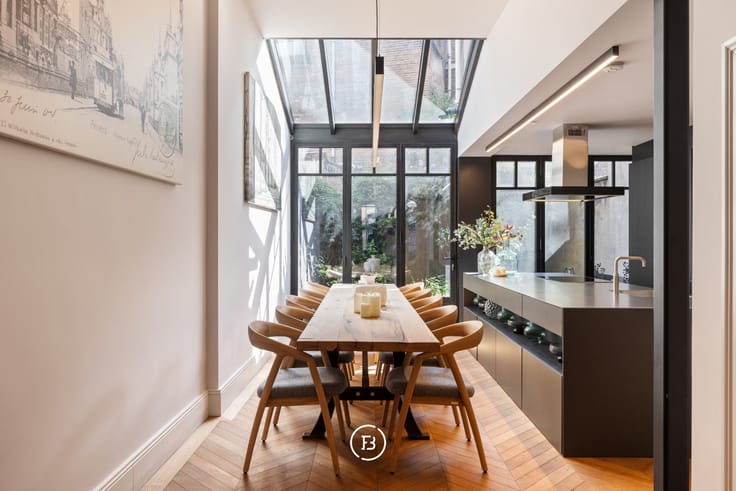
The villa has been renovated since 2020 and offers approximately 408 m² of living space, providing ample room for timeless living. The open kitchen seamlessly connects with the dining area, offering a pleasant view of the garden that feels like it is drawn indoors. Adjacent to this are the spacious living areas, designed as a light-filled lounge with a gas fireplace and a cozy TV corner. A separate office provides a quiet space to work.
Through the convenient side entrance, accessible via the carport, you enter a versatile space with numerous possibilities. Consider it as a separate office, a charming bar, or a private area to host guests. The pleasant basement offers additional storage space.
On the upper floor, there are four spacious bedrooms and two bathrooms. The master suite is completely separated from the other bedrooms, ensuring the necessary privacy.
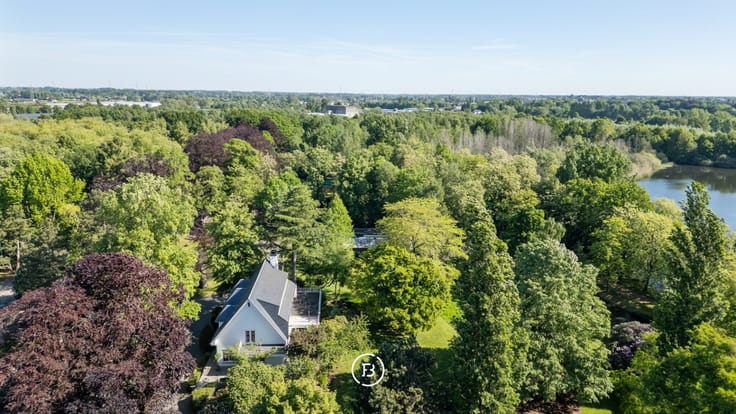
The garden is also a remarkable part of the property. The beautifully maintained plot of 2,385 m² follows the natural shape of the Zwanebeek, which flows through Schilde. The brook contributes to the green and serene character of the garden. The southeast-facing backyard with a swimming pool and the southwest-facing front garden provide pleasant spots to enjoy outdoor living at different times of the day.
Located in the desirable Hof Ter Linden, this villa offers a particularly pleasant living environment, where the green character of the surroundings and the privacy of the plot are central. A more favorable EPC certificate is currently being prepared.
| Construction year | 1952 |
|---|---|
| Number of floors | 2 |
| Building condition | First occupation |
| Immovable heritage | No |
| Number of frontages | 4 |
| Outdoor parking spaces | 2 |
| Surroundings type | Fitted out |
| Asbestos certificate is available | Yes |
| Usable floor area | 408 square meters |
|---|---|
| Living room | Yes |
| Bedrooms | 4 |
| Dressing room | No |
| Bathrooms | 2 |
| Toilets | 3 |
| Armored door | No |
| Surface of the plot | 2385 square meters |
|---|---|
| Land is facing street | No |
| Wooded land | No |
| Plot at rear | No |
| Flat land | Yes |
| Connection to sewer network | Connected |
| Gas, water & electricity | Yes |
| Terrace | Yes |
| Caretaker | No |
|---|---|
| Elevator | No |
| Accessible for disabled people | No |
| Intercom | No |
| Secure access / alarm | Yes |
| Armored door | No |
| Air conditioning | No |
| TV cable | No |
| Visio phone | No |
| Jacuzzi | No |
| Sauna | No |
| Swimming pool | Yes |
| Internet | Yes |
| Primary energy consumption | Not specified |
|---|---|
| EPC/EPC label | D |
| Renovation works mandatory | No |
| Unique code EPB certificate | Not specified |
| CO₂ emission | Not specified |
| Yearly theoretical total energy consumption | Not specified |
| Valid electricity inspection certificate | Yes |
| As built plan | No |
| Summons: No judicial remedy or administrative measure imposed | Not specified |
|
Flemish register of measures consulted
|
No |
| Valid flood certificate | Not specified |
| Heating type | Gas |
| Photovoltaic solar panels | No |
| Thermic solar panels | No |
| Common water heater | No |
| Double glazing | Yes |
| Building permit | Yes |
|---|---|
| Type of building | All kind |
| Cadastral Plan | No |
| Right of first refusal for the tenant | Not specified |
| Obligation to build | No |
| Allotment permit | No |
| Preemption right | No |
| Proceedings for breach of planning regulations | No |
| Most recent urban development zoning | Not specified |
| Flood zone type | Non flood zone |
|
P-score
|
D
|
|
G-score
|
A |
| Latest land use designation | Residential park |
Asked price excluding notary fees (excluding eventual registration fees)
| Price | 1595000 € |
|---|---|
| Cadastral income | 5309 € |
| Tenement building | No |
|
|
|





| Address |
49 Graaf van Egmontstraat
2000 - Antwerpen |
|---|---|
| Website |
|
Get in touch