


Price on demand
8 bedrooms 1466 square meters

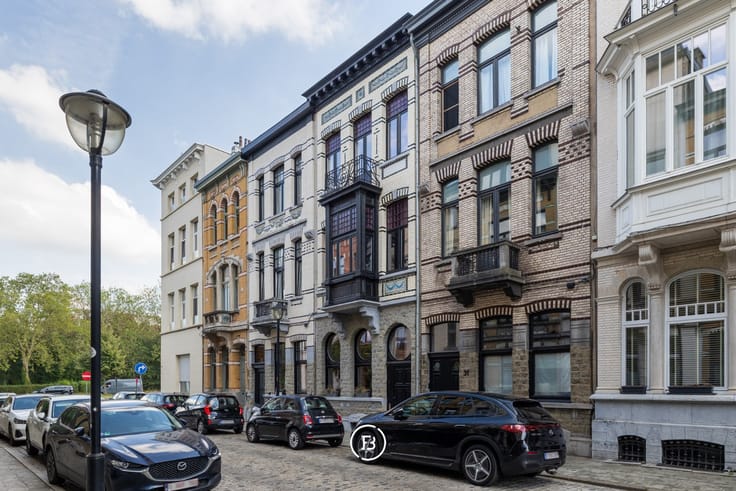
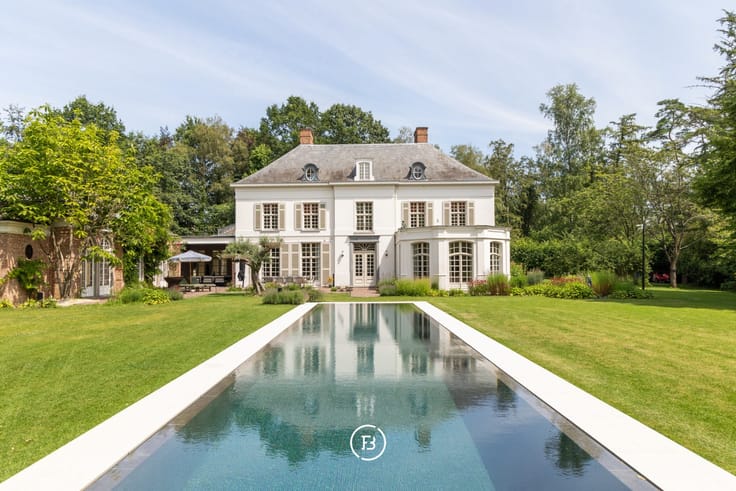
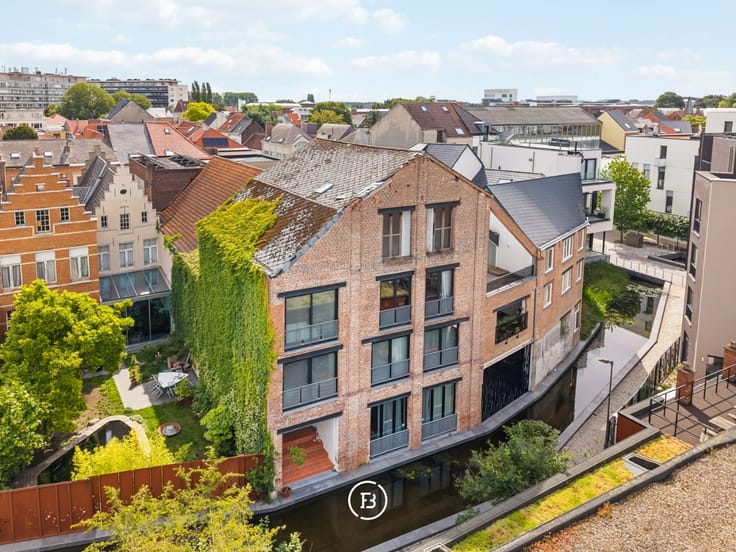
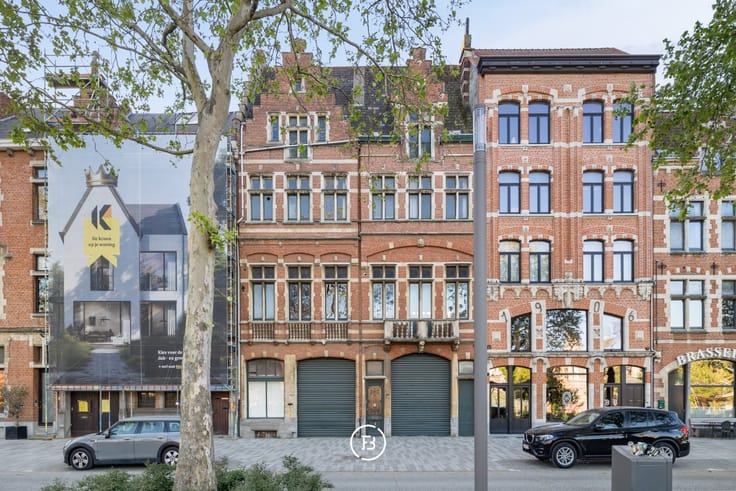
Distinguished townhouse in neo-Louis XV style
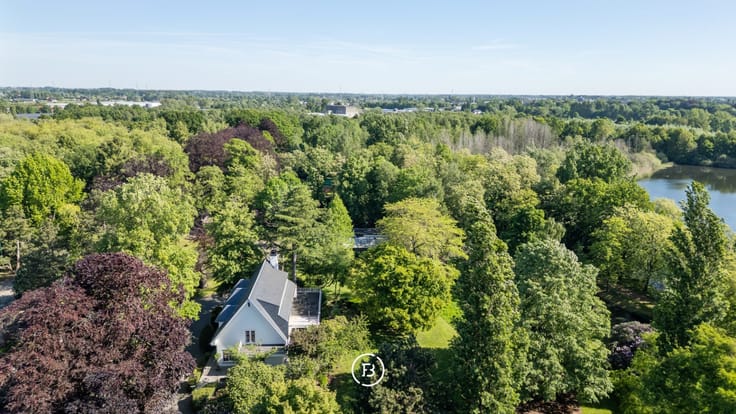
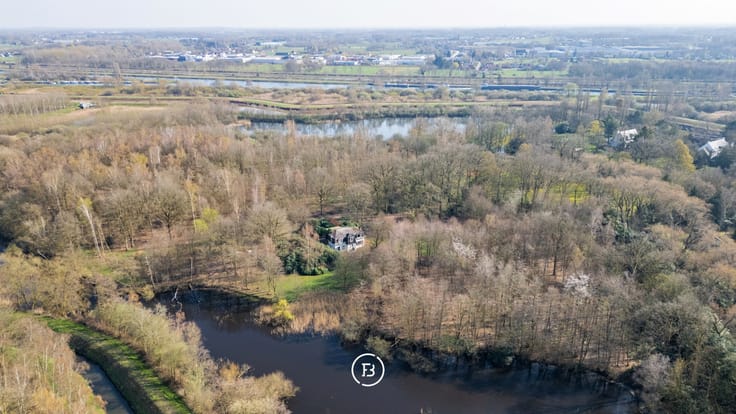
Located at the edge of the city, in a prime setting with excellent accessibility, this exceptional townhouse is discreetly nestled on a plot of approximately 1,048 m².
Behind its elegant and stately façade unfolds a rare residence where historic grandeur seamlessly blends with contemporary comfort. The property has recently undergone a full-scale renovation to the highest standards, with careful attention to authenticity as well as sustainability (EPC label B, solar panels).
With an impressive living area of approximately 1,500 m², this townhouse offers remarkable volumes and an outstanding residential program, including 8 bedrooms and 7 bathrooms, complemented by a variety of refined living and reception spaces.
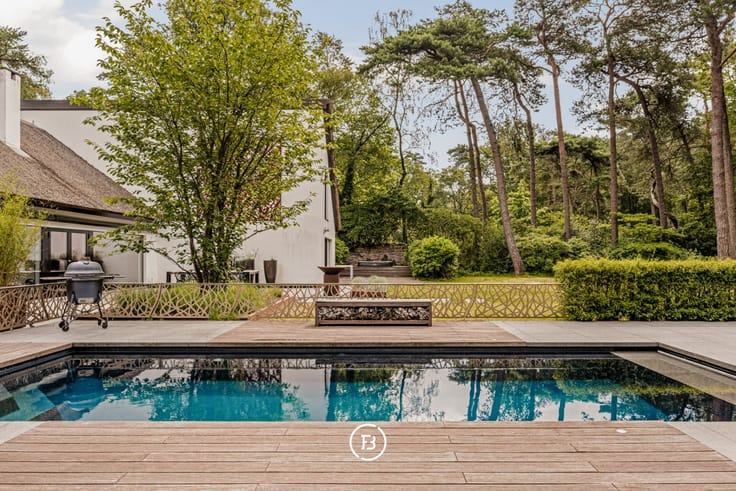
The exterior forms a natural extension of the living experience, featuring a heated swimming pool, an elegant pool house, multiple sun terraces and a generous rooftop terrace with panoramic views. The presence of a coach house and ample private parking further enhances the exclusive and residential character of this unique property.
A discreetly offered residence for the true connoisseur of architecture, space and absolute refinement.
| Construction year | 1913 |
|---|---|
| Number of floors | 5 |
| Building condition | As new |
| Immovable heritage | Not specified |
| Number of frontages | 4 |
| Asbestos certificate is available | No |
| Usable floor area | 1466 square meters |
|---|---|
| Bedrooms | 8 |
| Dressing room | No |
| Bathrooms | 7 |
| Armored door | No |
| Surface of the plot | 1048 square meters |
|---|---|
| Land is facing street | No |
| Wooded land | No |
| Plot at rear | Yes |
| Flat land | Yes |
| Connection to sewer network | Connected |
| Gas, water & electricity | Yes |
| Terrace | Yes |
| Caretaker | No |
|---|---|
| Elevator | Yes |
| Accessible for disabled people | No |
| Intercom | No |
| Secure access / alarm | Yes |
| Armored door | No |
| Air conditioning | Yes |
| TV cable | No |
| Visio phone | No |
| Jacuzzi | No |
| Sauna | No |
| Swimming pool | Yes |
| Internet | Yes |
| Primary energy consumption | 147 kilowatt hour per square meters |
|---|---|
| EPC/EPC label | B |
| Renovation works mandatory | No |
| Unique code EPB certificate | 20250716-0003600701 |
| CO₂ emission | Not specified |
| Yearly theoretical total energy consumption | Not specified |
| Valid electricity inspection certificate | Not specified |
| As built plan | No |
| Summons: No judicial remedy or administrative measure imposed | Not specified |
|
Flemish register of measures consulted
|
No |
| Valid flood certificate | Not specified |
| Heating type | Gas |
| Heat pump | Yes |
| Photovoltaic solar panels | Yes |
| Thermic solar panels | No |
| Common water heater | No |
| Double glazing | Yes |
| Building permit | Yes |
|---|---|
| Type of building | All kind |
| Cadastral Plan | No |
| Right of first refusal for the tenant | Not specified |
| Obligation to build | No |
| Allotment permit | No |
| Preemption right | No |
| Proceedings for breach of planning regulations | No |
| Most recent urban development zoning | Not specified |
| Flood zone type | Non flood zone |
|
P-score
|
A |
|
G-score
|
A |
| Latest land use designation | Living area (residential, urban or rural) |





| Address |
49 Graaf van Egmontstraat
2000 - Antwerpen |
|---|---|
| Website |
|
Get in touch