
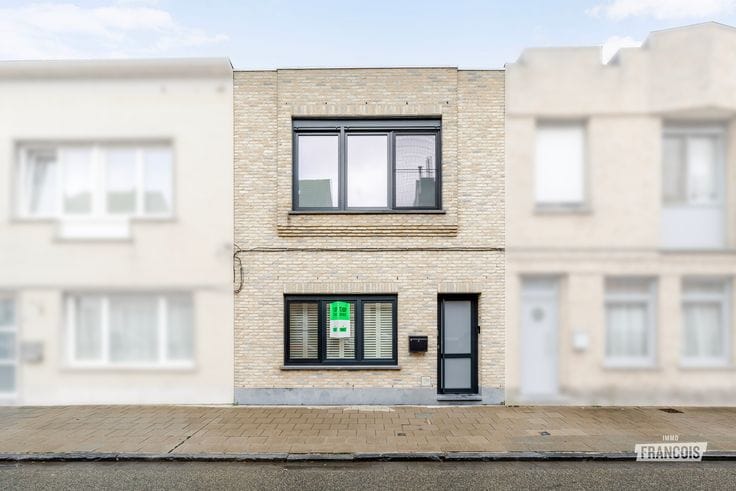


685000€
4 bedrooms 209 square meters

Spacious family home with 4 bedrooms, double garage and lar…
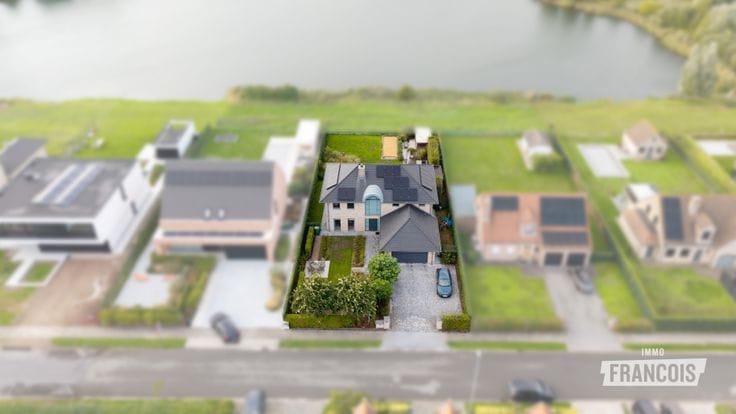
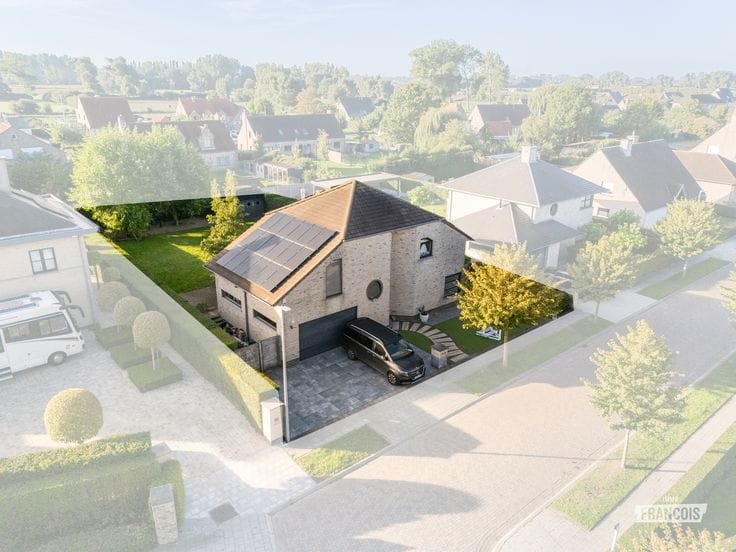
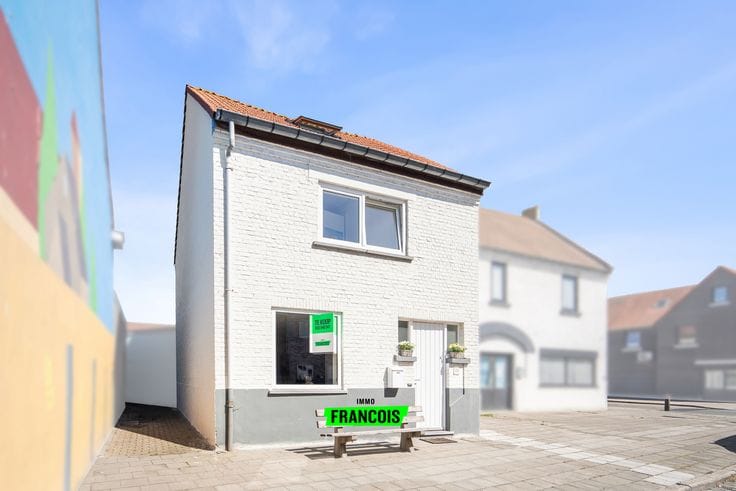
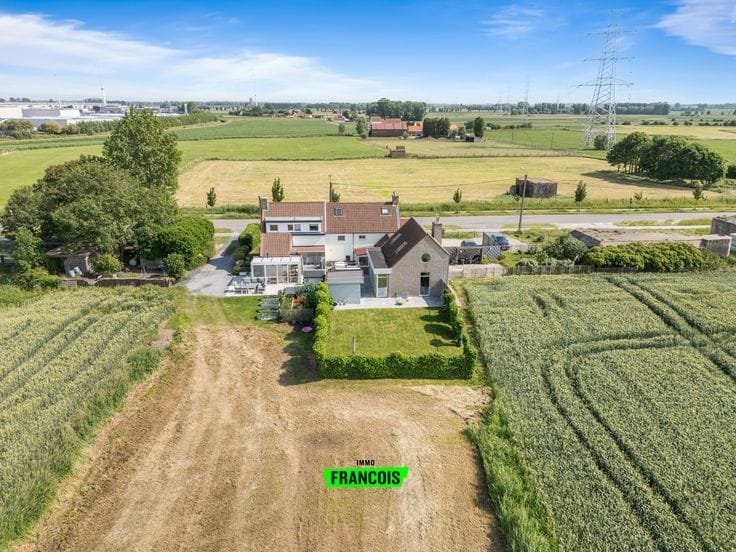
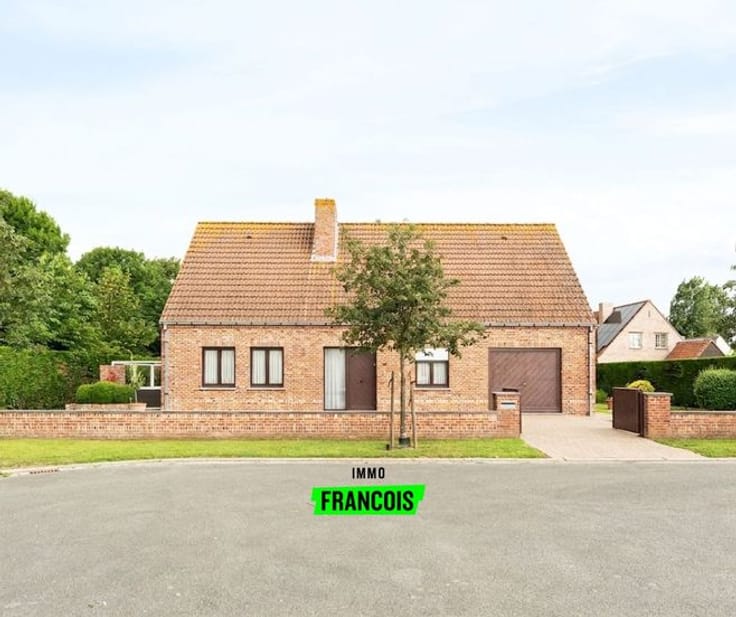
In the peaceful and rural surroundings of Zeewege in Lissewege, you will find this spacious family home, built in 2007 and equipped with every modern comfort. With its practical layout, four full-sized bedrooms, integrated garage and generous garden on a plot of no less than 796 m², this property is the ideal home for anyone looking for space and comfortable living.
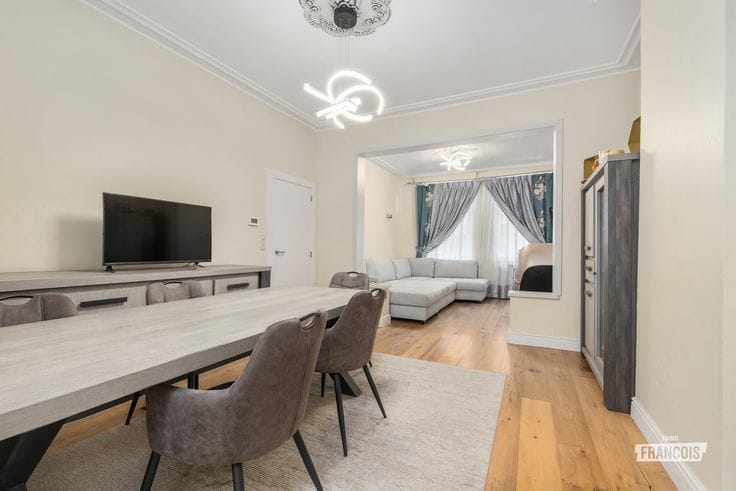
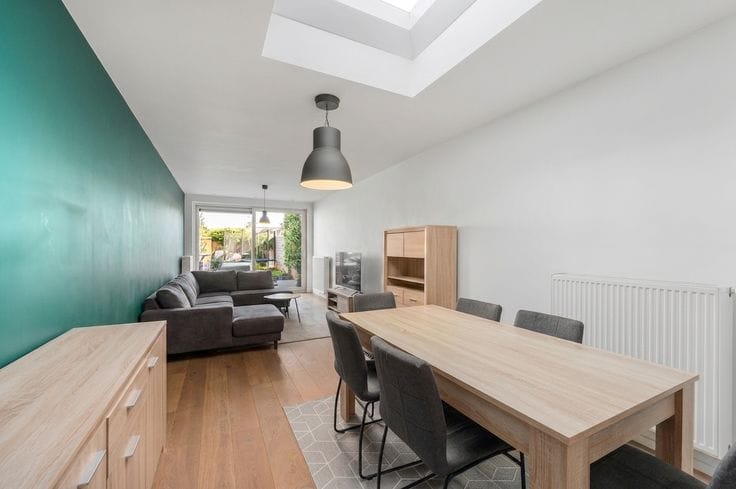
Upon entering the property, you are welcomed into a spacious entrance hall with a guest toilet. From here, you enter the bright living area, where the large windows provide plenty of natural light and offer a lovely view of the garden. They also provide direct access to the outdoor space. Adjoining the living area is the kitchen, equipped with the necessary appliances.
The ground floor also features a particularly practical storage room with connections for a washing machine and tumble dryer. The spacious integrated garage is another major asset, offering parking for no fewer than two cars.
The first floor comprises four spacious bedrooms, offering numerous possibilities for a family, a home office or a hobby room. The generous bathroom is fitted with both a bathtub and a shower. There is also a separate toilet on this floor. Additional storage space can be found in the attic, which also offers further possibilities.
This property also performs well in terms of energy efficiency. The central heating system running on natural gas is supplemented by solar panels, resulting in an EPC rating of C.
Are you looking for a spacious and comfortable family home with a practical layout, a large garden and plenty of room for the whole family? Then this property in Zeewege, Lissewege is definitely worth a visit!
**Highlights**
* 4 bedrooms
* Favourable EPC rating
* Large garden
* Solar panels installed
No
| Available as of | Immediately |
|---|---|
| Number of floors | 2 |
| Building condition | Just renovated |
| Immovable heritage | Not specified |
| Number of frontages | 4 |
| Covered parking spaces | 1 |
| Outdoor parking spaces | 1 |
| Asbestos certificate is available | Not specified |
| Usable floor area | 209 square meters |
|---|---|
| Living room | Yes |
| Bedrooms | 4 |
| Bathrooms | 1 |
| Toilets | 2 |
| Attic | Yes |
| Surface of the plot | 796 square meters |
|---|---|
| Terrace | Yes |
| Primary energy consumption | 123 kilowatt hour per square meters |
|---|---|
| EPC/EPC label | B |
| Renovation works mandatory | No |
| Unique code EPB certificate | 20191127-0002222697-RES-1 |
| CO₂ emission | Not specified |
| Yearly theoretical total energy consumption | Not specified |
| Valid electricity inspection certificate | Yes |
| As built plan | No |
| Conformity certification for fuel tanks | Not specified |
| Summons: No judicial remedy or administrative measure imposed | Not specified |
|
Flemish register of measures consulted
|
Yes |
| Valid flood certificate | Not specified |
| Heating type | Gas |
| Photovoltaic solar panels | Yes |
| Double glazing | Yes |
| Building permit | Yes |
|---|---|
| Cadastral Plan | Not specified |
| Right of first refusal for the tenant | Not specified |
| Allotment permit | No |
| Preemption right | No |
| Proceedings for breach of planning regulations | No |
| Most recent urban development zoning | Not specified |
| Flood zone type | Non flood zone |
|
P-score
|
D
|
|
G-score
|
B |
| Latest land use designation | Extended residential area |
Asked price excluding notary fees (excluding eventual registration fees)
| Price | 685000 € |
|---|---|
| Cadastral income | 1077 € |
| Tenement building | No |
|
|
|





| Address |
Grote Markt 1
8370 - Blankenberge |
|---|---|
| Website |
|
| Agent's name | Beau Pieters |
| Phone number |
|
Get in touch