
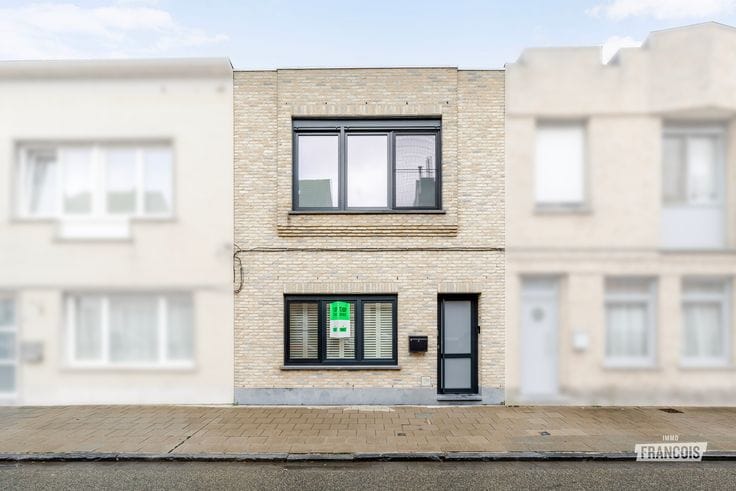


379000€
4 bedrooms 231 square meters

Move-in-ready home with 4 bedrooms, 2 bathrooms and outdoor…
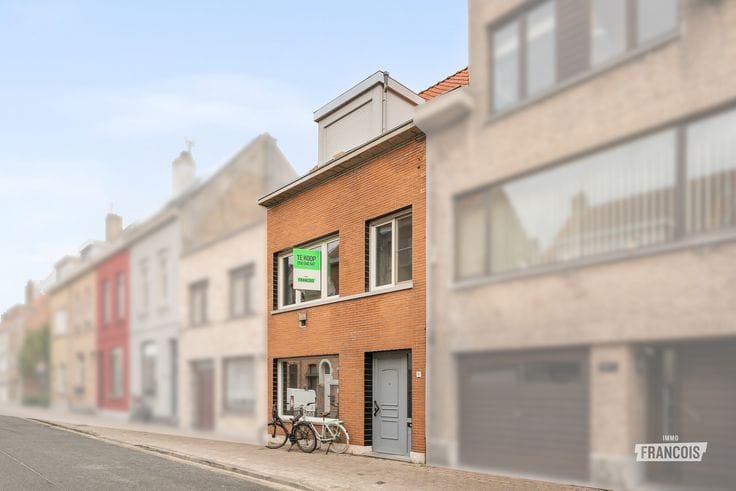
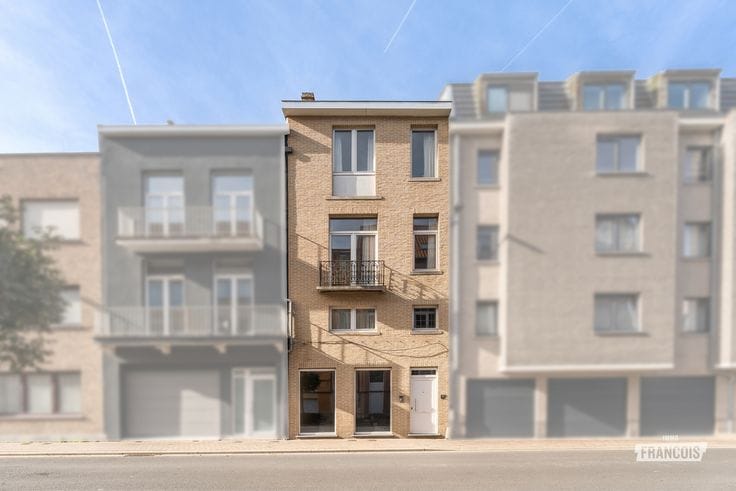
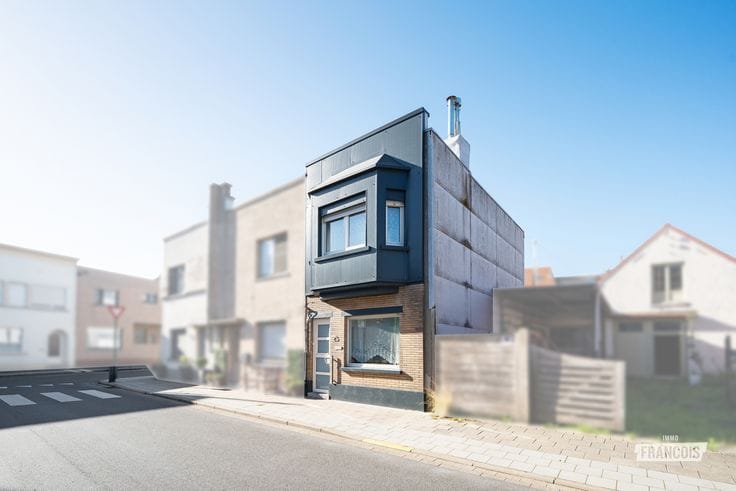
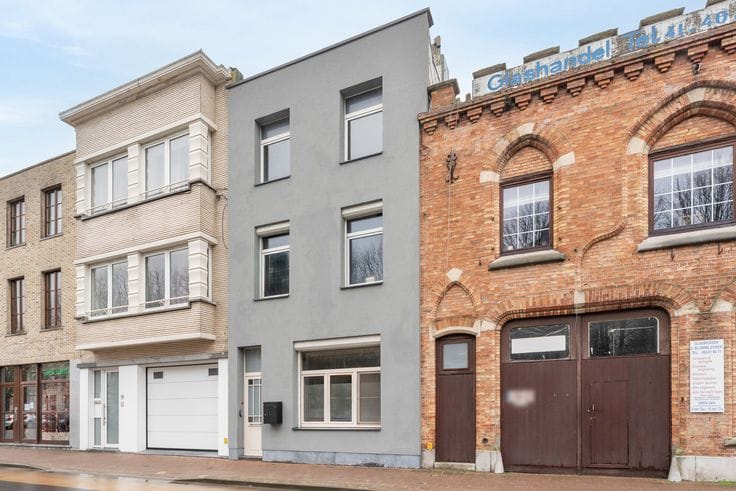
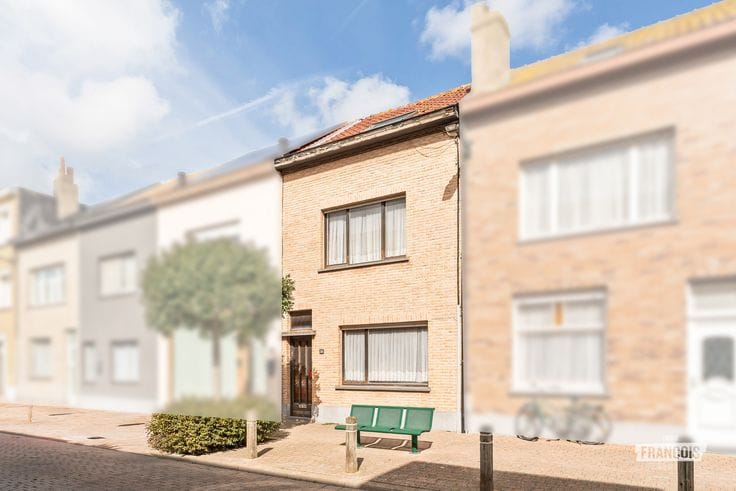
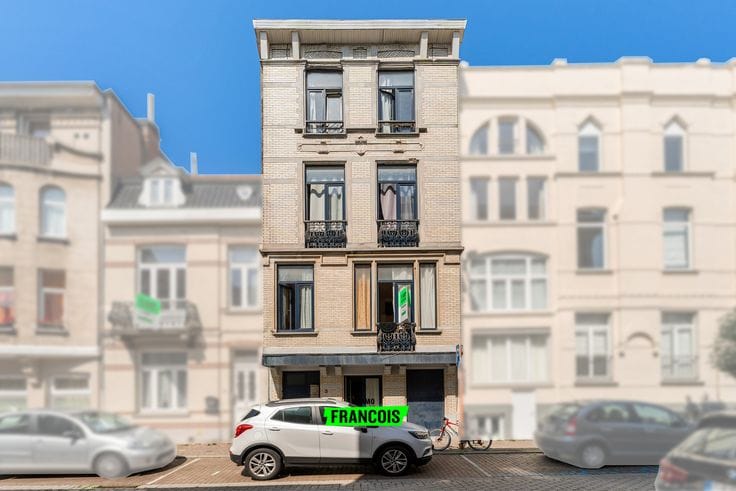
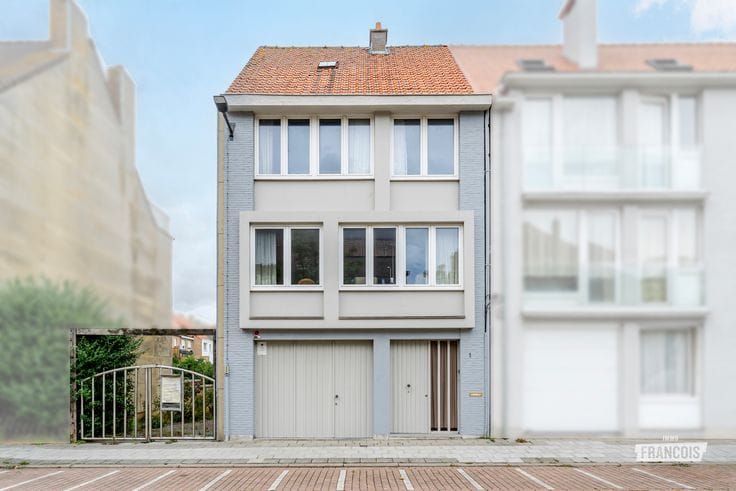
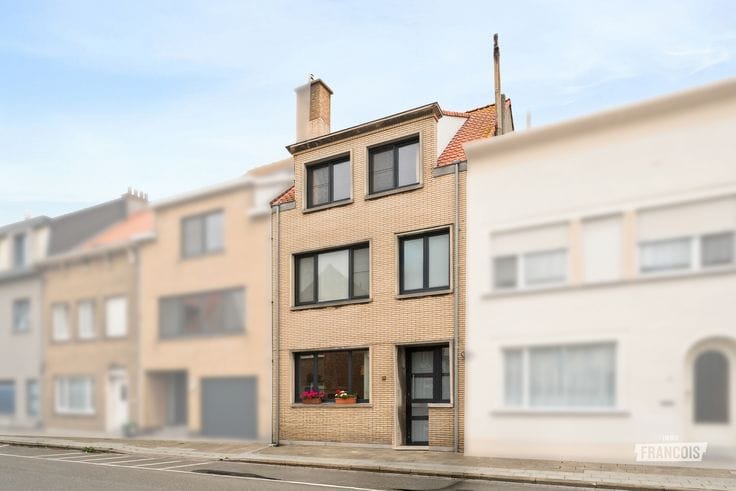
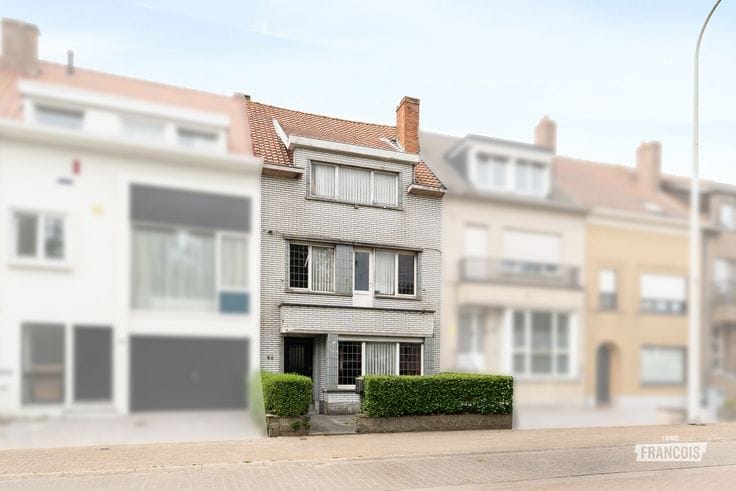
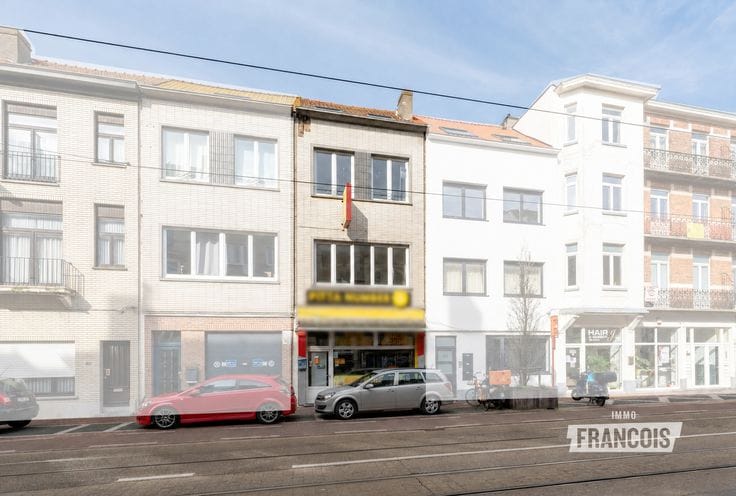
This spacious and fully move-in-ready home is ideally located at J. Van Maerlantstraat 40 in Blankenberge, within walking distance of the school and town centre. The property is also easily accessible. Thanks to its practical layout, four bedrooms and two bathrooms, it is an ideal family home. One bathroom features a bathtub, while the second is equipped with a spacious walk-in shower.
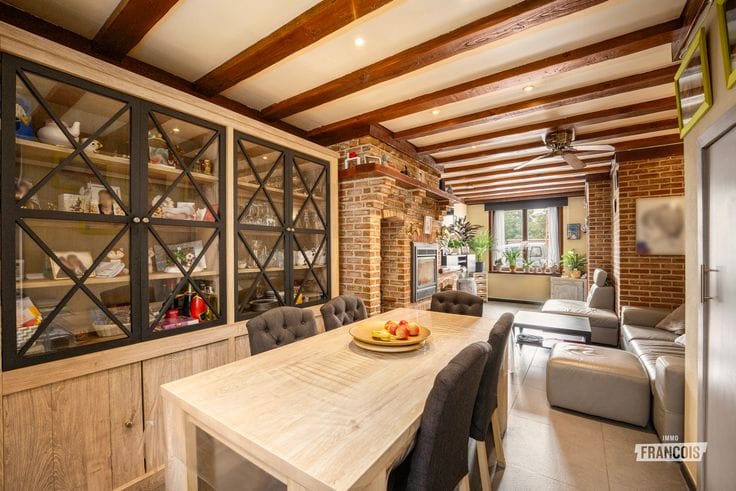
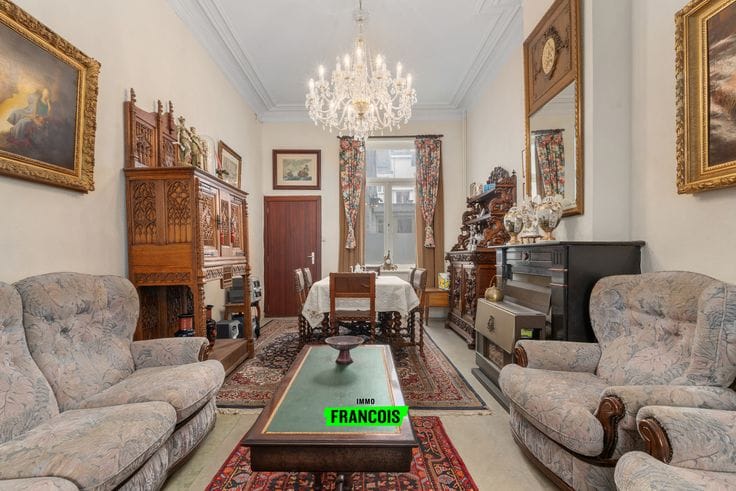
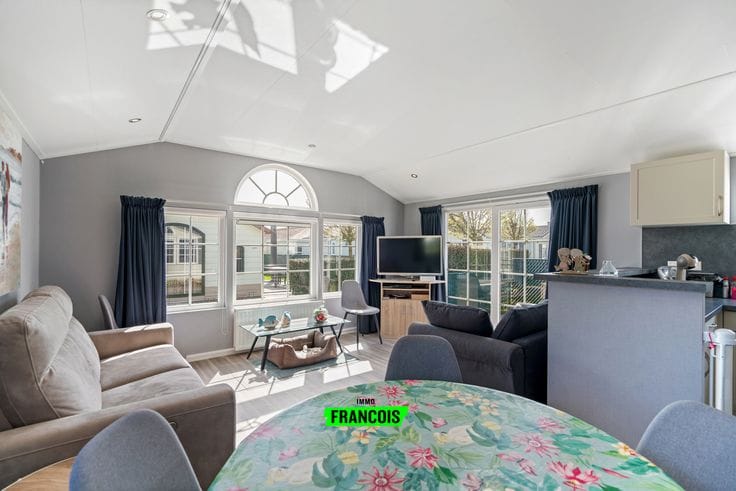
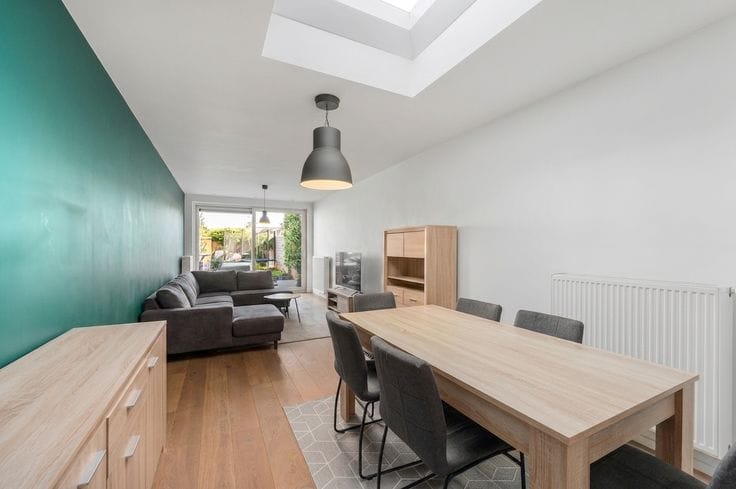
On the ground floor, there is a pleasant living area with an adjoining dining area and a fully fitted kitchen. The kitchen is equipped with various built-in appliances, including a grill, spacious hob, plate warmer, oven and microwave oven. The high ceilings throughout the house create an additional sense of space and give the property a distinctive character.
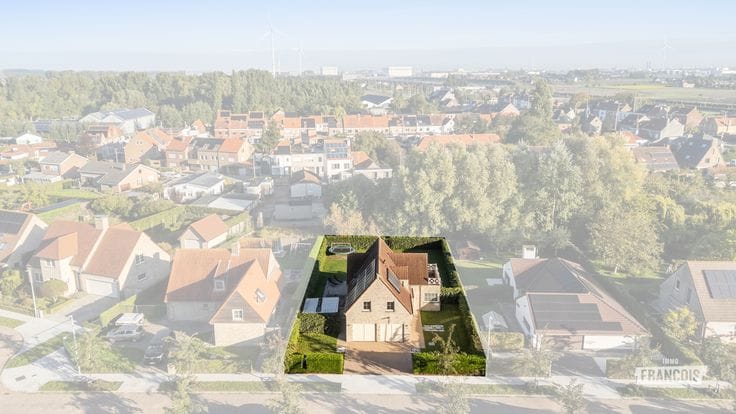
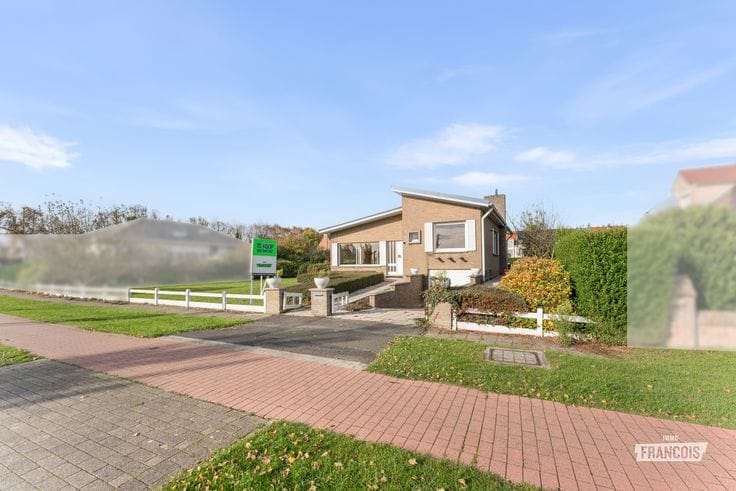
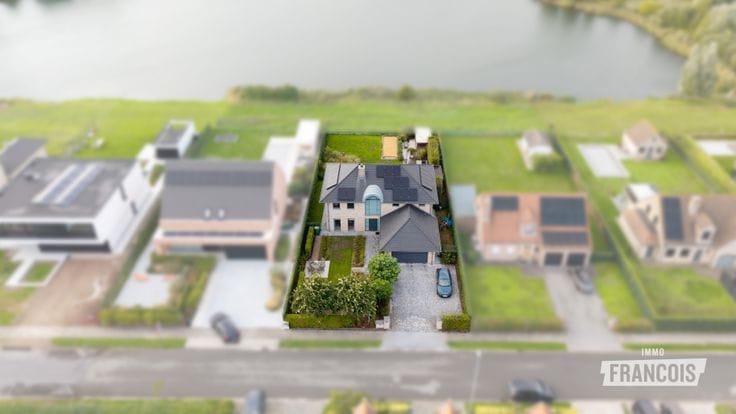
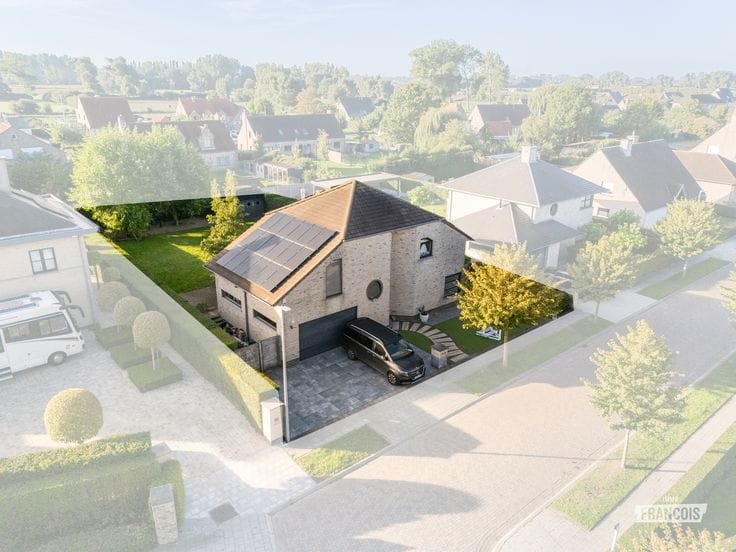
Outside, this home also has plenty to offer, including a beautifully finished outdoor area where you can relax and enjoy the surroundings. The property also benefits from solar panels, a compliant electrical inspection and a favourable EPC rating of C. In short, this is a spacious and move-in-ready home that perfectly combines comfort, character and an excellent location on the Belgian coast.
Highlights
* 4 bedrooms and 2 bathrooms
* Fully move-in ready
* Beautifully finished outdoor area
* Favourable EPC rating of C and solar panels
* Excellent location within walking distance of the school and town centre
No
| Available as of | Immediately |
|---|---|
| Number of floors | 4 |
| Building condition | Good |
| Immovable heritage | Not specified |
| Number of frontages | 2 |
| Asbestos certificate is available | Not specified |
| Usable floor area | 231 square meters |
|---|---|
| Bedrooms | 4 |
| Bathrooms | 2 |
| Toilets | 4 |
| Attic | Yes |
| Surface of the plot | 130 square meters |
|---|---|
| Terrace | Yes |
| Primary energy consumption | 205 kilowatt hour per square meters |
|---|---|
| EPC/EPC label | C |
| Renovation works mandatory | No |
| Unique code EPB certificate | 20261009-0003972225-RES-1 |
| CO₂ emission | Not specified |
| Yearly theoretical total energy consumption | Not specified |
| Valid electricity inspection certificate | Yes |
| As built plan | No |
| Conformity certification for fuel tanks | Not specified |
| Summons: No judicial remedy or administrative measure imposed | Not specified |
|
Flemish register of measures consulted
|
Yes |
| Valid flood certificate | Not specified |
| Heat pump | Yes |
| Photovoltaic solar panels | Yes |
| Double glazing | Yes |
| Building permit | Not specified |
|---|---|
| Cadastral Plan | Not specified |
| Right of first refusal for the tenant | Not specified |
| Allotment permit | No |
| Preemption right | No |
| Proceedings for breach of planning regulations | No |
| Most recent urban development zoning | Not specified |
| Flood zone type | Non flood zone |
|
P-score
|
D
|
|
G-score
|
C |
| Latest land use designation | Living area (residential, urban or rural) |
Asked price excluding notary fees (excluding eventual registration fees)
| Price | 379000 € |
|---|---|
| Cadastral income | 674 € |
| Tenement building | No |
|
|
|





| Address |
Grote Markt 1
8370 - Blankenberge |
|---|---|
| Website |
|
| Agent's name | Beau Pieters |
| Phone number |
|
Get in touch