


269000€
3 bedrooms 149 square meters

Move-in-ready family home for sale near the marina in Blank…
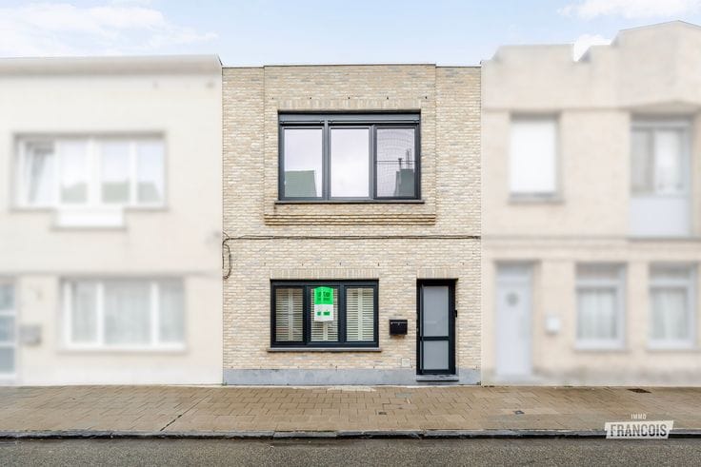
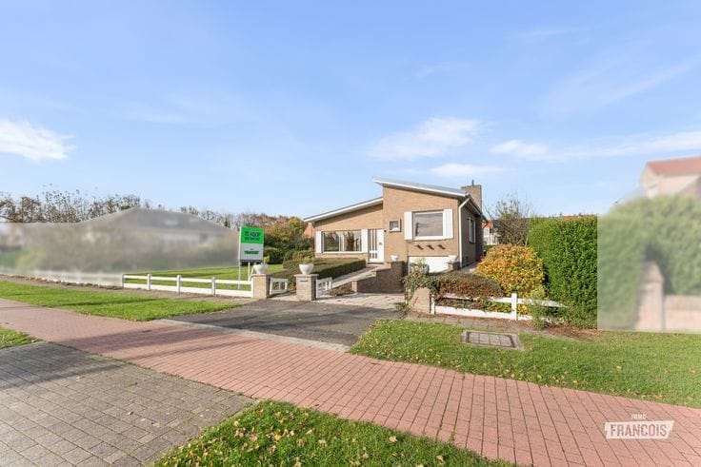
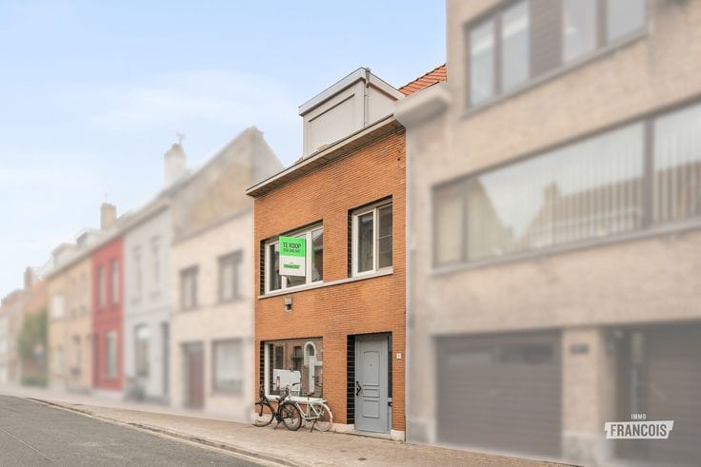
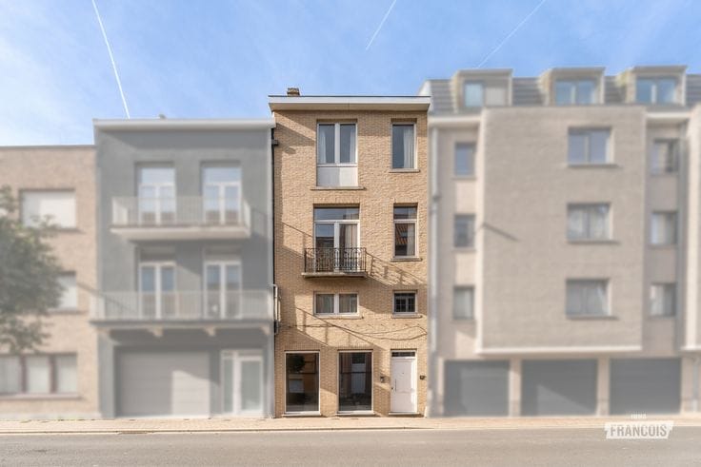
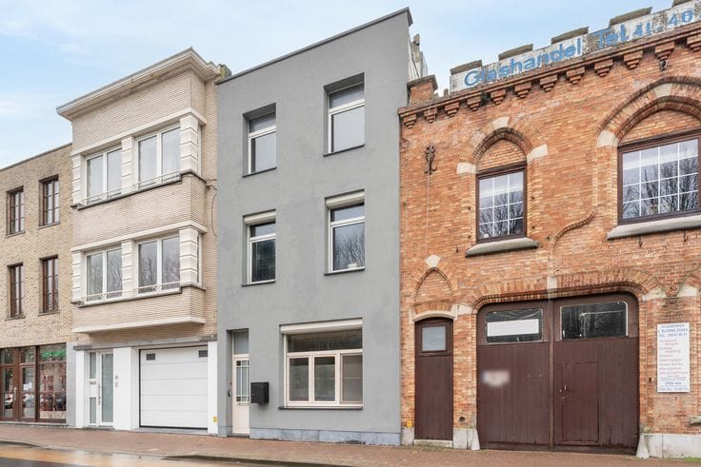
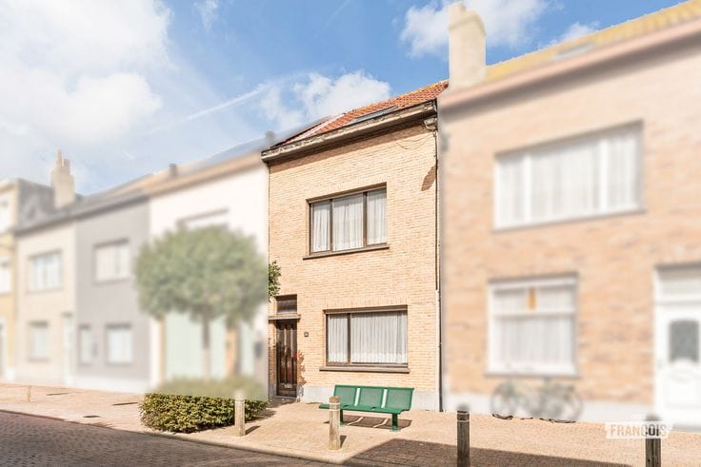
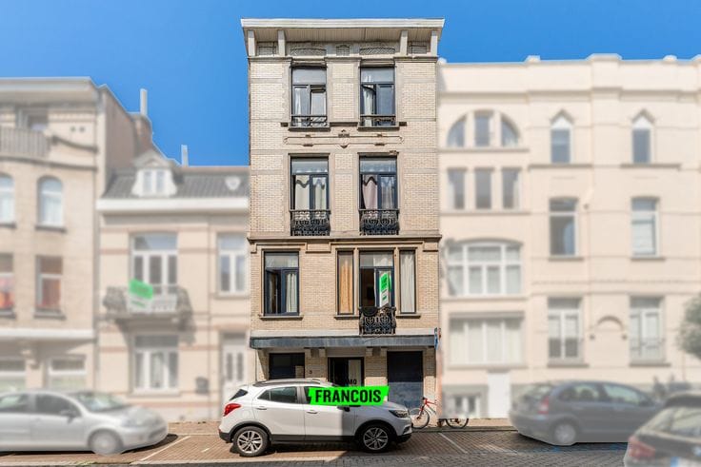
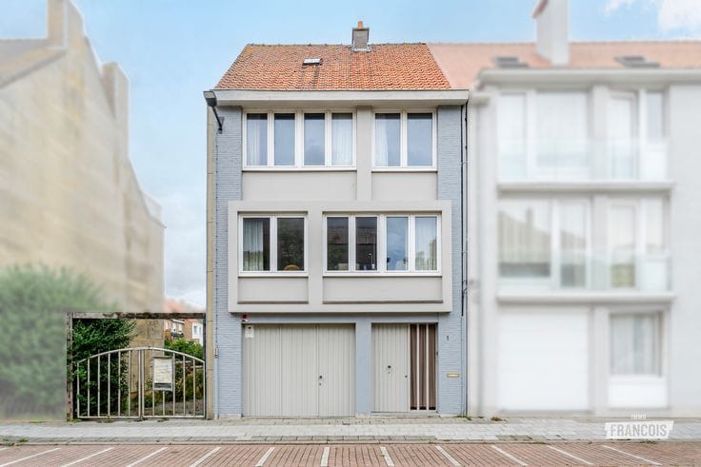
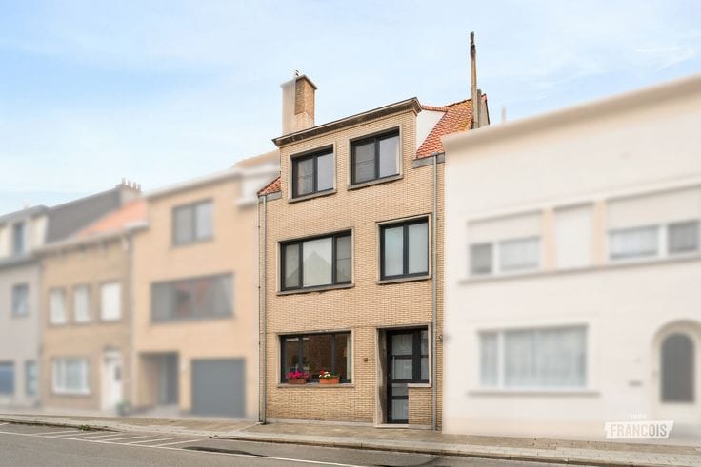
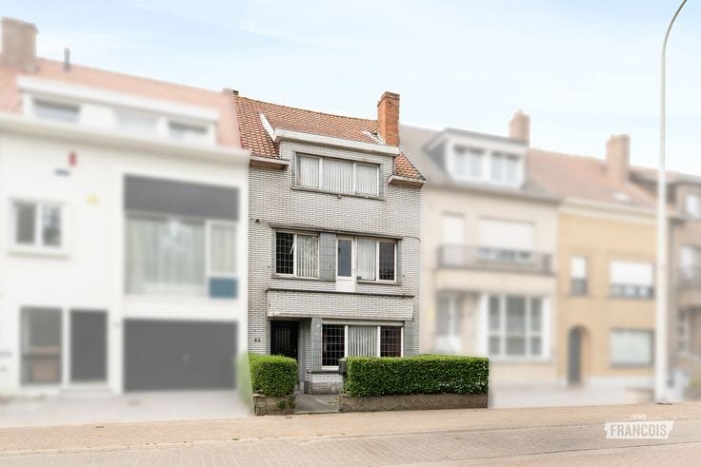
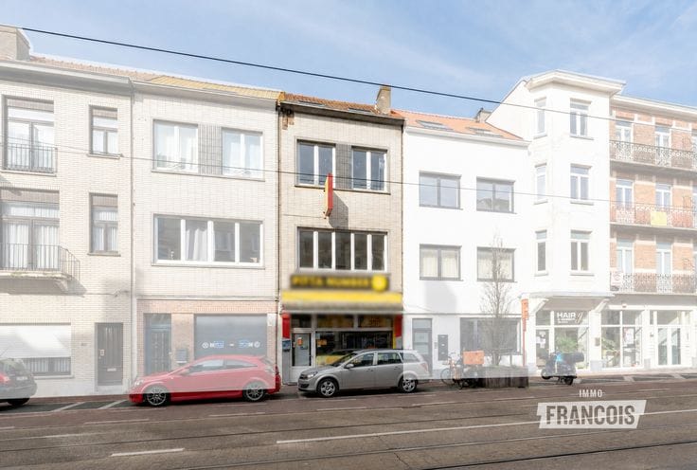
Looking for a cosy family home in a central location in Blankenberge? This terraced house in Oudstrijdersstraat offers 149 m² of living space and three full-sized bedrooms, providing all the room you need to make it your new home.
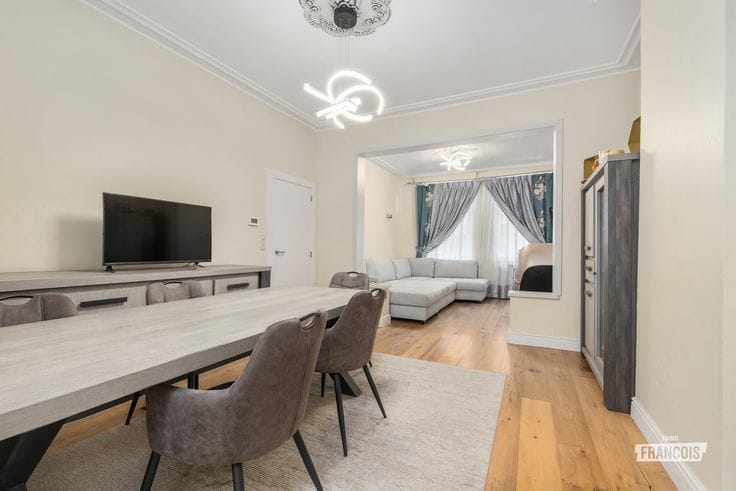
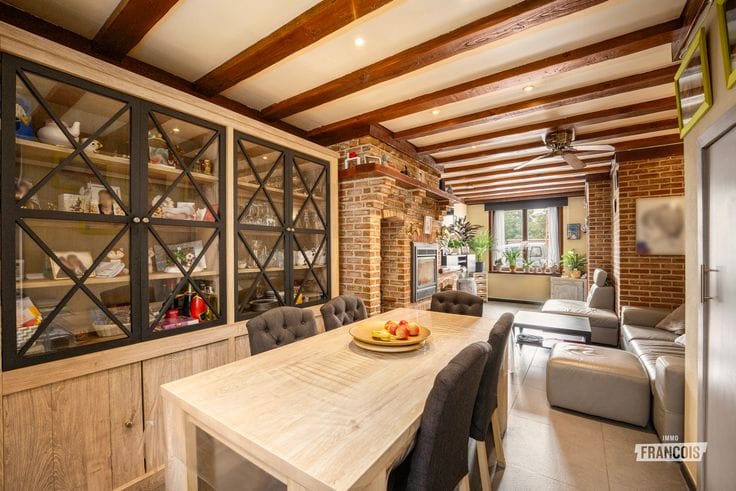
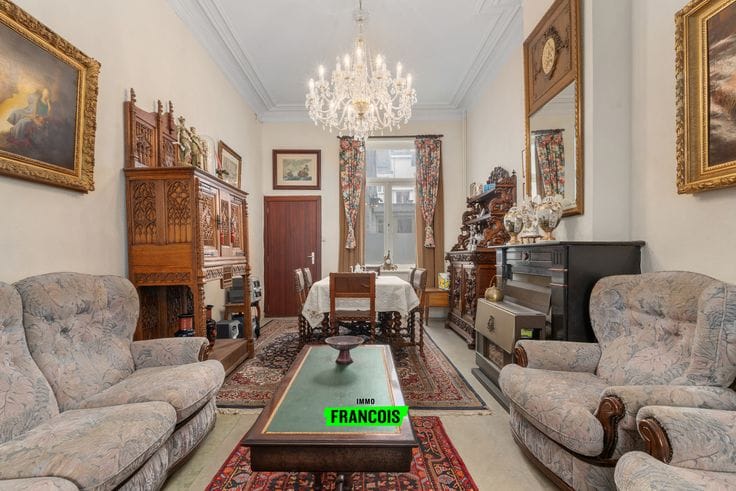
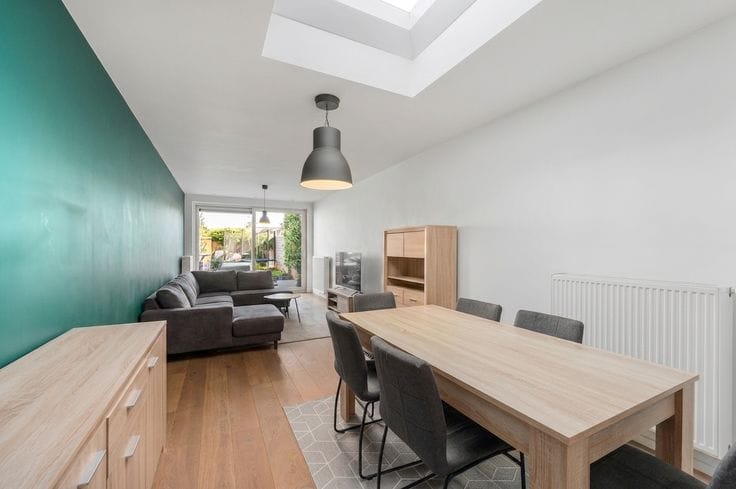
Upon entering, you are welcomed into the spacious entrance hall, which provides access to the kitchen with an industrial look and an abundance of cupboard space. Adjacent to the kitchen are the bathroom, featuring a bathtub with a rain shower and a single washbasin, as well as a separate guest toilet. The spacious living area with dining space forms the heart of the home. The soapstone stove immediately catches the eye and also provides pleasant warmth.
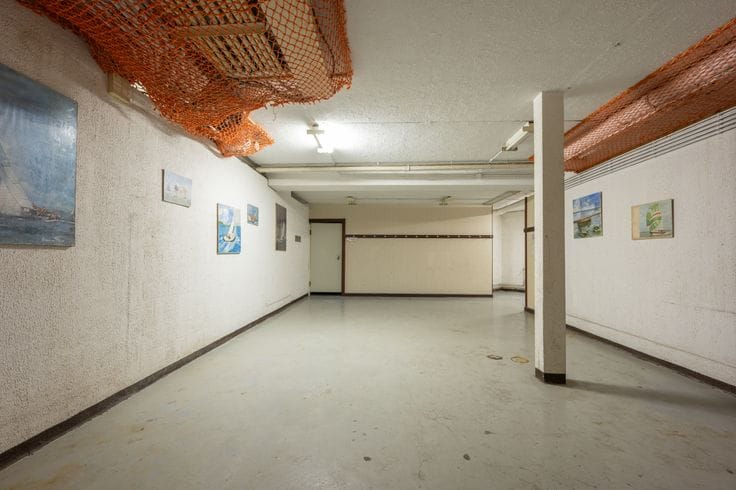
The staircase leads to the intermediate level, where a second toilet is located. On the upper floor, there are three full-sized bedrooms, offering plenty of possibilities for a family, a hobby room or a home office. The property also features a practical cellar, which includes a solar water heater, as well as a crawl attic and a cosy town courtyard with additional storage space. With an EPC rating of C and a compliant electrical inspection, the property also offers several important advantages.
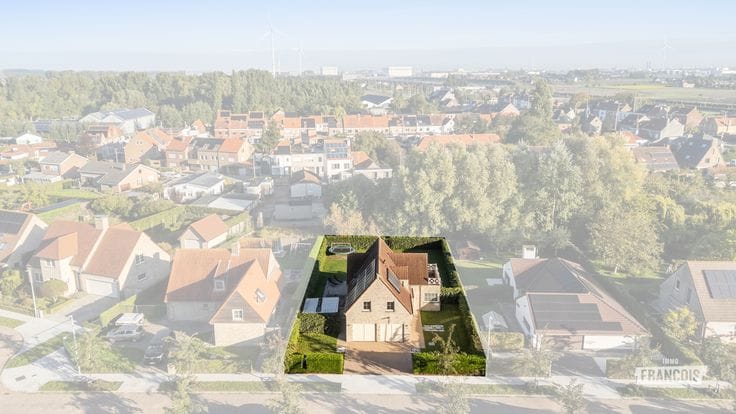
The location is another major asset. You will live close to the marina, shops and other amenities, with the sea within easy reach. This home in Blankenberge is therefore an interesting opportunity for anyone looking for a family property in a convenient location.
Curious about the possibilities? Contact Immo Francois in Blankenberge and arrange your viewing of this property.
Thinking of selling your property in Blankenberge? Feel free to contact Iben at Immo Francois in Blankenberge for a free valuation via [email protected].
**Key features**
* Three full-sized bedrooms
* Cosy town courtyard
* Compliant electrical inspection
* EPC rating C
* Central location close to the marina, shops and the sea
| Available as of | Immediately |
|---|---|
| Number of floors | 1 |
| Building condition | Good |
| Immovable heritage | Not specified |
| Number of frontages | 2 |
| Asbestos certificate is available | Not specified |
| Usable floor area | 149 square meters |
|---|---|
| Living room | Yes |
| Bedrooms | 3 |
| Bathrooms | 1 |
| Toilets | 2 |
| Basement | Yes |
| Surface of the plot | 114 square meters |
|---|---|
| Terrace | Yes |
| Primary energy consumption | 267 kilowatt hour per square meters |
|---|---|
| EPC/EPC label | C |
| Renovation works mandatory | No |
| Unique code EPB certificate | 20260506-0003863838-RES-1 |
| CO₂ emission | Not specified |
| Yearly theoretical total energy consumption | Not specified |
| Valid electricity inspection certificate | Yes |
| As built plan | No |
| Summons: No judicial remedy or administrative measure imposed | Not specified |
|
Flemish register of measures consulted
|
Yes |
| Valid flood certificate | Not specified |
| Double glazing | Yes |
| Building permit | Not specified |
|---|---|
| Cadastral Plan | Not specified |
| Right of first refusal for the tenant | Not specified |
| Allotment permit | No |
| Preemption right | No |
| Proceedings for breach of planning regulations | No |
| Most recent urban development zoning | Not specified |
| Flood zone type | Non flood zone |
|
P-score
|
B |
|
G-score
|
B |
| Latest land use designation | Living area (residential, urban or rural) |
Asked price excluding notary fees (excluding eventual registration fees)
| Price | 269000 € |
|---|---|
| Cadastral income | 475 € |
| Tenement building | No |
|
|
|





| Address |
Grote Markt 1
8370 - Blankenberge |
|---|---|
| Website |
|
| Agent's name | Iben Wouters |
| Phone number |
|
Get in touch