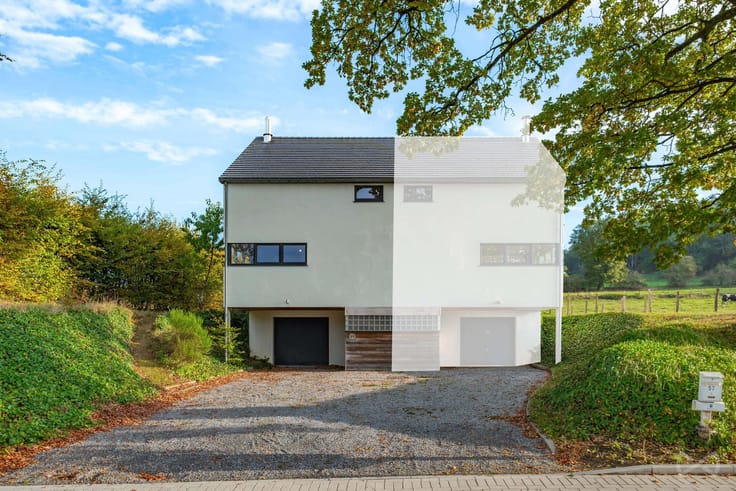



Make an offer starting from 295000€
4 bedrooms 171 square meters

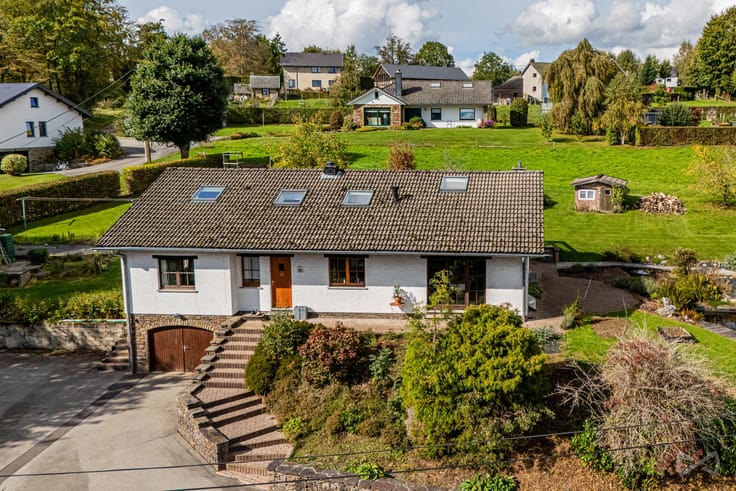
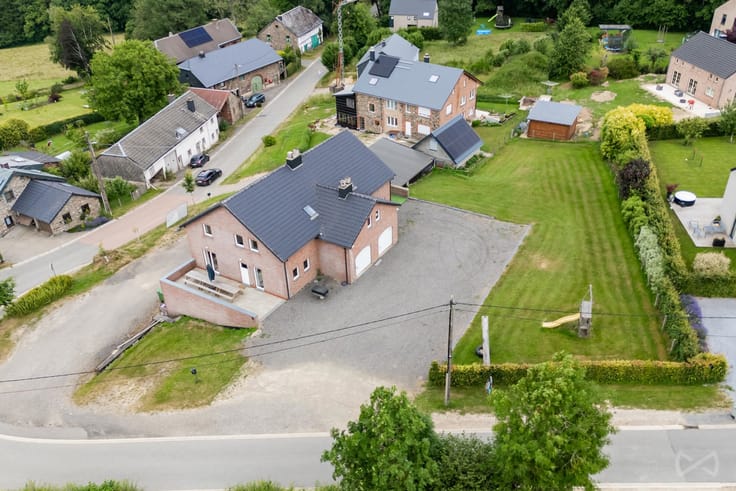
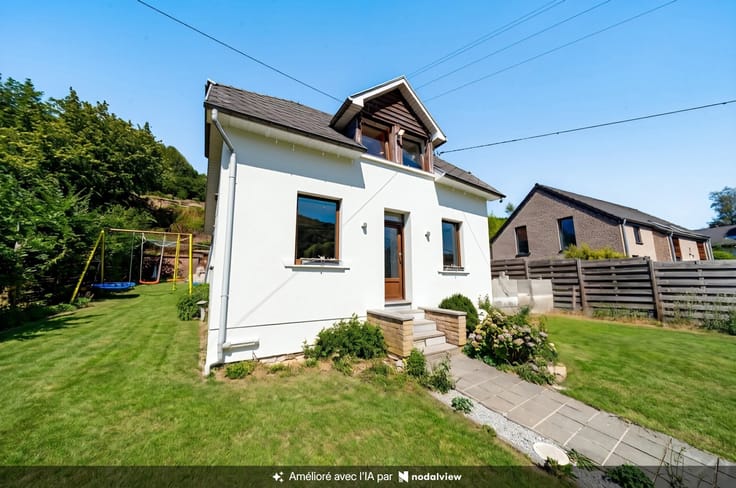
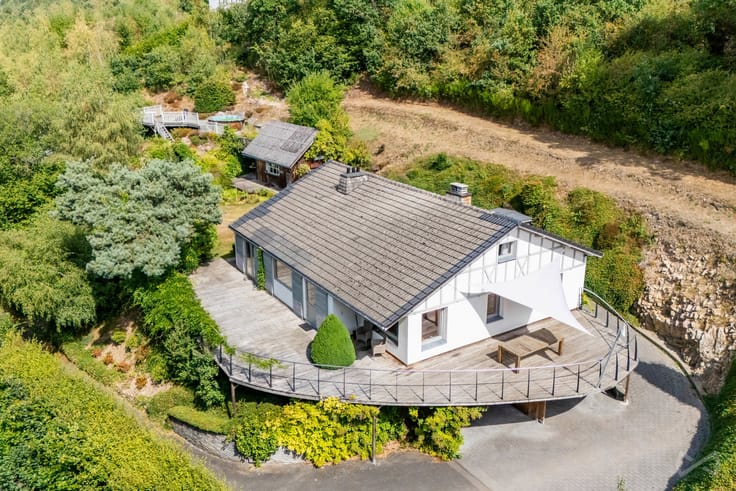
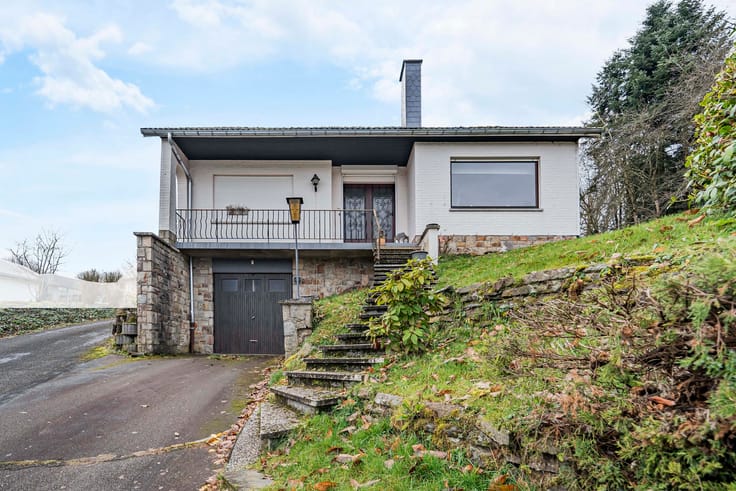
We Invest Malmedy is pleased to present this detached house, ideally located on the hills above downtown Malmedy, just a few minutes from shops and amenities. It boasts a beautiful, unobstructed view as well as a pleasant wooded lot of over 1,200 m², offering a particularly enjoyable living environment.
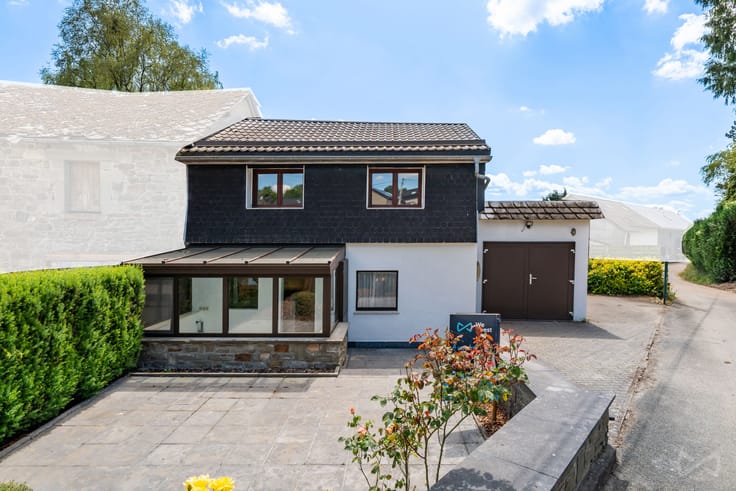
The ground floor of the house consists of an entryway, a half-bath, a full bathroom, a kitchen that opens onto a bright living room (with access to a south-facing balcony), a sunroom, a bedroom, and an office. Upstairs, a hallway leads to three bedrooms, two of which are connected. The basement includes several storage rooms as well as garages. Outdoor parking spaces complete the property.
However, the property requires a renovation project, and several improvements are needed: a general refresh, particularly of the kitchen, bathroom, and paintwork; improved insulation; and bringing certain technical systems up to code. There are also signs of moisture in the cellars, primarily due to a lack of ventilation.
From a technical standpoint, the house features double-glazed wooden window frames, an oil-fired central heating system (forced-air system) that needs to be inspected, a 2,000-liter water tank, and a connection to the sewer system. The electrical system does not comply with regulations, and the roof is currently uninsulated. Energy Performance Certificate (E) (373 kWh/m² per year – 68,217 kWh/year – ref. 20251119041270)
A property offering spacious rooms, exceptional grounds, and a sought-after location—ideal for a buyer looking to undertake a renovation project and create a home that reflects their personal style.
| Available as of | Immediately |
|---|---|
| Construction year | 1988 |
| Number of floors | 1 |
| Building condition | To renovate |
| Immovable heritage | Not specified |
| Street frontage width | 15 m |
| Number of frontages | 4 |
| Covered parking spaces | 1 |
| Outdoor parking spaces | 3 |
| Surroundings type | Urban |
| Asbestos certificate is available | Not specified |
| Usable floor area | 171 square meters |
|---|---|
| Living room surface | 39 square meters |
| Dining room | Yes |
| Kitchen type | Semi equipped |
| Kitchen surface | 15 square meters |
| Bedrooms | 4 |
| Bedroom 1 surface | 16 square meters |
| Bedroom 2 surface | 13 square meters |
| Bedroom 3 surface | 9 square meters |
| Bedroom 4 surface | 11 square meters |
| Bathrooms | 1 |
| Shower rooms | 1 |
| Toilets | 2 |
| Laundry room | Yes |
| Office surface | 6 square meters |
| Office | Yes |
| Basement surface | 12 square meters |
| Furnished | Yes |
| Armored door | No |
| Surface of the plot | 1268 square meters |
|---|---|
| Width of the lot on the street | meters |
| Connection to sewer network | Connected |
| Gas, water & electricity | No |
| Garden surface | 1113 square meters |
| Terrace surface | 11 square meters |
| Terrace orientation | South |
| Caretaker | No |
|---|---|
| Elevator | No |
| Accessible for disabled people | No |
| Intercom | No |
| Secure access / alarm | No |
| Armored door | No |
| TV cable | Yes |
| Visio phone | No |
| Jacuzzi | No |
| Sauna | No |
| Swimming pool | No |
| Primary energy consumption | 373 kilowatt hour per square meters |
|---|---|
| EPC/EPC label | E |
| Renovation works mandatory | Not specified |
| Unique code EPB certificate | 20251119041270 |
| CO₂ emission | 9 kg CO₂/m² |
| Yearly theoretical total energy consumption | 68217 kWh/year |
| Valid electricity inspection certificate | No |
| Summons: No judicial remedy or administrative measure imposed | Not specified |
| Valid flood certificate | Not specified |
| Heating type | Fuel oil |
| Thermic solar panels | No |
| Double glazing | Yes |
| Building permit | Yes |
|---|---|
| Total ground floor buildable | 155 square meters |
| Cadastral Plan | Not specified |
| Right of first refusal for the tenant | Not specified |
| Allotment permit | No |
| Preemption right | No |
| Proceedings for breach of planning regulations | No |
| Most recent urban development zoning | Not specified |
| Flood zone type | Non flood zone |
|
P-score
|
Not specified |
|
G-score
|
Not specified |
Asked price excluding notary fees (excluding eventual registration fees)
| Price | Make an offer starting from 295000 € |
|---|---|
| Cadastral income | 1058 € |
| Tenement building | No |
|
|
|




| Address |
41 Route des Planerèsses
4960 - Malmedy |
|---|---|
| External reference | 7216084 |
Get in touch