


320000€
2 bedrooms 109 square meters

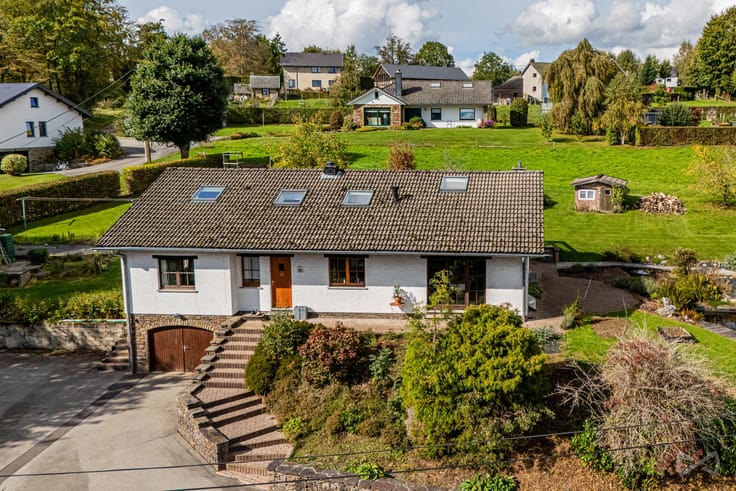
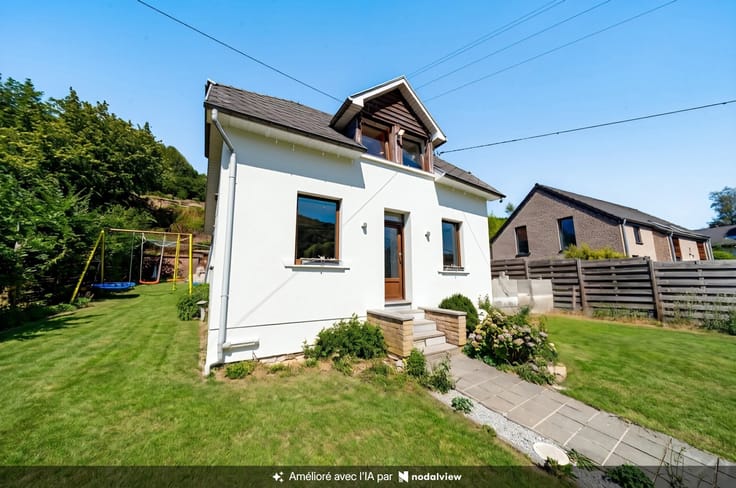
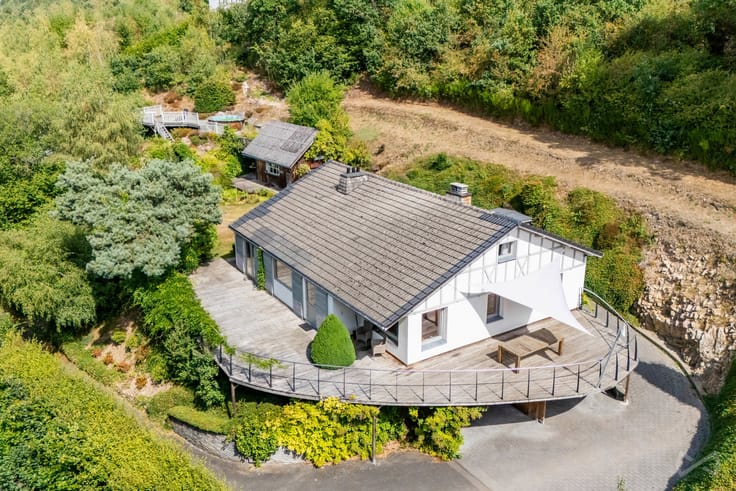
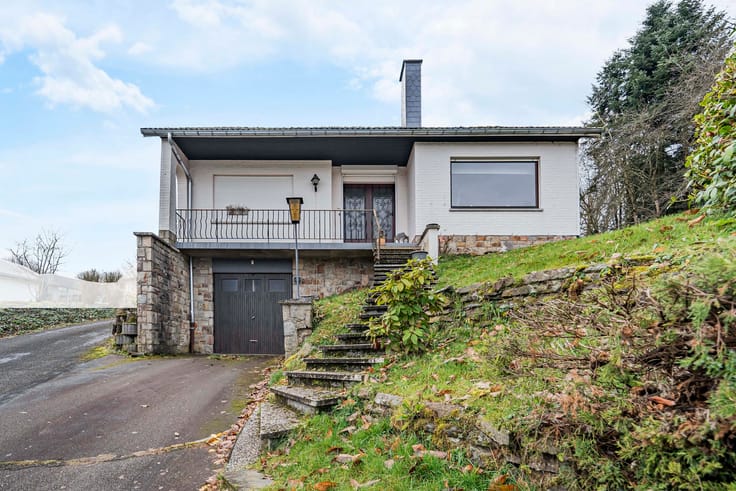
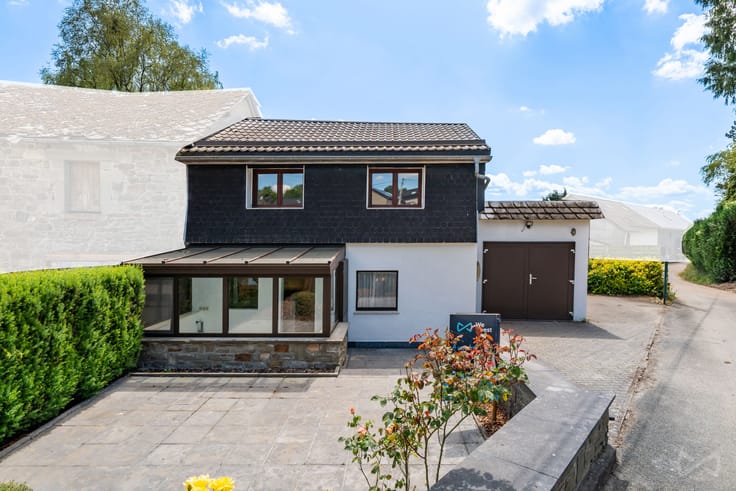
We Invest Malmedy is pleased to present this three-sided house located in Chôdes, in the hills above Malmedy, in a lush green setting yet close to amenities. Built in 2007, it is in good overall condition and is ready to move into immediately, with no major renovations required.
The ground floor includes: a garage that can accommodate one vehicle and offers plenty of storage space. Upstairs: an entryway with a separate toilet, a spacious living and dining area featuring a wood-burning stove, a partially equipped kitchen, and a laundry room with space for appliances. On the second floor: two large bedrooms, a mezzanine area ideal for setting up an office, and a bathroom equipped with a bathtub and shower.
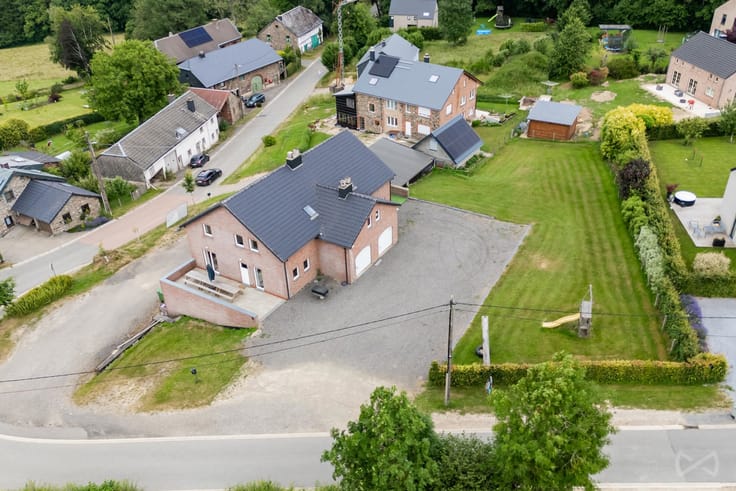
Outside, the house features a pleasant fenced-in garden with a patio, as well as several parking spaces in front. The road in front of the house has recently been renovated and now includes a speed bump and a bike lane.
In terms of technical features, the property is equipped with double-glazed PVC windows, electric storage-heater-based heating, a wood-burning stove, a controlled mechanical ventilation (CMV) system, and a small wastewater treatment plant shared with the neighboring house. The electrical system is up to code, and the energy performance rating (PEB) is Class C (ref. 20250522001226 – specific consumption: 231 kWh/m²/year – total consumption: 29,145 kWh/year).
A functional home that’s perfect for enjoying a pleasant lifestyle near Malmedy—interested in a tour? Call Amandine at 0499/66.71.45
| Construction year | 2007 |
|---|---|
| Number of floors | 2 |
| Building condition | Good |
| Immovable heritage | Not specified |
| Street frontage width | 6 m |
| Number of frontages | 3 |
| Covered parking spaces | 1 |
| Outdoor parking spaces | 3 |
| Surroundings type | Urban |
| Asbestos certificate is available | Not specified |
| Usable floor area | 109 square meters |
|---|---|
| Living room surface | 37 square meters |
| Dining room | Yes |
| Kitchen type | Semi equipped |
| Kitchen surface | 14 square meters |
| Bedrooms | 2 |
| Bedroom 1 surface | 12 square meters |
| Bedroom 2 surface | 13 square meters |
| Bathrooms | 1 |
| Shower rooms | 1 |
| Toilets | 2 |
| Laundry room | Yes |
| Office | Yes |
| Attic | Yes |
| Furnished | No |
| Armored door | No |
| Surface of the plot | 600 square meters |
|---|---|
| Width of the lot on the street | meters |
| Gas, water & electricity | No |
| Garden surface | 600 square meters |
| Terrace surface | 20 square meters |
| Terrace orientation | North |
| Elevator | No |
|---|---|
| Accessible for disabled people | No |
| Intercom | Yes |
| Armored door | No |
| TV cable | Yes |
| Visio phone | No |
| Jacuzzi | No |
| Sauna | No |
| Swimming pool | No |
| Primary energy consumption | 231 kilowatt hour per square meters |
|---|---|
| EPC/EPC label | C |
| Renovation works mandatory | Not specified |
| Unique code EPB certificate | 20250522001226 |
| CO₂ emission | 37 kg CO₂/m² |
| Yearly theoretical total energy consumption | 29145 kWh/year |
| Valid electricity inspection certificate | Yes |
| Summons: No judicial remedy or administrative measure imposed | Not specified |
| Valid flood certificate | Not specified |
| Heating type | Electric |
| Thermic solar panels | No |
| Double glazing | Yes |
| Building permit | Yes |
|---|---|
| Total ground floor buildable | 150 square meters |
| Cadastral Plan | Not specified |
| Right of first refusal for the tenant | Not specified |
| Allotment permit | Yes |
| Preemption right | No |
| Proceedings for breach of planning regulations | No |
| Most recent urban development zoning | Not specified |
| Flood zone type | Non flood zone |
|
P-score
|
Not specified |
|
G-score
|
Not specified |
Asked price excluding notary fees (excluding eventual registration fees)
| Price | 320000 € |
|---|---|
| Tenement building | No |
|
|
|




| Address |
41 Route des Planerèsses
4960 - Malmedy |
|---|---|
| External reference | 7904699 |
Get in touch