


Price on demand
5 bedrooms 657 square meters

OPTION - Renovated prestige villa with pool and tennis in O
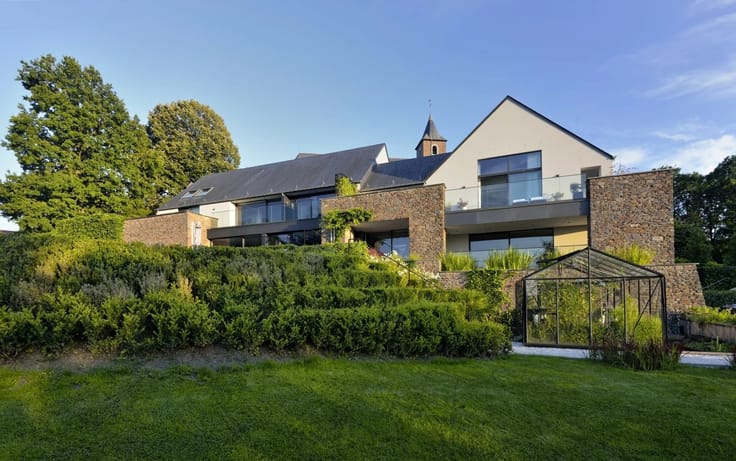
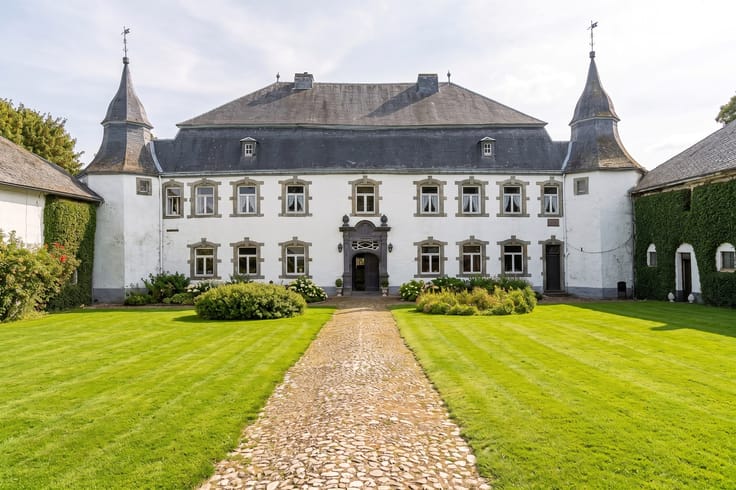
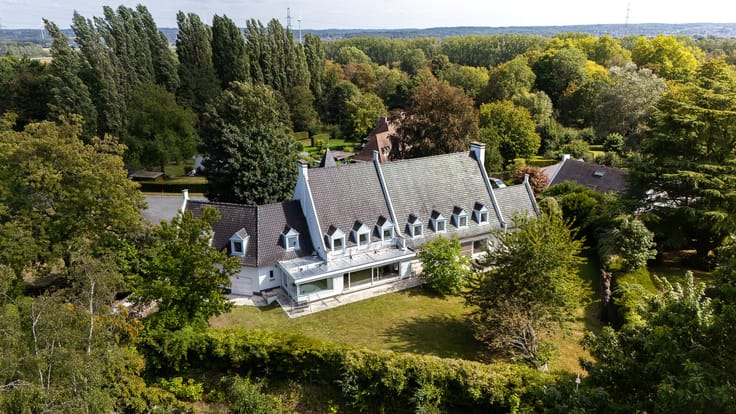
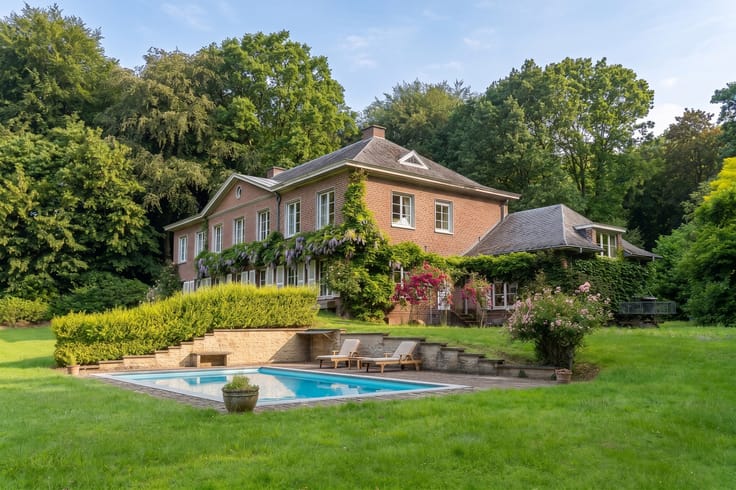
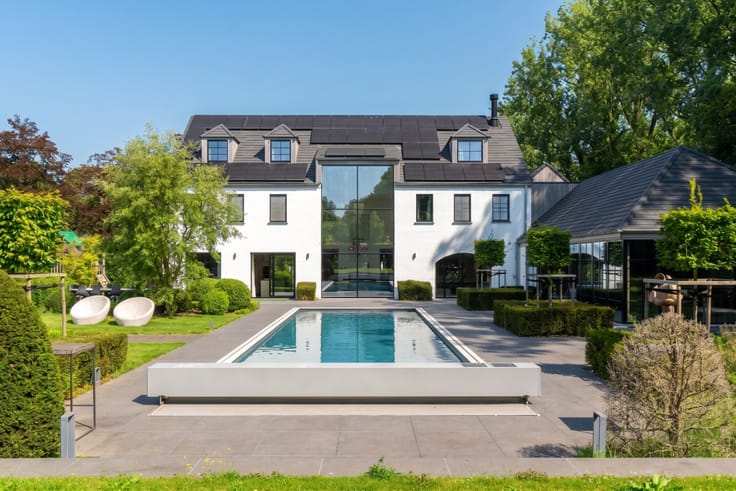
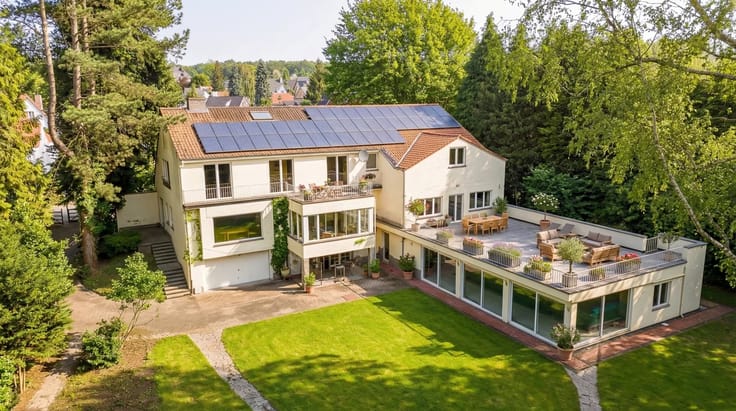
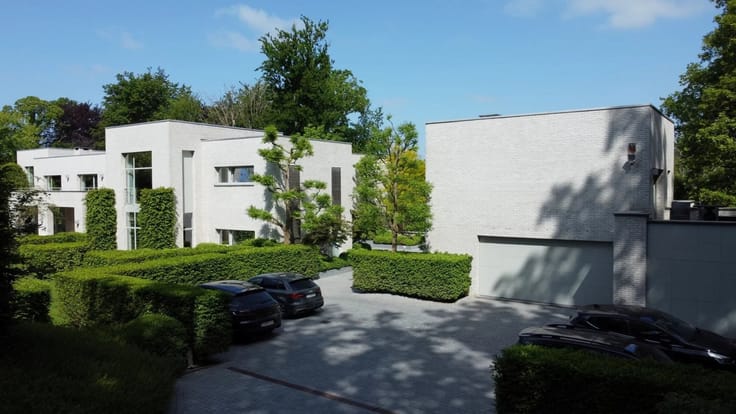
OPTION - Nestled in the lush and sought-after setting of Ohain, this sumptuous 1970s villa, completely renovated in 2012 with high-end materials, will appeal to enthusiasts of generous volumes and light.
With a living area of 657 m² (according to PEB), the property opens, on the ground floor, onto a spacious entrance hall leading to bright receptions composed of an elegant living room, a dining room with a double-sided open fire, a breakfast area, a study, and a spacious open fully equipped kitchen with a pantry.
Upstairs, the night hall leads, on the one hand, to a master suite including a dressing room, a complete bathroom, and a spacious bedroom, and on the other hand, to three other bedrooms, a bathroom with toilet, and a shower room with toilet.
The basements offer a wine cellar, a laundry room, a technical room, a party room, and storage spaces.
An independent one-bedroom service apartment completes the whole.
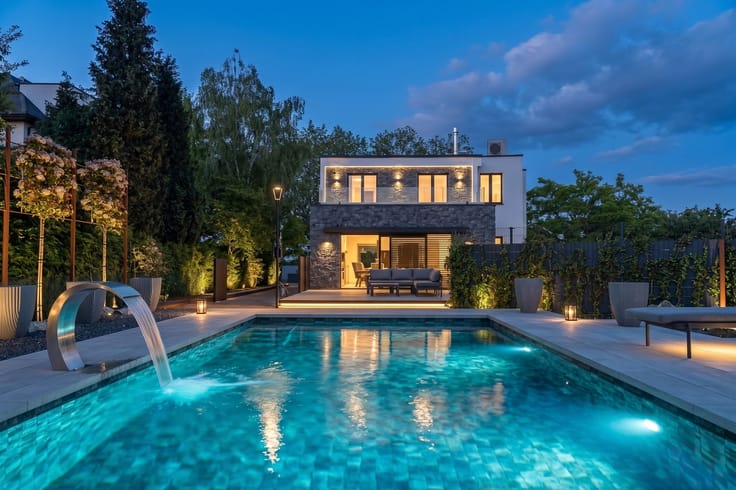
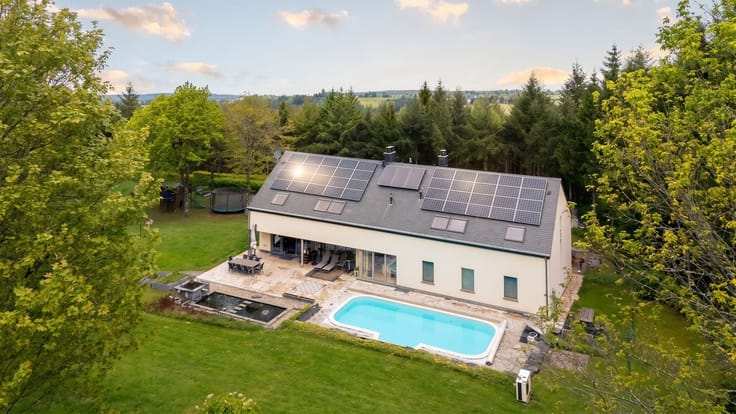
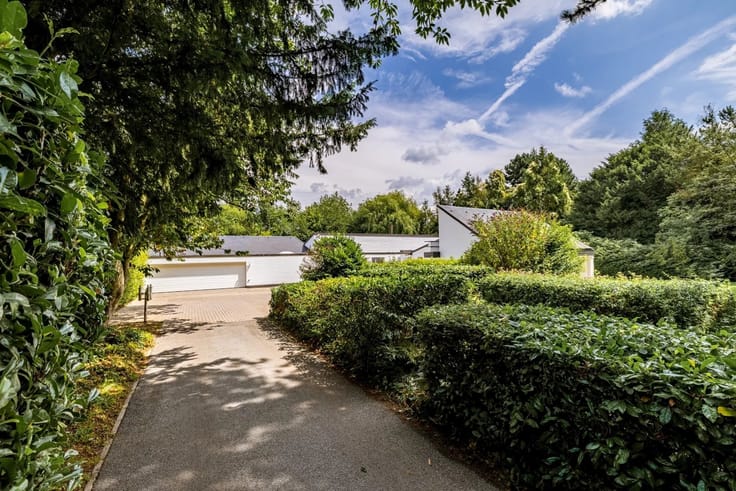
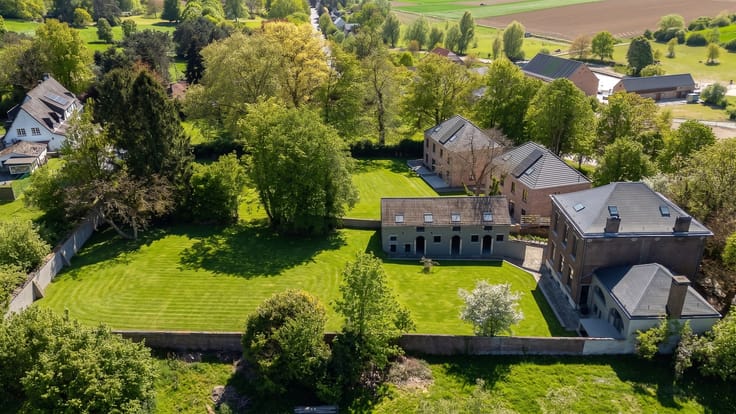
Set on a magnificent 51.85-acre south-facing plot, the property benefits from optimal sunshine and an exceptional living environment, with a heated outdoor pool, a pool house, a tennis court, large terraces, and a garden shed.
Miscellaneous: oil heating combined with a heat pump, excellent PEB A, alarm system, outdoor cameras, 18 photovoltaic panels, septic tank, VMC.
A rare property combining charm, modernity, and energy efficiency, in the heart of a privileged environment.
| Construction year | 1970 |
|---|---|
| Building condition | As new |
| Immovable heritage | Not applicable |
| Number of frontages | 4 |
| Asbestos certificate is available | No |
| Usable floor area | 657 square meters |
|---|---|
| Dining room | Yes |
| Bedrooms | 5 |
| Dressing room | No |
| Office | Yes |
| Armored door | No |
| Surface of the plot | 5185 square meters |
|---|---|
| Land is facing street | No |
| Wooded land | No |
| Plot at rear | No |
| Flat land | Yes |
| Gas, water & electricity | Yes |
| Terrace | Yes |
| Caretaker | No |
|---|---|
| Elevator | No |
| Accessible for disabled people | No |
| Intercom | No |
| Secure access / alarm | Yes |
| Armored door | No |
| Air conditioning | No |
| TV cable | No |
| Visio phone | Yes |
| Jacuzzi | No |
| Sauna | No |
| Swimming pool | Yes |
| Internet | No |
| Primary energy consumption | 68 kilowatt hour per square meters |
|---|---|
| EPC/EPC label | A |
| Renovation works mandatory | Not specified |
| Unique code EPB certificate | 20251201019541 |
| CO₂ emission | 17 kg CO₂/m² |
| Yearly theoretical total energy consumption | 44854 kWh/year |
| Valid electricity inspection certificate | Not specified |
| Summons: No judicial remedy or administrative measure imposed | Not specified |
| Valid flood certificate | Not specified |
| Heating type | Fuel oil |
| Photovoltaic solar panels | Yes |
| Thermic solar panels | No |
| Common water heater | No |
| Double glazing | Yes |
| Building permit | Yes |
|---|---|
| Type of building | All kind |
| Cadastral Plan | No |
| Right of first refusal for the tenant | Not specified |
| Obligation to build | No |
| Allotment permit | No |
| Preemption right | No |
| Proceedings for breach of planning regulations | No |
| Most recent urban development zoning | Not specified |
| Flood zone type | Non flood zone |
|
P-score
|
Not specified |
|
G-score
|
Not specified |
| Latest land use designation | Living area (residential, urban or rural) |








| Address |
118 Drève Richelle
1410 - Waterloo |
|---|---|
| Website |
|
| External reference | 13/0068 |
Get in touch