


699900€
4 bedrooms 200 square meters

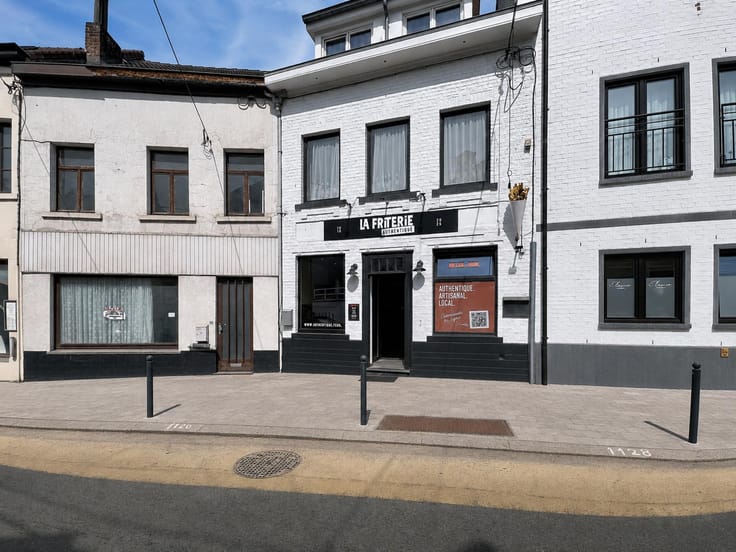
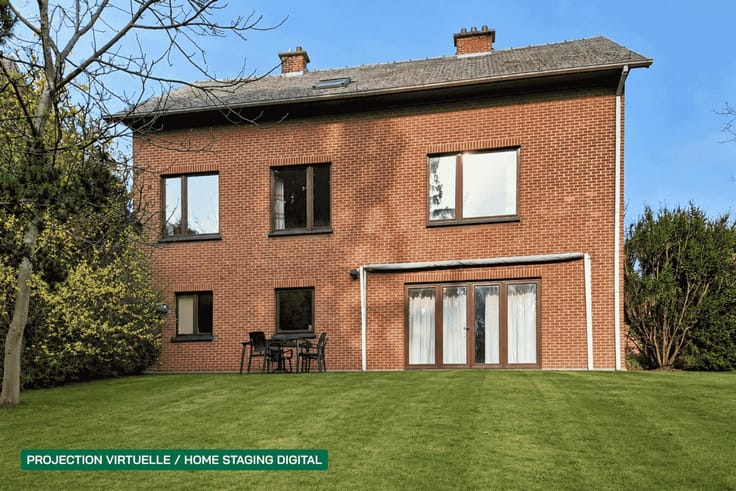
Spacious villa in Limelette, close to all amenities
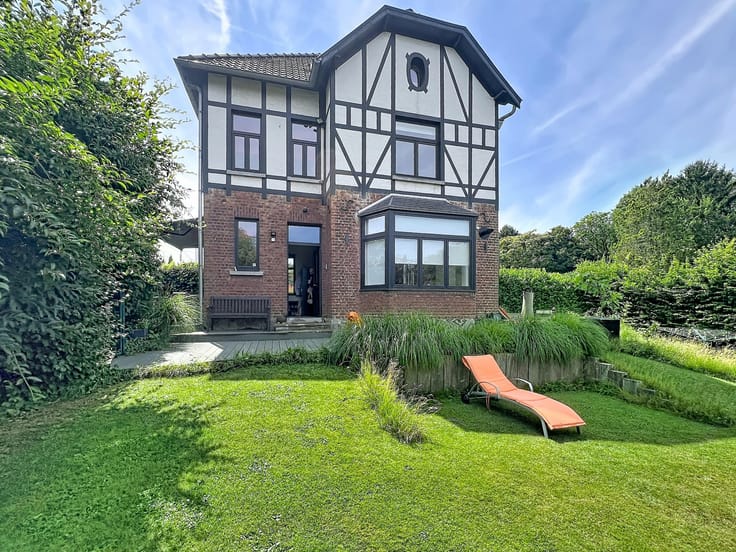
Nestled in the heart of a sought-after residential neighbourhood, renowned for its peaceful surroundings and close proximity to all amenities, including shops, schools and public transport, this elegant detached villa offers generous living spaces and an ideal living environment.Built in 1986 and fully modernised in 2020, the property features a spacious living area comprising a lounge, dining room and a fully equipped open-plan kitchen.The upper floor offers three bedrooms, including a master suite with a dressing room and en-suite shower room, as well as a bathroom.The lower level includes a bedroom/home office, an additional bedroom and a shower room with laundry area. A cellar completes the property.Technical features: roof renovated in 2021, solar panels, aluminium/PVC double-glazed windows, a STÛV wood-burning stove and a pellet stove, compliant electrical installation and an electric vehicle charging point.EPC rating: C.
| Construction year | 1986 |
|---|---|
| Number of floors | 2 |
| Building condition | Just renovated |
| Immovable heritage | Not specified |
| Street frontage width | 12 m |
| Number of frontages | 4 |
| Outdoor parking spaces | 3 |
| Asbestos certificate is available | Not specified |
| Usable floor area | 200 square meters |
|---|---|
| Living room surface | 16 square meters |
| Dining room surface | 17 square meters |
| Kitchen type | Hyper equipped |
| Kitchen surface | 12 square meters |
| Bedrooms | 4 |
| Bedroom 1 surface | 17 square meters |
| Bedroom 2 surface | 33 square meters |
| Bedroom 3 surface | 21 square meters |
| Bedroom 4 surface | 18 square meters |
| Bathrooms | 3 |
| Shower rooms | 2 |
| Toilets | 4 |
| Laundry room | Yes |
| Office surface | 15 square meters |
| Office | Yes |
| Basement | Yes |
| Attic | Yes |
| Armored door | No |
| Surface of the plot | 1000 square meters |
|---|---|
| Width of the lot on the street | meters |
| Connection to sewer network | Connected |
| Gas, water & electricity | No |
| Garden surface | 700 square meters |
| Terrace surface | 35 square meters |
| Terrace orientation | North West |
| Caretaker | No |
|---|---|
| Elevator | No |
| Accessible for disabled people | No |
| Intercom | No |
| Secure access / alarm | Yes |
| Armored door | No |
| TV cable | Yes |
| Visio phone | No |
| Jacuzzi | No |
| Swimming pool | No |
| Primary energy consumption | 249 kilowatt hour per square meters |
|---|---|
| EPC/EPC label | C |
| Renovation works mandatory | Not specified |
| Unique code EPB certificate | Not specified |
| CO₂ emission | 6579 kg CO₂/m² |
| Yearly theoretical total energy consumption | 58059 kWh/year |
| Valid electricity inspection certificate | Yes |
| Summons: No judicial remedy or administrative measure imposed | Not specified |
| Valid flood certificate | Not specified |
| Heating type | Electric |
| Photovoltaic solar panels | Yes |
| Double glazing | Yes |
| Building permit | Yes |
|---|---|
| Total ground floor buildable | 215 square meters |
| Cadastral Plan | Not specified |
| Right of first refusal for the tenant | Not specified |
| Allotment permit | Yes |
| Preemption right | No |
| Most recent urban development zoning | Not specified |
| Flood zone type | Non flood zone |
|
P-score
|
Not specified |
|
G-score
|
Not specified |
| Latest land use designation | Extended residential area |
Asked price excluding notary fees (excluding eventual registration fees)
| Price | 699900 € |
|---|---|
| Cadastral income | 1978 € |
| Tenement building | No |
|
|
|




| Address |
37a Rue François Dubois
1310 - La Hulpe |
|---|---|
| Website |
|
| External reference | 7840826 |
Get in touch