
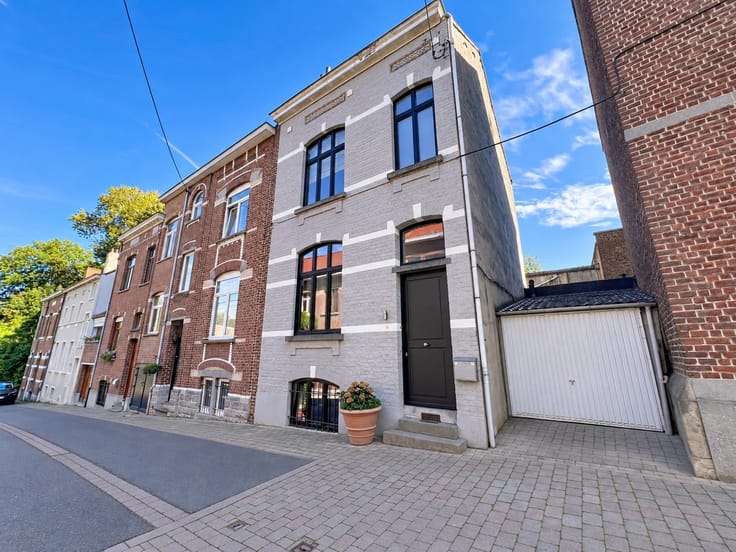



545000€
4 bedrooms 275 square meters

DOUBLE RESIDENTIAL PROPERTY – GARAGE – LIFT – RARE FIND!
RAGE – 53 m² WORKSHOP – ELEVATOR – EXCELLENT POTENTIAL!
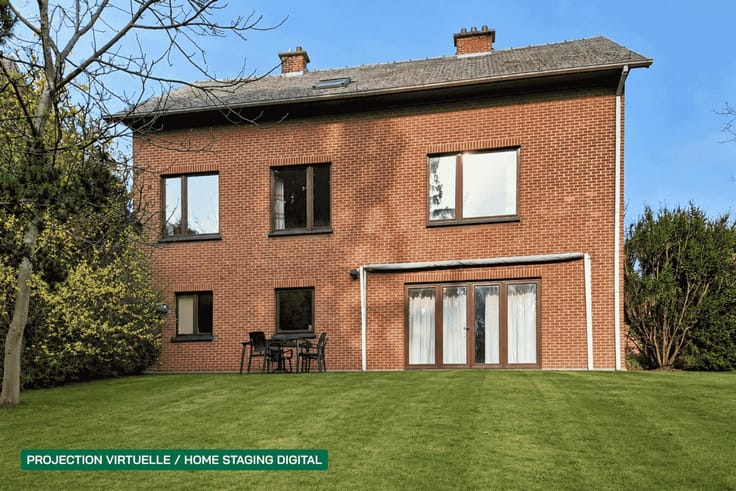
Ideally located within walking distance of the town centre, shops, schools and the railway station, this versatile property sits on a 180 m² plot and comprises two separate two-bedroom apartments. It offers outstanding potential for investors, self-employed professionals, small businesses or anyone looking to combine residential living with rental income.
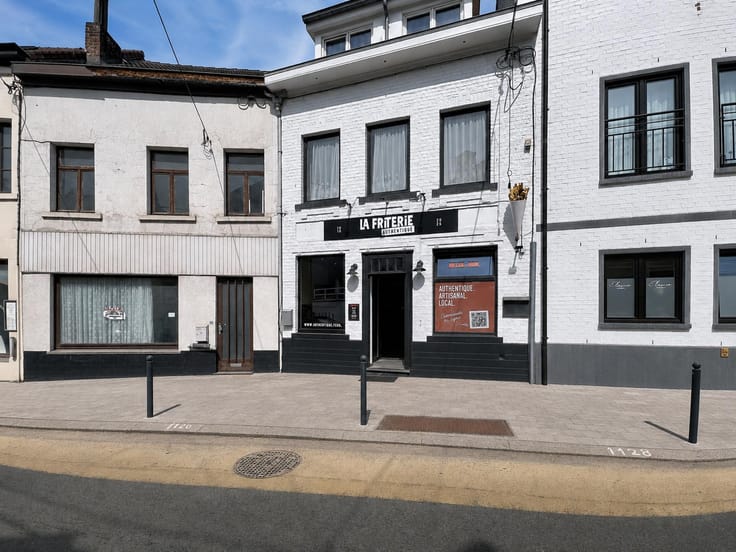
The ground floor features a spacious 100 m² garage with parking for up to four vehicles, a 53.81 m² workshop and an elevator providing access to every floor.
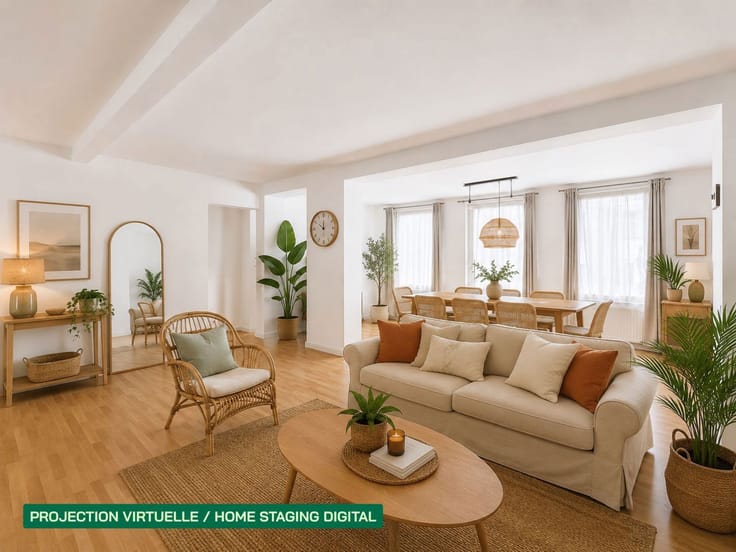
The first-floor apartment (approximately 95 m²) offers a bright 43 m² living room with a pellet stove, a fully equipped kitchen, a 31 m² terrace, two bedrooms, a shower room and a separate toilet.
The second-floor apartment, located under the roof with attractive high ceilings, includes a 30 m² living room, a semi-equipped kitchen, two bedrooms, a shower room and a separate toilet.
Additional features include: Energy Performance Certificate: D, oil-fired central heating with a shared boiler, separate cold-water meters, a single electricity meter and a cadastral registration as two separate units. A formal deed of division will be required.
A rare opportunity offering exceptional flexibility for residential, professional or investment purposes.
The information contained in this advertisement is provided for information purposes only and is non-contractual. It does not constitute a legally binding offer.
| Construction year | 1978 |
|---|---|
| Building condition | Good |
| Immovable heritage | Not specified |
| Number of frontages | 3 |
| Covered parking spaces | 2 |
| Asbestos certificate is available | Not specified |
| Usable floor area | 275 square meters |
|---|---|
| Kitchen type | Installed |
| Bedrooms | 4 |
| Bathrooms | 2 |
| Toilets | 2 |
| Office | No |
| Furnished | No |
| Armored door | No |
| Surface of the plot | 168 square meters |
|---|---|
| Connection to sewer network | Connected |
| Gas, water & electricity | No |
| Terrace | Yes |
| Terrace orientation | South East |
| Caretaker | No |
|---|---|
| Elevator | Yes |
| Accessible for disabled people | Yes |
| Intercom | Yes |
| Secure access / alarm | No |
| Armored door | No |
| TV cable | Yes |
| Visio phone | Yes |
| Jacuzzi | No |
| Swimming pool | No |
| Primary energy consumption | 320 kilowatt hour per square meters |
|---|---|
| EPC/EPC label | D |
| Renovation works mandatory | Not specified |
| Unique code EPB certificate | 20260714012937 |
| CO₂ emission | 16109 kg CO₂/m² |
| Yearly theoretical total energy consumption | 65172 kWh/year |
| Valid electricity inspection certificate | No |
| Conformity certification for fuel tanks | Yes, conform |
| Summons: No judicial remedy or administrative measure imposed | Not specified |
| Valid flood certificate | Not specified |
| Heating type | Fuel oil |
| Thermic solar panels | No |
| Double glazing | Yes |
| Building permit | Not specified |
|---|---|
| Cadastral Plan | Not specified |
| Right of first refusal for the tenant | Not specified |
| Allotment permit | No |
| Preemption right | Not specified |
| Most recent urban development zoning | Not specified |
|
P-score
|
Not specified |
|
G-score
|
Not specified |
Asked price excluding notary fees (excluding eventual registration fees)
| Price | 545000 € |
|---|---|
| Cadastral income | 3408 € |
| Tenement building | Yes |
|
|
|



| Address |
37a Rue François Dubois
1310 - La Hulpe |
|---|---|
| Website |
|
| External reference | 7794917 |
Get in touch