



950000€
4 bedrooms 354 square meters

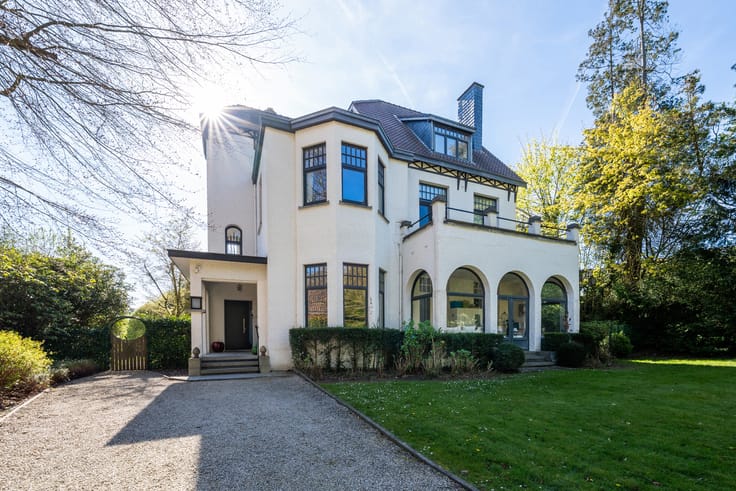
Astrid, Stunning 4-bedroom villa + 2 offices, charm, 9a67
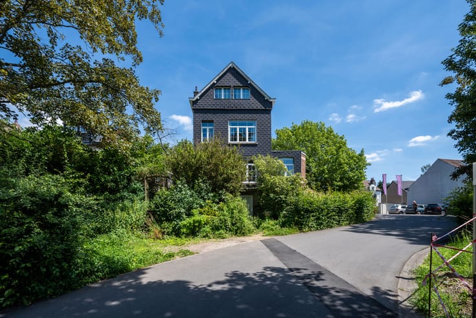
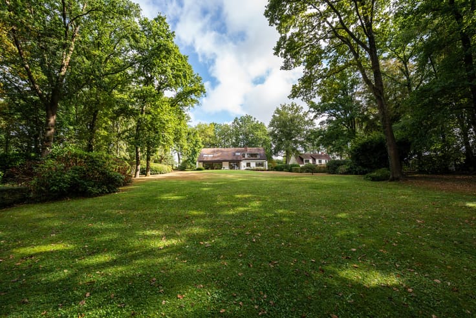
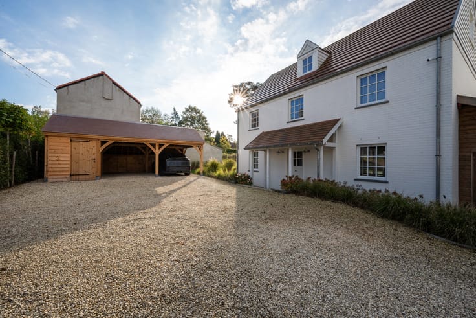
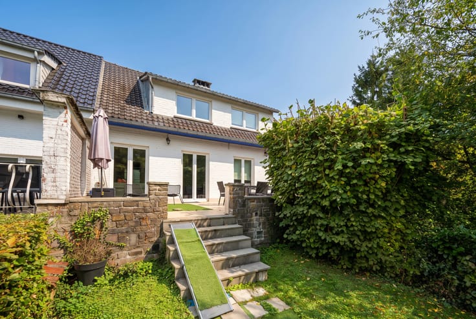
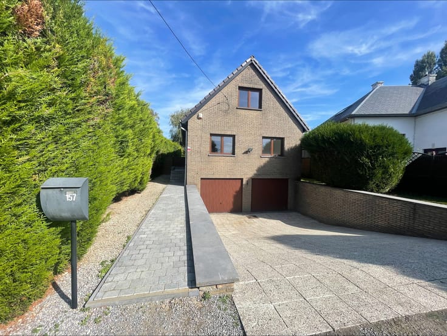
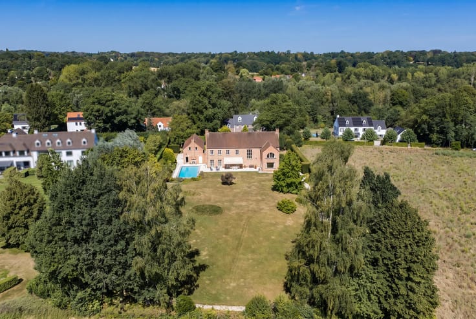
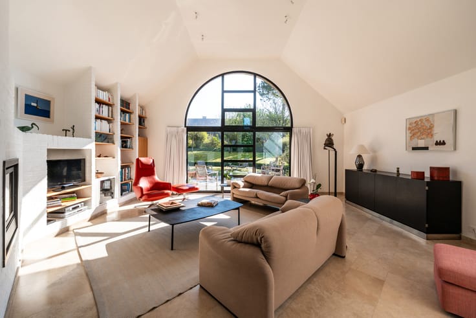
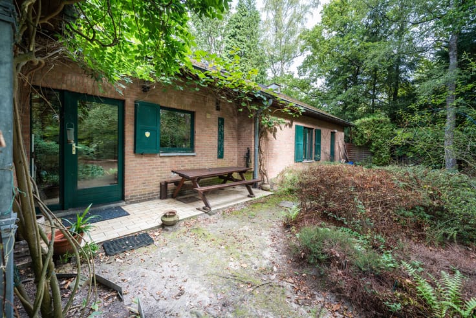
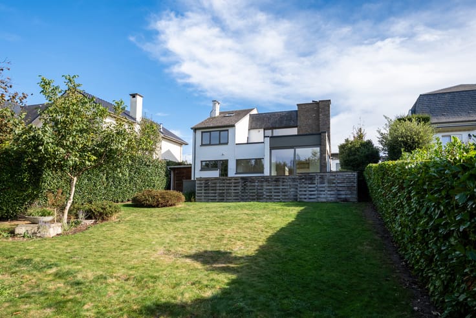
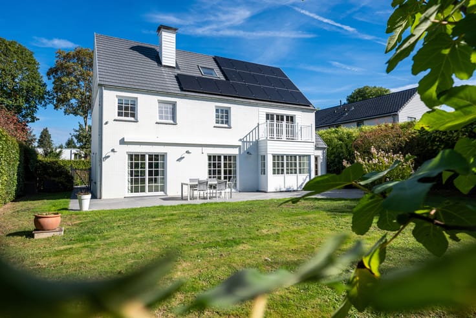
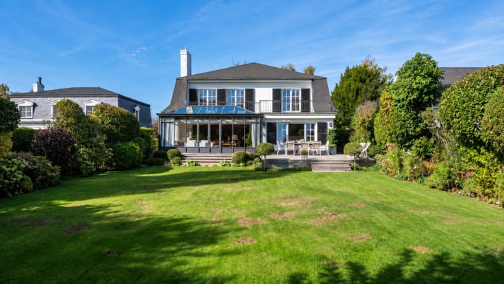
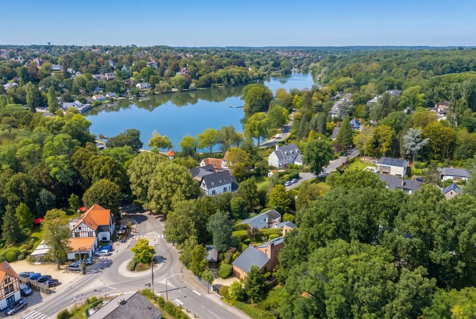
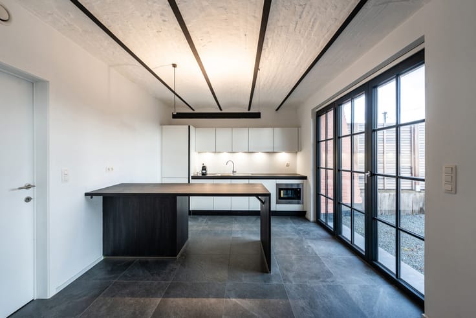
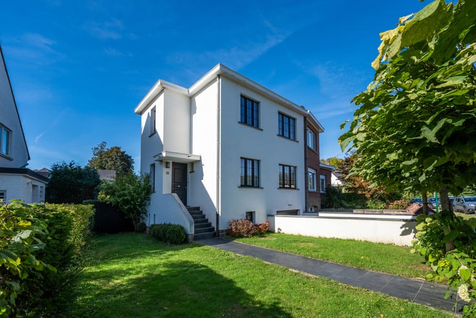
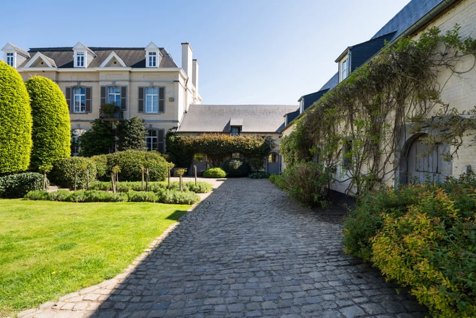
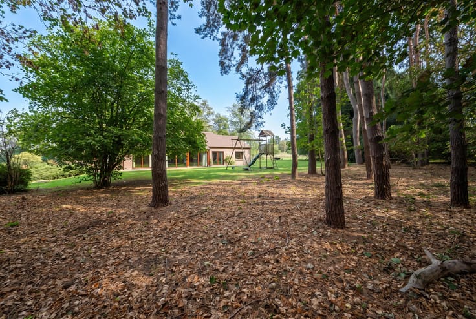
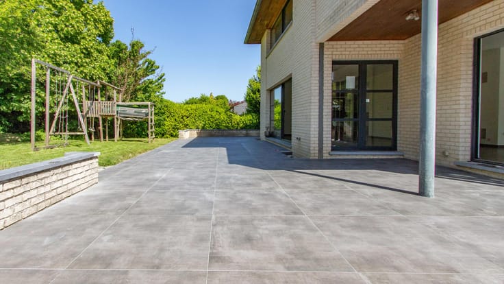
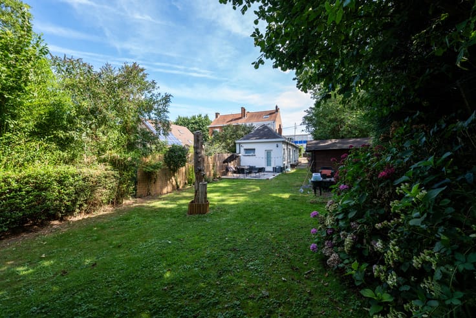
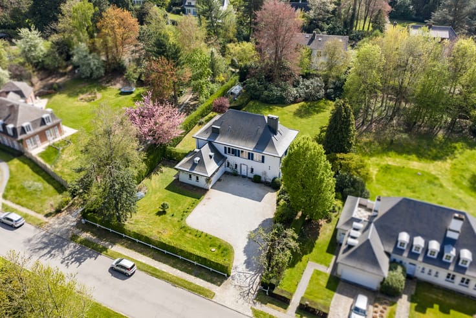
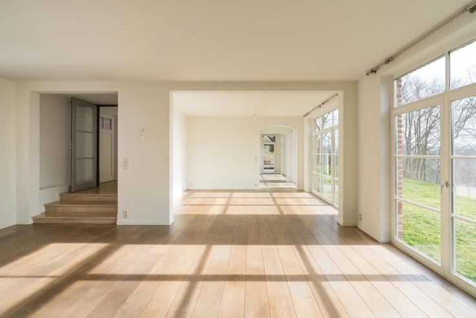
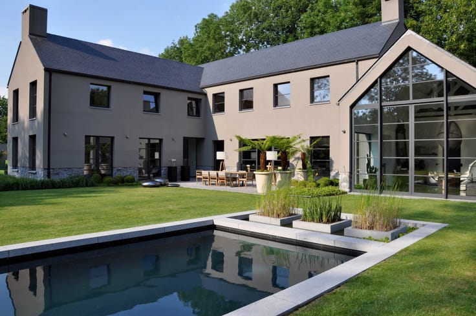
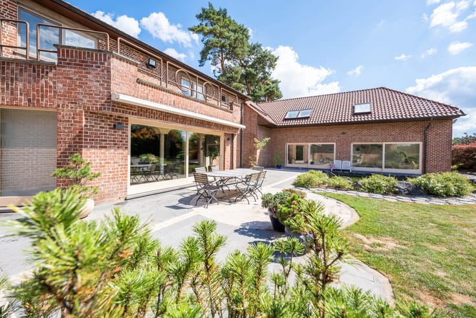
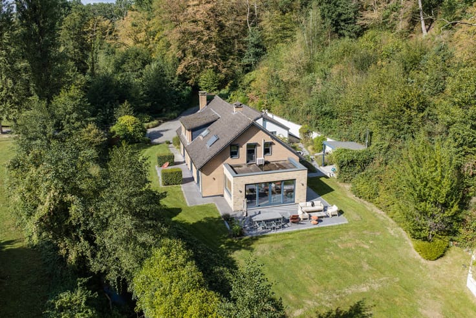
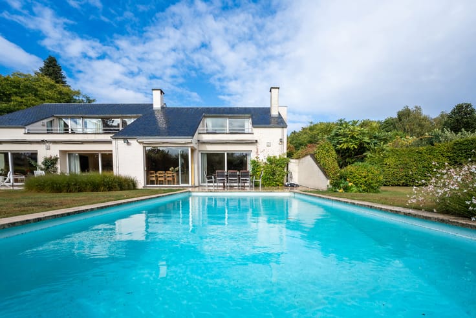
Rhode-St-Genèse, Astrid Neighborhood: A charming and delightful VILLA (4 bedrooms, 1 bathroom, 1 shower room, 2 offices, 1 game room) situated in the heart of a private estate on a 9 ares 67 ca lot, sheltered from prying eyes. South-southwest-facing. The villa is in good overall condition. It offers spacious rooms and plenty of natural light. Ground floor: Marble entry hall with a spacious feel; large living areas with solid oak flooring, including a living room with an open fireplace and a dining room; a spacious, fully equipped kitchen with a breakfast nook and outdoor access; and a half-bath. First floor: landing leading to the bedroom wing, separate half-bath, first bedroom serving as the master suite and featuring a walk-in closet, a bedroom with hardwood floors and custom closets, and a shower room with double sinks and a toilet; second bedroom with laminate flooring, a bathroom in need of updating; third bedroom with laminate flooring; fourth bedroom with laminate flooring. Insulated, convertible attic. Basement: secondary entrance, 2 offices, separate toilet, storage room, multipurpose room, laundry room with utility sink, utility room, wine cellar. Exterior features: numerous trees, perennials, and landscaping, garden shed, two terraces, parking for two cars. You’re sure to fall in love with this spacious, charming villa.
| Construction year | 1968 |
|---|---|
| Number of floors | 2 |
| Building condition | As new |
| Immovable heritage | Not specified |
| Number of frontages | 4 |
| Outdoor parking spaces | 2 |
| Asbestos certificate is available | Yes |
| Usable floor area | 354 square meters |
|---|---|
| Living room surface | 65 square meters |
| Dining room | Yes |
| Kitchen type | Hyper equipped |
| Kitchen surface | 40 square meters |
| Bedrooms | 4 |
| Bedroom 1 surface | 16 square meters |
| Bedroom 2 surface | 16 square meters |
| Bedroom 3 surface | 25 square meters |
| Bedroom 4 surface | 25 square meters |
| Bathrooms | 2 |
| Shower rooms | 1 |
| Toilets | 4 |
| Laundry room | Yes |
| Basement | Yes |
| Attic | Yes |
| Furnished | No |
| Armored door | No |
| Surface of the plot | 967 square meters |
|---|---|
| Gas, water & electricity | No |
| Garden surface | 967 square meters |
| Terrace | Yes |
| Elevator | No |
|---|---|
| Accessible for disabled people | No |
| Intercom | No |
| Secure access / alarm | Yes |
| Armored door | No |
| Visio phone | No |
| Swimming pool | No |
| Primary energy consumption | 315 kilowatt hour per square meters |
|---|---|
| EPC/EPC label | D |
| Renovation works mandatory | No |
| Unique code EPB certificate | 20231228-0003091940 |
| CO₂ emission | 59 kg CO₂/m² |
| Yearly theoretical total energy consumption | 111585 kWh/year |
| Valid electricity inspection certificate | Yes |
| Summons: No judicial remedy or administrative measure imposed | Not specified |
|
Flemish register of measures consulted
|
Not specified |
| Valid flood certificate | Not specified |
| Heating type | Gas |
| Double glazing | Yes |
| Building permit | Not specified |
|---|---|
| Cadastral Plan | Not specified |
| Right of first refusal for the tenant | Not specified |
| Allotment permit | Not specified |
| Preemption right | Not specified |
| Most recent urban development zoning | Not specified |
| Flood zone type | Non flood zone |
|
P-score
|
Not specified |
|
G-score
|
Not specified |
| Latest land use designation | Living area (residential, urban or rural) |
Asked price excluding notary fees (excluding eventual registration fees)
| Price | 950000 € |
|---|---|
| Cadastral income | 4640 € |
| Tenement building | No |
|
|
|








| Address |
Avenue Reine Astrid 215
1410 - Waterloo |
|---|---|
| Website |
|
| External reference | 7919289 |
Get in touch