



595000€
2 bedrooms 145 square meters

Rhode St Genese gde espinette jolie maison 2ch/sdb/2bureaux
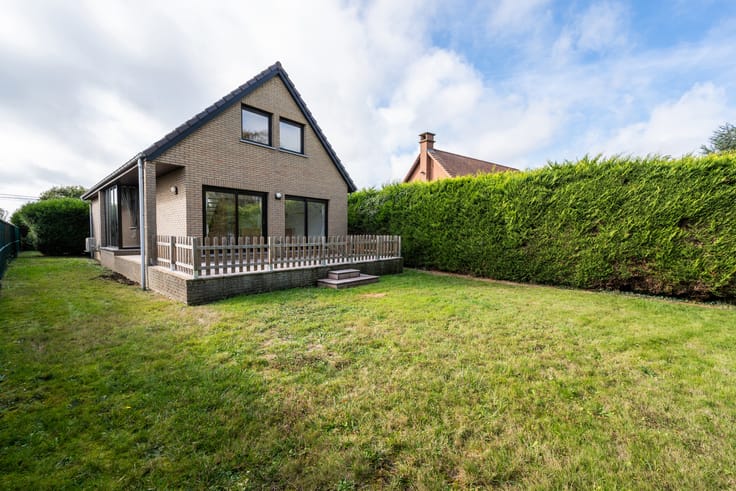
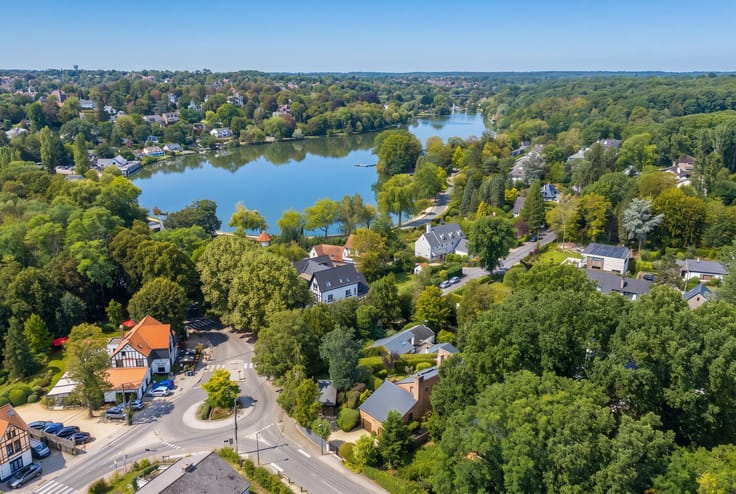
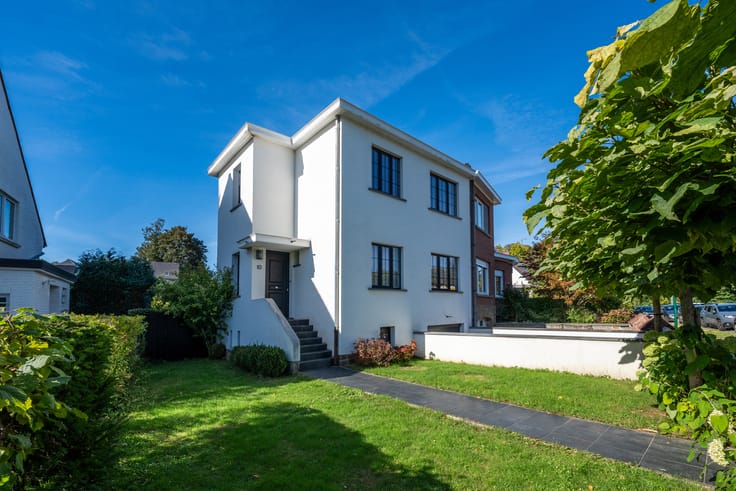
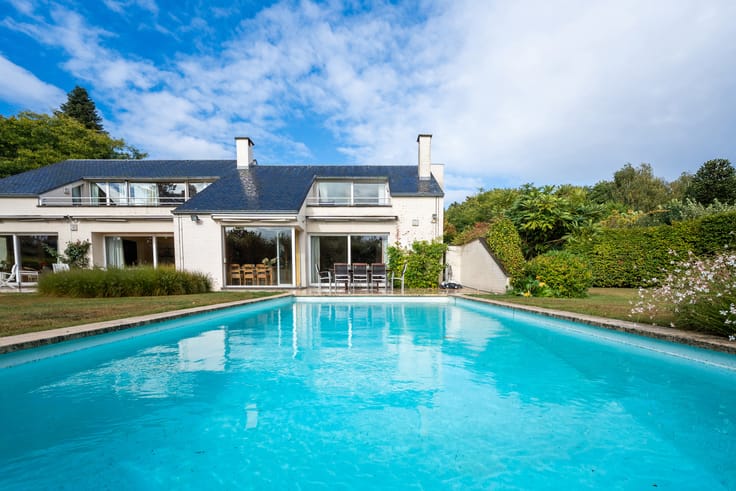
Rhode-Saint-Genèse/Grande Espinette, Charming HOUSE (2 BEDROOMS/BATHROOM/2 OFFICES). Ideal location, right next to numerous amenities and the Forêt de Soignes.
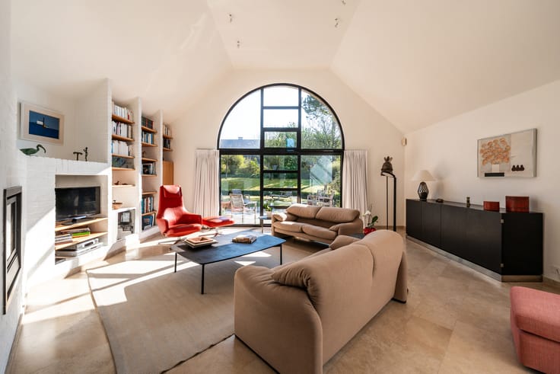
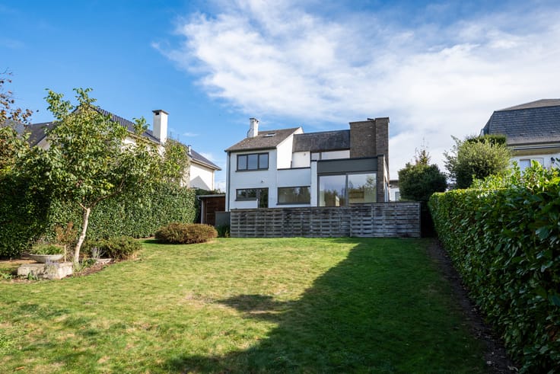
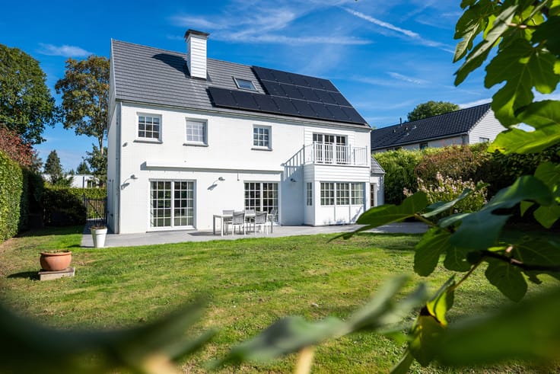
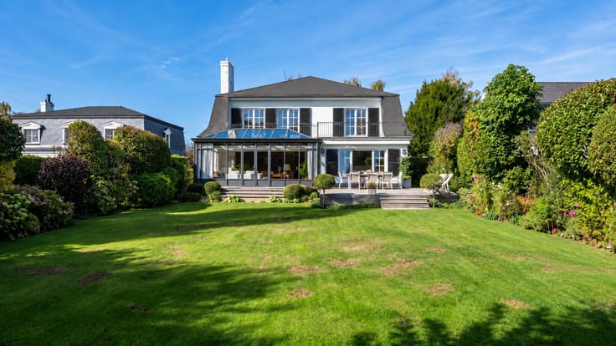
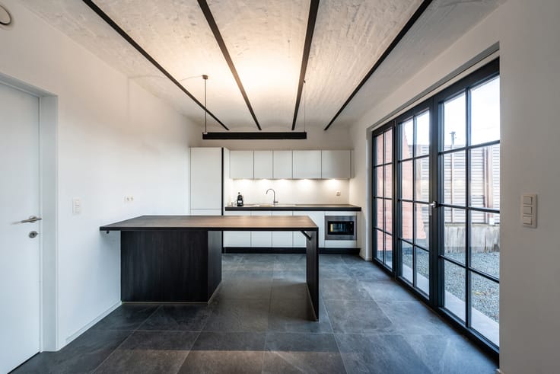
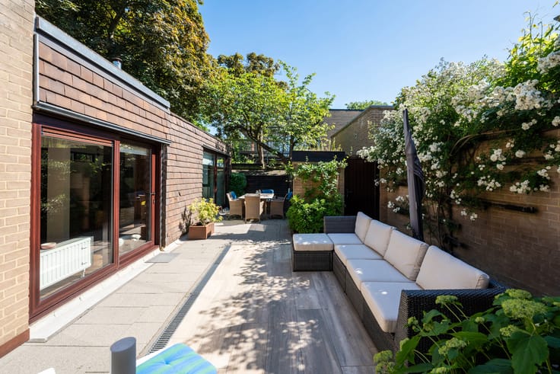
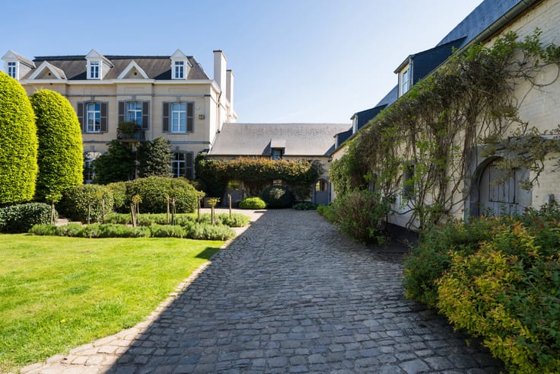
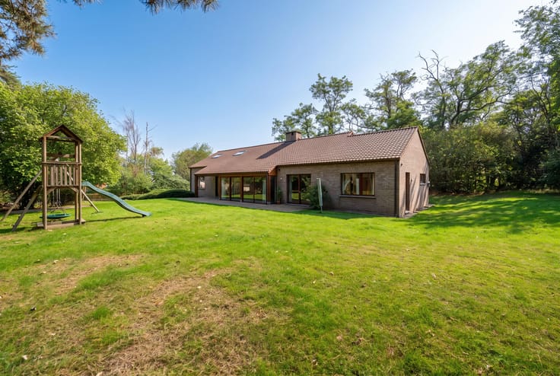
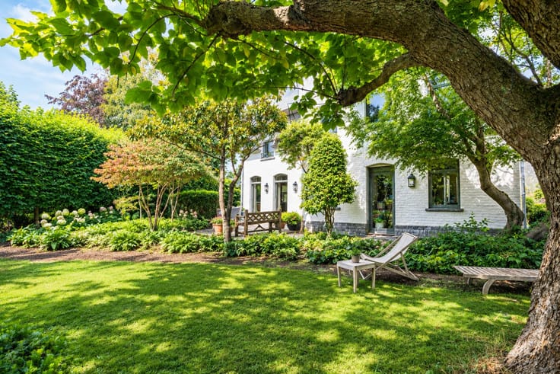
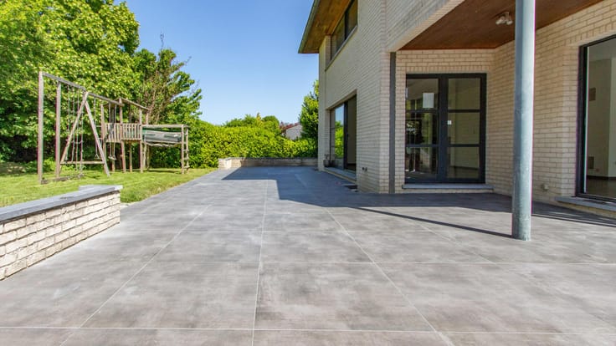
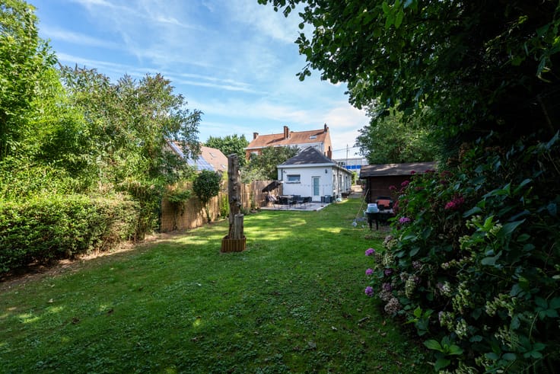
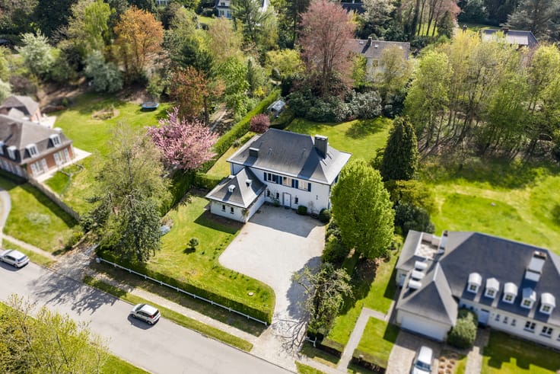
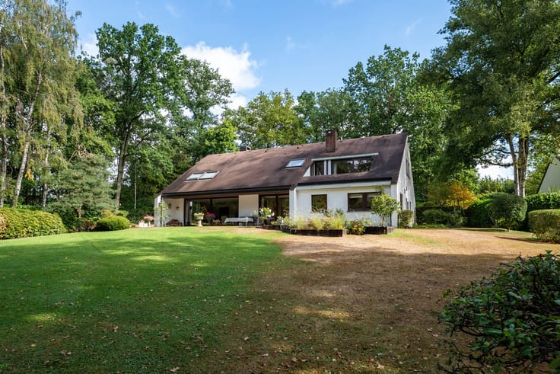
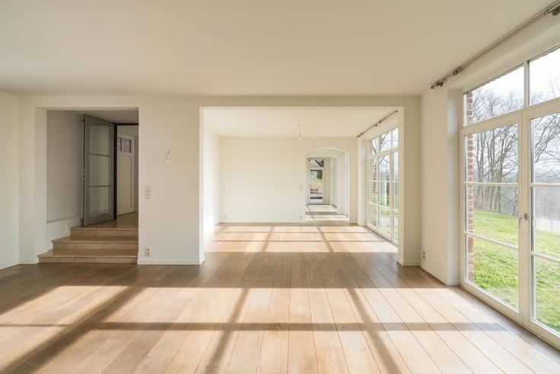
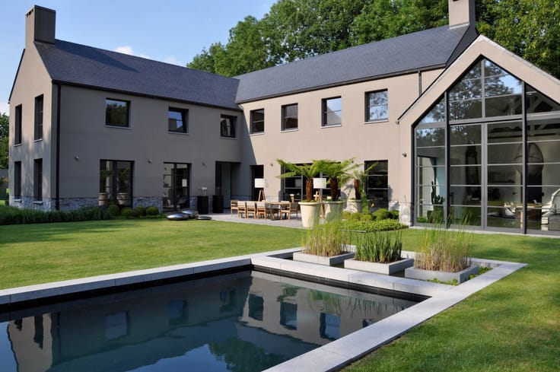
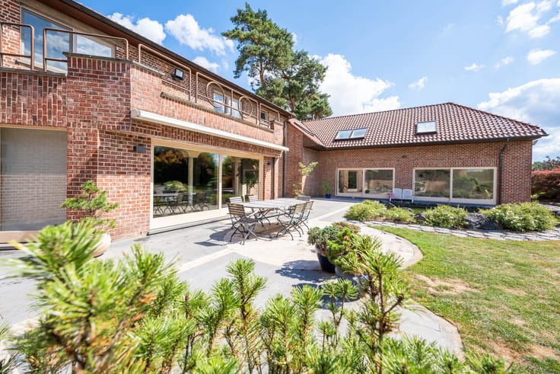
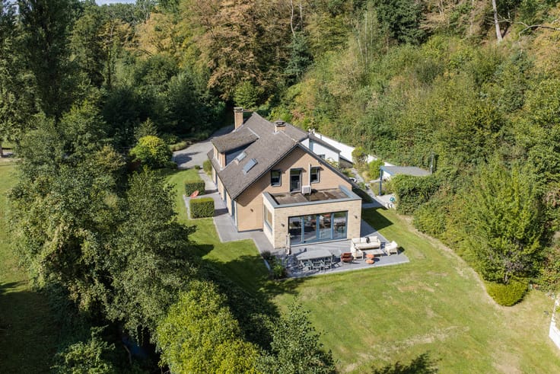
It features a beautiful, flat, south-facing lot measuring 6 ares 27 ca. The property includes a lovely garden, a large 45m² terrace, and a convenient parking area. On the garden level: a garage for 1 to 2 cars, a cellar, a boiler room, and a laundry room. Outdoor features: Landscaped private driveway, ample parking, 45 m² terrace, fenced garden, and surrounding grounds. On the ground floor: Cozy tiled living room with an open fireplace, dining room opening onto a large south-facing terrace (45 m²), and a kitchen renovated in 2010 (tiled floors) with access to the outdoors. On the first floor: Landing leading to the bedrooms, first bedroom (12 m²) with laminate flooring, bathroom, separate toilet, second bedroom (11 m²) with laminate flooring, first office with laminate flooring, second office (or walk-in closet) with laminate flooring. Technical specifications: Energy Performance Certificate (PEB) Class D; electrical inspection report to be provided (appears to be up to code); smart electricity meter; central heating system with a high-efficiency oil-fired boiler (installed in 2010); oil tank with a capacity of approximately 2,500 liters; triple-glazed windows throughout (installed in 2010–2011); insulation in the exterior walls of the ventilated crawl space (2024). A charming home with an unobstructed view of a beautiful south-facing garden!
| Construction year | 1965 |
|---|---|
| Number of floors | 1 |
| Building condition | To be done up |
| Immovable heritage | Not specified |
| Street frontage width | 10 m |
| Number of frontages | 3 |
| Covered parking spaces | 1 |
| Outdoor parking spaces | 2 |
| Virtual visit |
|
| Asbestos certificate is available | Not specified |
| Usable floor area | 145 square meters |
|---|---|
| Kitchen type | Installed |
| Bedrooms | 2 |
| Bedroom 1 surface | 12 square meters |
| Bedroom 2 surface | 13 square meters |
| Bathrooms | 1 |
| Shower rooms | 1 |
| Toilets | 1 |
| Basement | Yes |
| Furnished | No |
| Surface of the plot | 627 square meters |
|---|---|
| Gas, water & electricity | No |
| Garden surface | 627 square meters |
| Terrace surface | 45 square meters |
| Primary energy consumption | 348 kilowatt hour per square meters |
|---|---|
| EPC/EPC label | D |
| Renovation works mandatory | No |
| Unique code EPB certificate | 202409150003294208 |
| CO₂ emission | 12693 kg CO₂/m² |
| Yearly theoretical total energy consumption | 52109 kWh/year |
| Valid electricity inspection certificate | Not specified |
| Summons: No judicial remedy or administrative measure imposed | Not specified |
|
Flemish register of measures consulted
|
Not specified |
| Valid flood certificate | Not specified |
| Heating type | Fuel oil |
| Building permit | Not specified |
|---|---|
| Cadastral Plan | Not specified |
| Right of first refusal for the tenant | Not specified |
| Allotment permit | Not specified |
| Preemption right | Not specified |
| Most recent urban development zoning | Not specified |
| Flood zone type | Non flood zone |
|
P-score
|
Not specified |
|
G-score
|
Not specified |
Asked price excluding notary fees (excluding eventual registration fees)
| Price | 595000 € |
|---|---|
| Cadastral income | 1787 € |
| Tenement building | No |
|
|
|








| Address |
Avenue Reine Astrid 215
1410 - Waterloo |
|---|---|
| Website |
|
| External reference | 7914565 |
Get in touch