


550000€
4 bedrooms 145 square meters

Villa
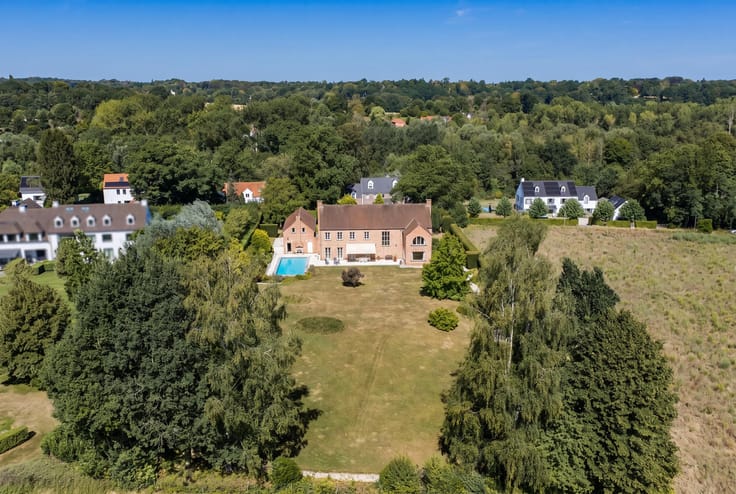
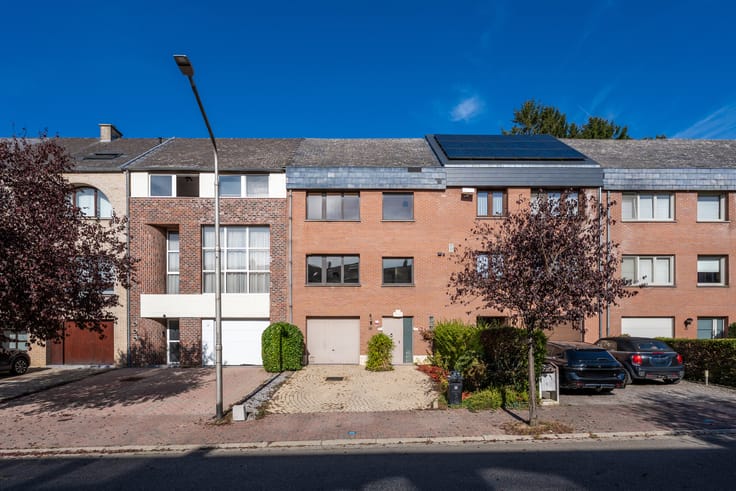
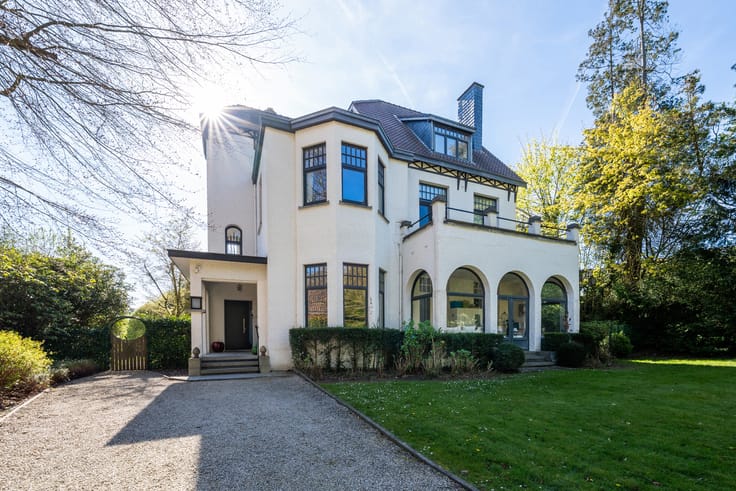
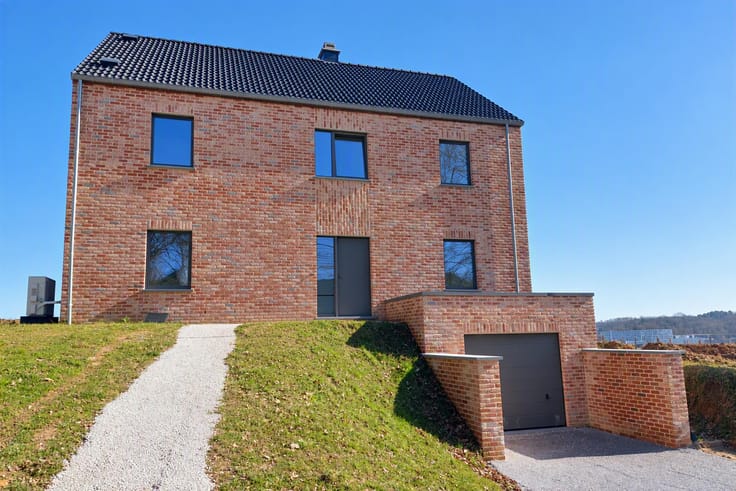
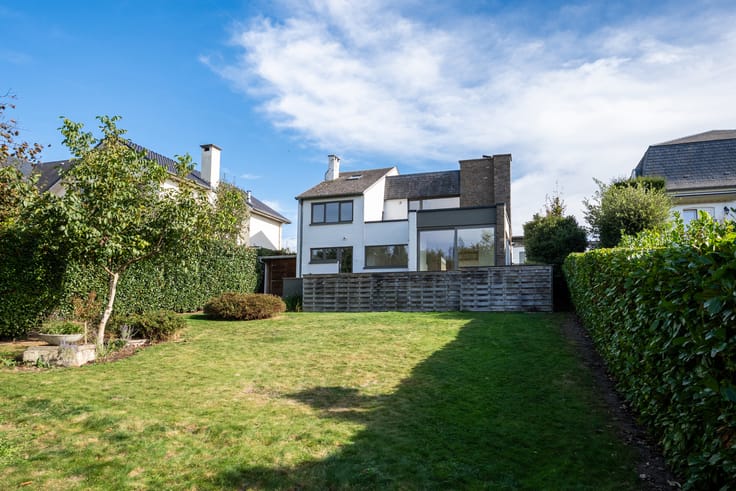
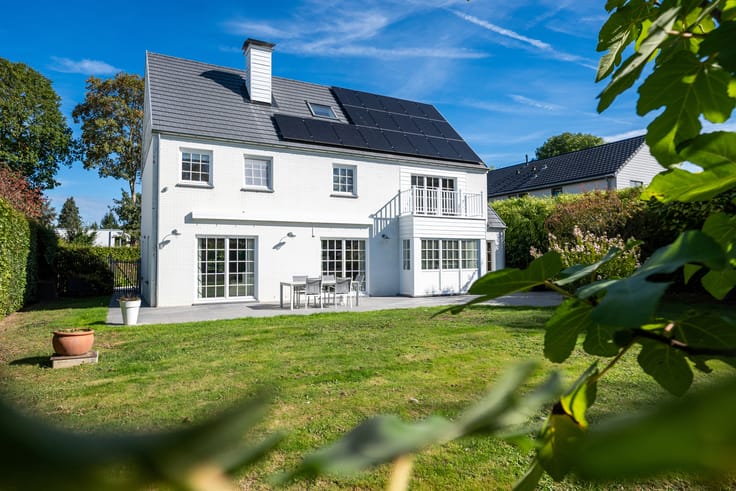
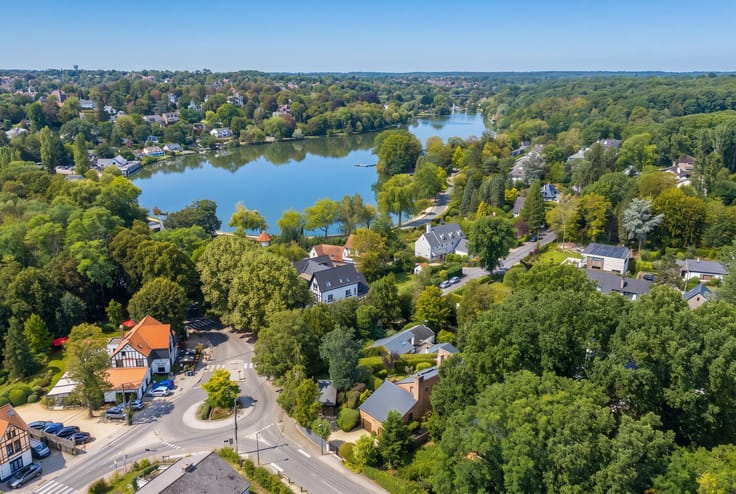
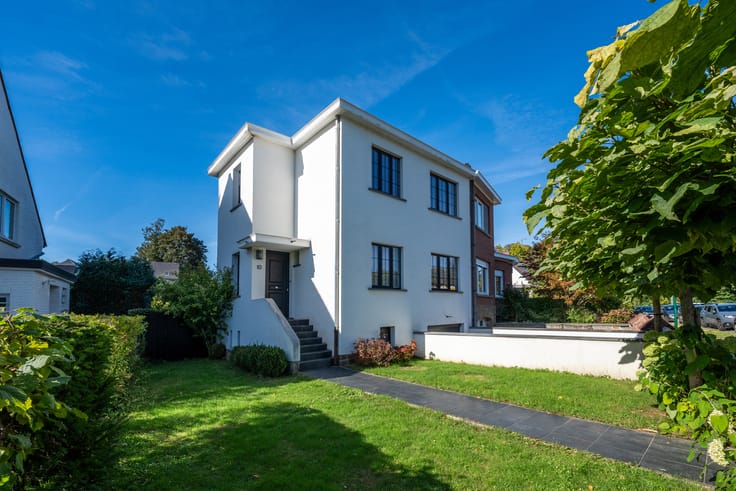
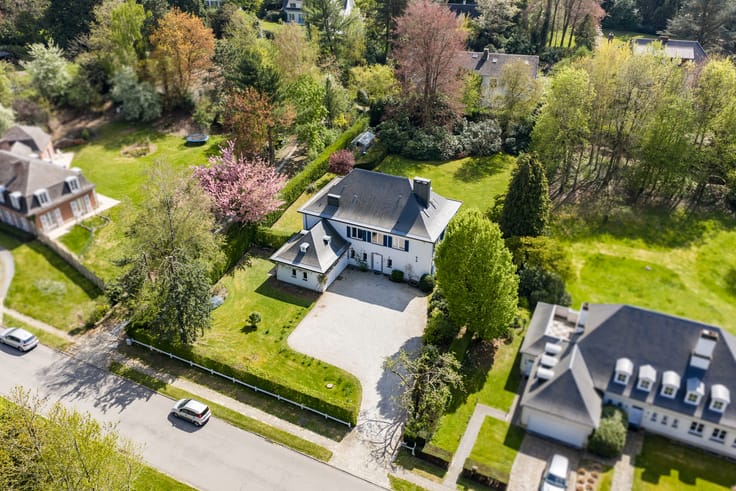
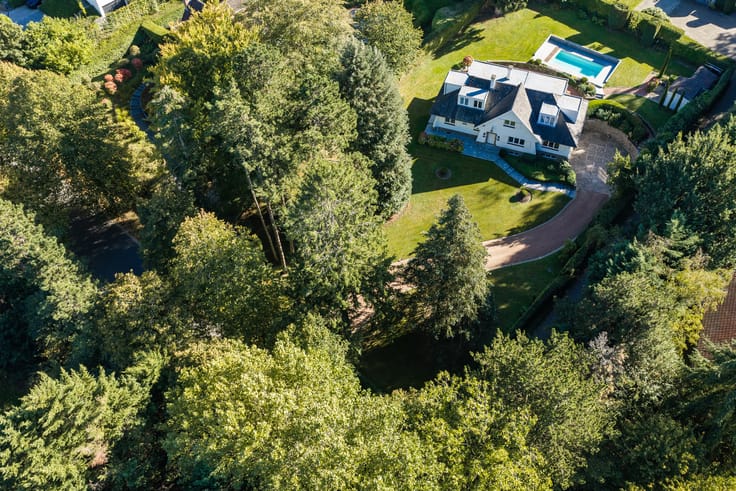
GENAPPE – Baisy-Thy, bright DETACHED VILLA (3 BEDROOMS/OFFICE/BATHROOM/GARAGE) offering approximately 145 m² of living space, set on a 485 m² plot in a peaceful residential neighbourhood. This delightful property stands out for its abundant natural light, functional layout and excellent energy efficiency. Ideally located close to the main road networks, it offers a pleasant living environment while providing easy access to nearby amenities and the surrounding areas of Lasne, Brussels and Waterloo.
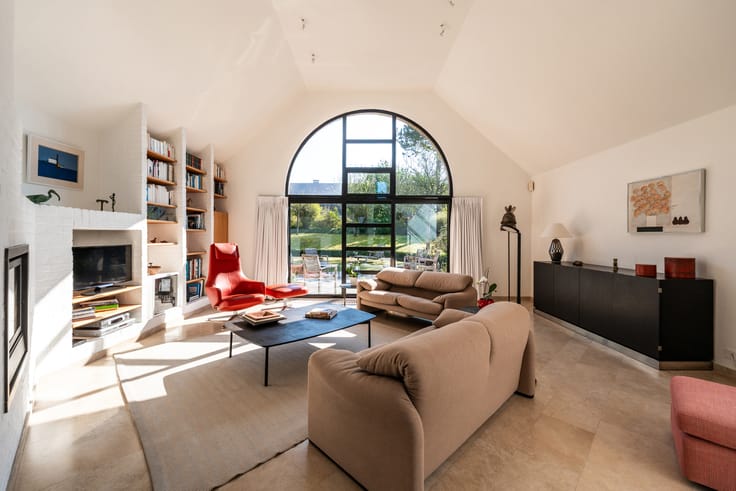
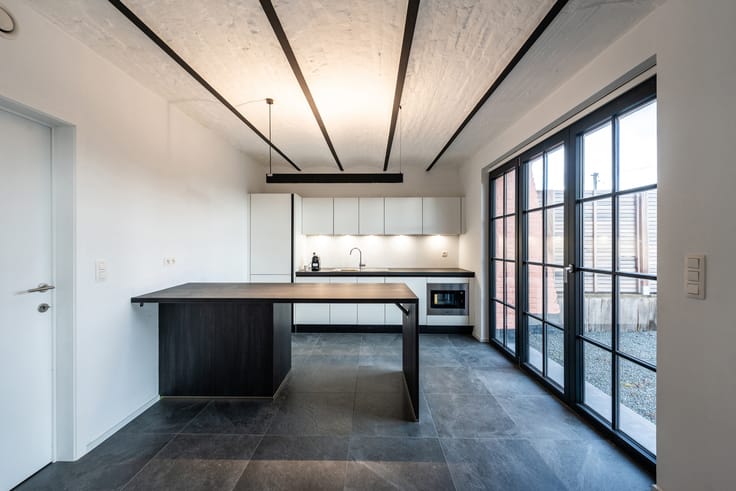
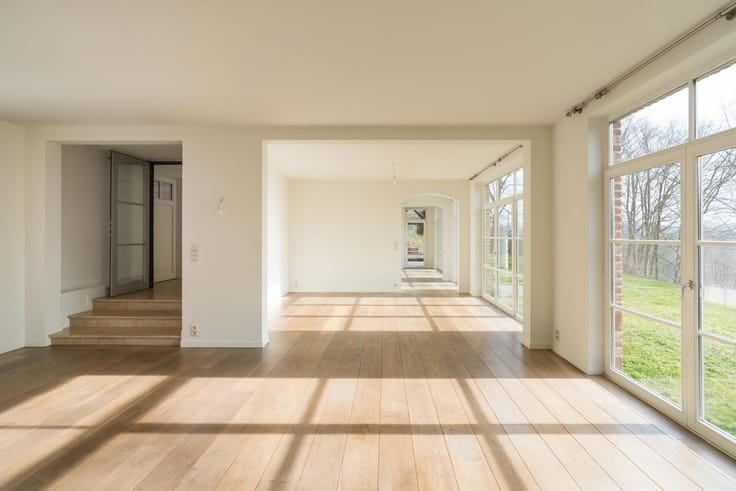
Ground floor: entrance hall, bright living room with air conditioning, fully fitted open-plan kitchen, a spacious office that could be converted into a master suite or used for a professional practice, a separate toilet and access to the garden.
First floor: 3 bedrooms (11, 13 and 24 m²) featuring solid oak parquet flooring, and a bathroom with toilet.
Basement: garage accommodating up to three vehicles, cellars, laundry room and additional storage areas.
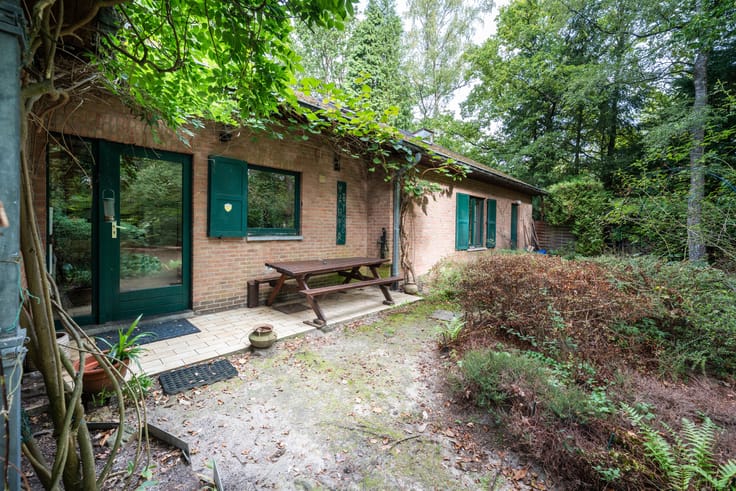
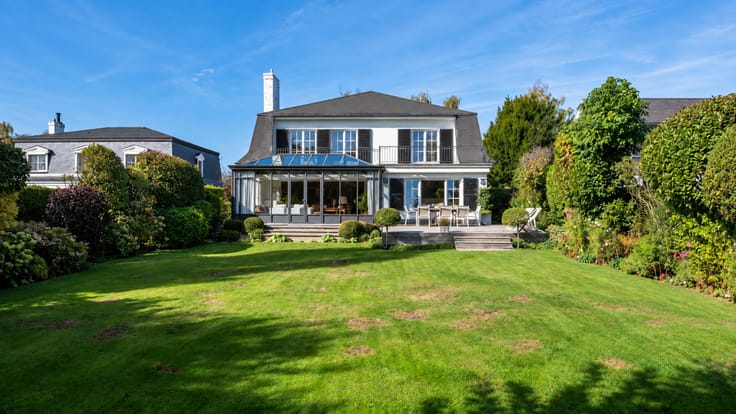
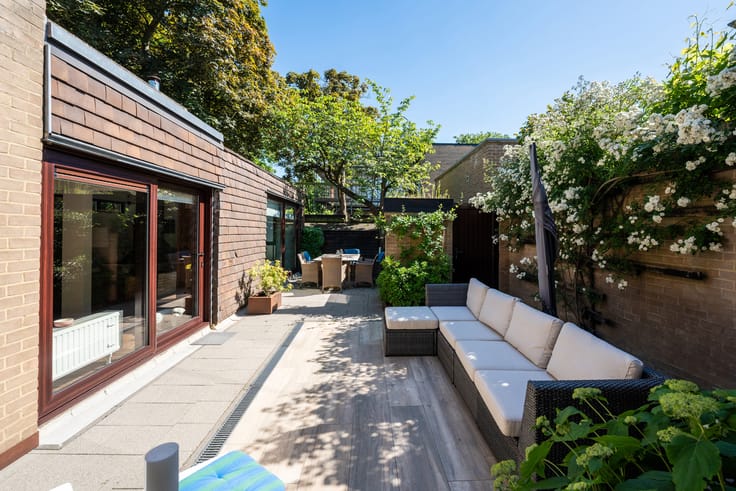
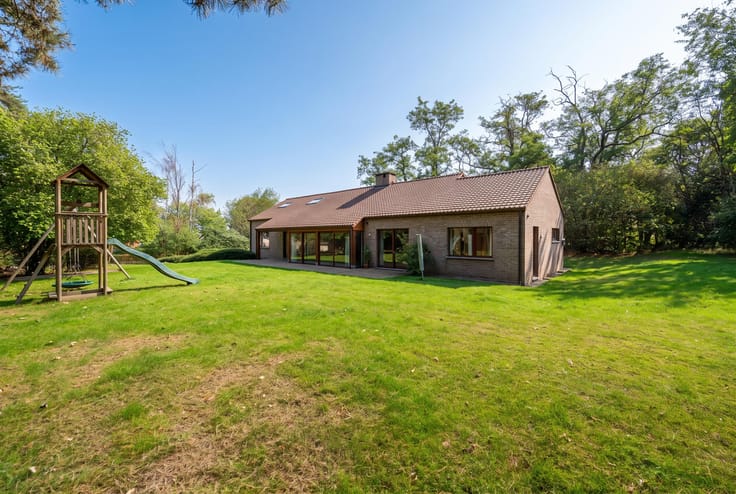
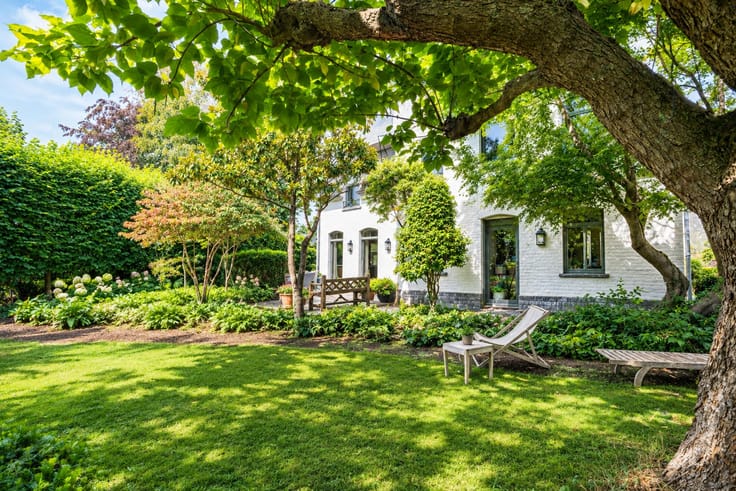
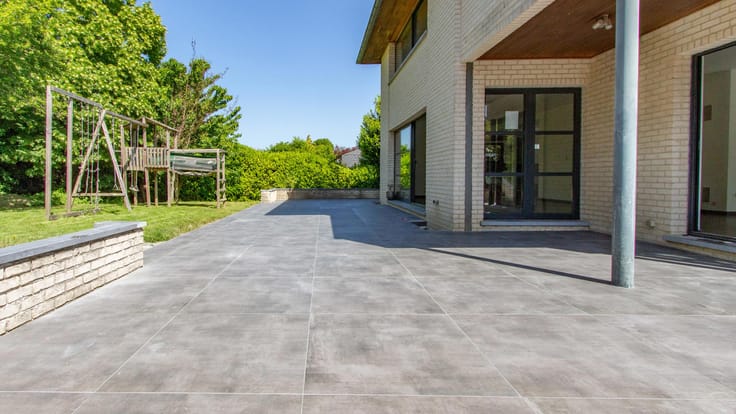
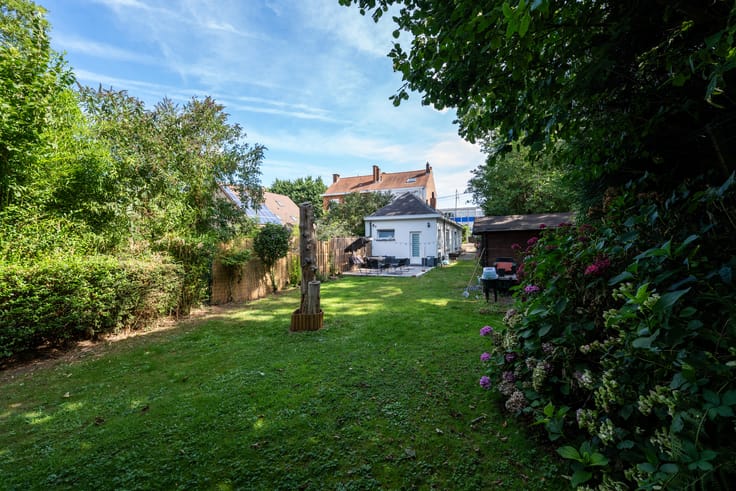
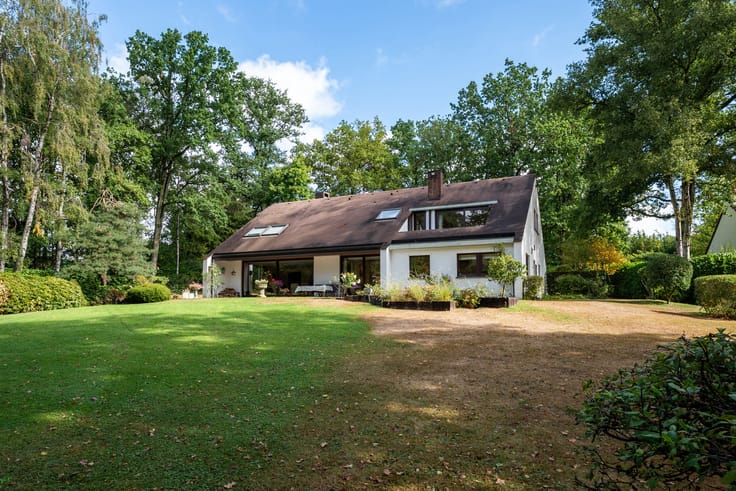
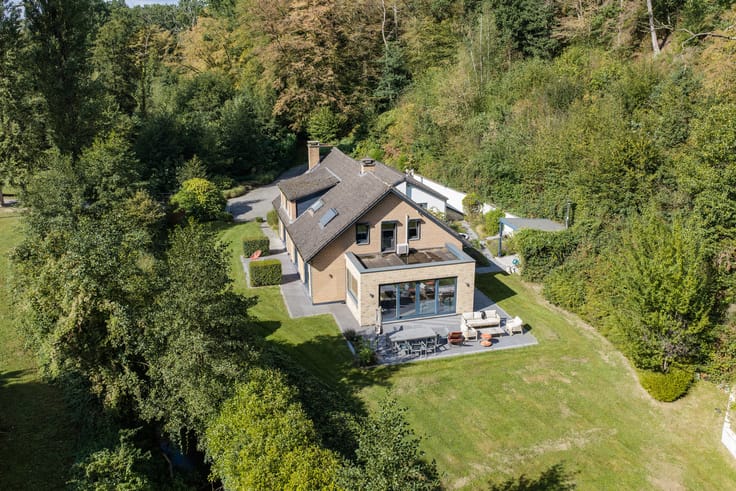
Outdoor areas: terrace, pleasant private garden with no overlooking neighbours, and outdoor parking spaces at the front of the property.
Technical features: EPC rating B, compliant electrical installation, 2026 gas-fired condensing boiler with temperature control, heat pump providing both heating and cooling in the living room, and new glazing and blinds installed in the roof windows in 2026.
This impeccably maintained villa enjoys a peaceful setting and a privileged location close to the main road networks. A wonderful opportunity not to be missed, available through Latour&Petit!
| Available date | October 16 2026 |
|---|---|
| Construction year | 1991 |
| Number of floors | 2 |
| Building condition | Good |
| Immovable heritage | Not specified |
| Number of frontages | 4 |
| Covered parking spaces | 2 |
| Outdoor parking spaces | 3 |
| Asbestos certificate is available | Not specified |
| Usable floor area | 145 square meters |
|---|---|
| Dining room | Yes |
| Kitchen type | Hyper equipped |
| Bedrooms | 4 |
| Bedroom 1 surface | 23 square meters |
| Bedroom 2 surface | 11 square meters |
| Bedroom 3 surface | 13 square meters |
| Bedroom 4 surface | 19 square meters |
| Bathrooms | 1 |
| Shower rooms | 1 |
| Toilets | 2 |
| Laundry room | Yes |
| Office surface | 1 square meter |
| Office | Yes |
| Basement | Yes |
| Armored door | No |
| Surface of the plot | 485 square meters |
|---|---|
| Connection to sewer network | Connected |
| Gas, water & electricity | Yes |
| Garden surface | 164 square meters |
| Terrace | Yes |
| Elevator | No |
|---|---|
| Accessible for disabled people | No |
| Intercom | No |
| Secure access / alarm | Yes |
| Armored door | No |
| Visio phone | No |
| Swimming pool | No |
| Primary energy consumption | 166 kilowatt hour per square meters |
|---|---|
| EPC/EPC label | B |
| Renovation works mandatory | Not specified |
| Unique code EPB certificate | 20260909030305 |
| CO₂ emission | 31 kg CO₂/m² |
| Yearly theoretical total energy consumption | Not specified |
| Valid electricity inspection certificate | Yes |
| Summons: No judicial remedy or administrative measure imposed | Not specified |
| Valid flood certificate | Not specified |
| Double glazing | Yes |
| Building permit | Not specified |
|---|---|
| Cadastral Plan | Not specified |
| Right of first refusal for the tenant | Not specified |
| Allotment permit | Not specified |
| Preemption right | Not specified |
| Most recent urban development zoning | Not specified |
| Flood zone type | Non flood zone |
|
P-score
|
Not specified |
|
G-score
|
Not specified |
Asked price excluding notary fees (excluding eventual registration fees)
| Price | 550000 € |
|---|---|
| Tenement building | No |
|
|
|








| Address |
Avenue Reine Astrid 215
1410 - Waterloo |
|---|---|
| Website |
|
| External reference | 7912474 |
Get in touch