

1250000€
5 bedrooms 260 square meters

LASNE - MiCasa(5 beds/2 baths/2 carports/workshop)+/- 260 m²
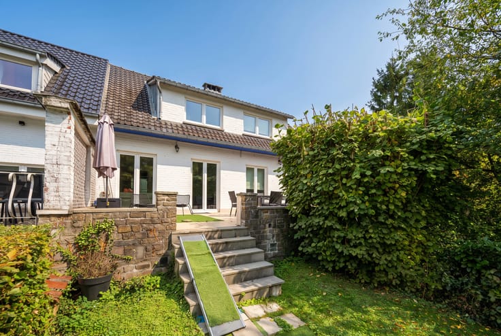
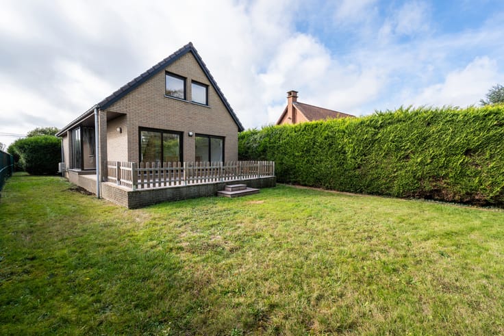
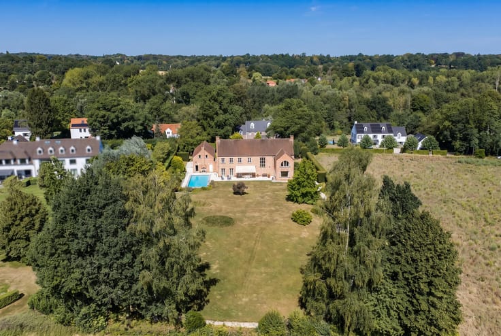
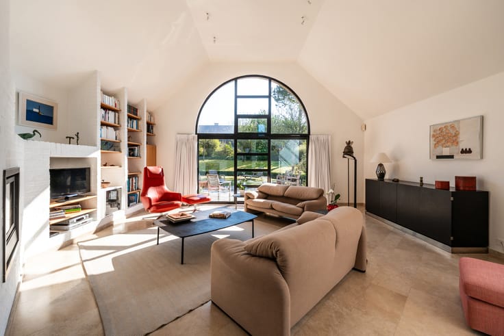
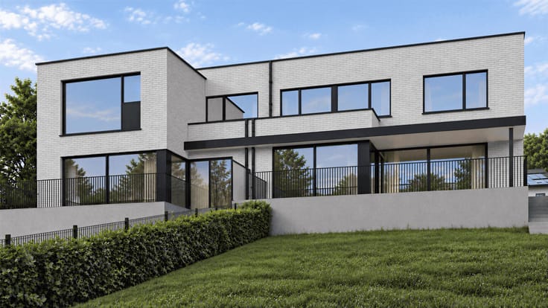
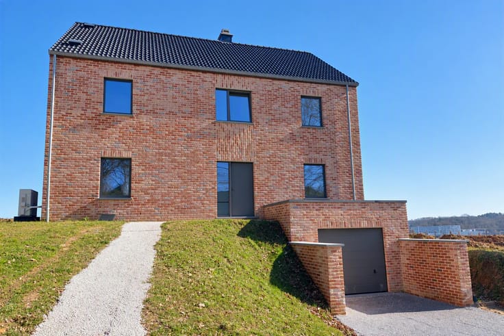
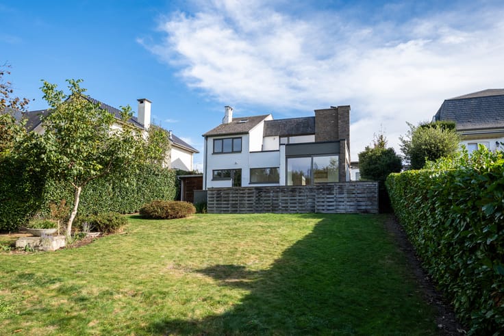
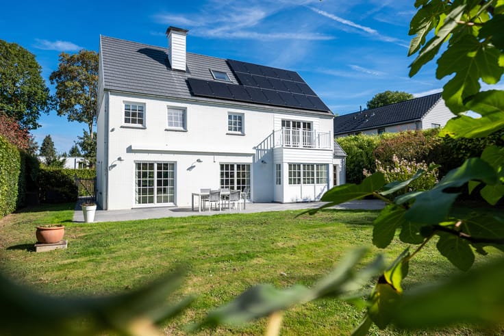
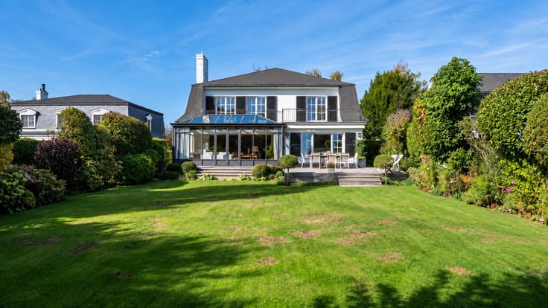
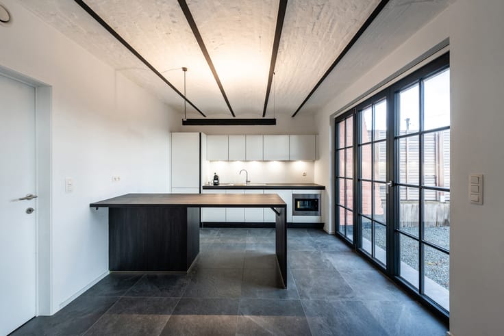
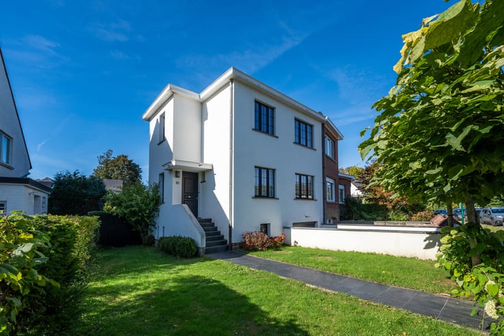
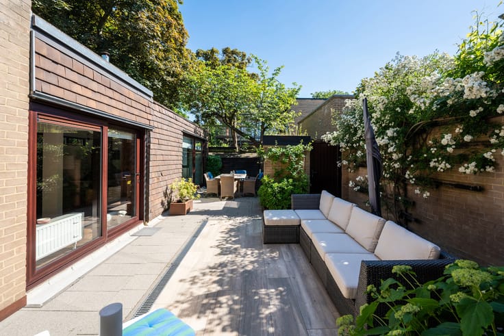
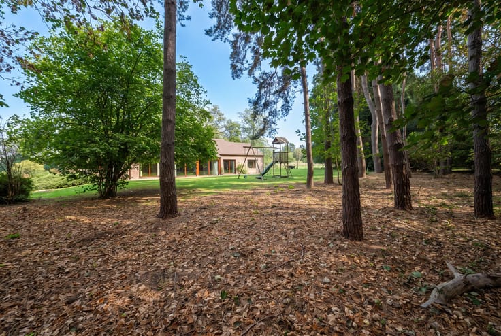
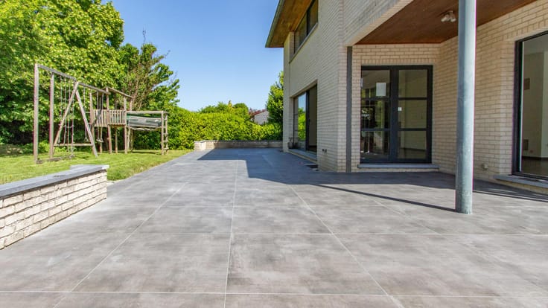
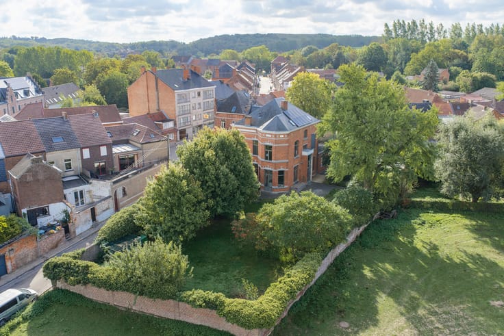
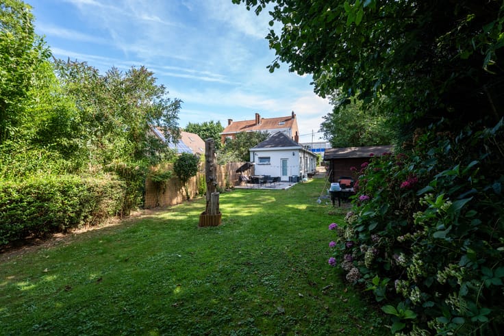
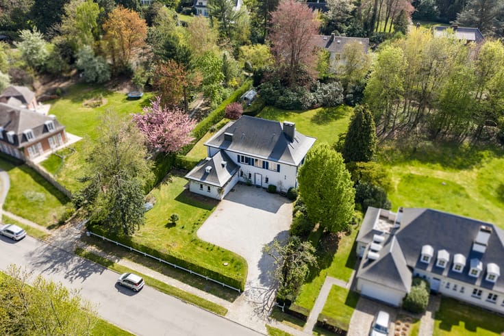
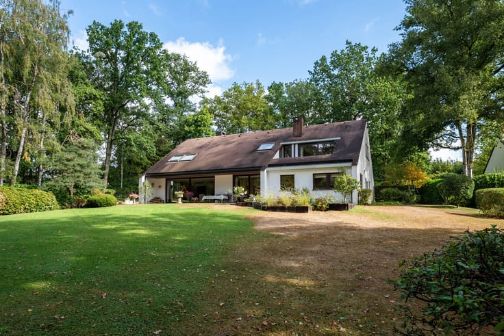
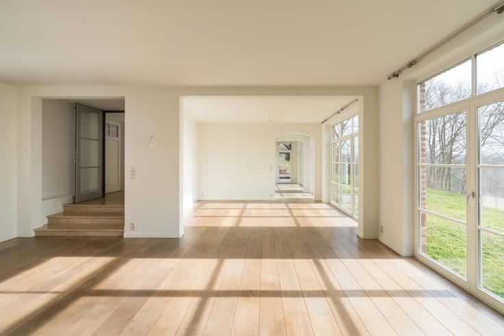
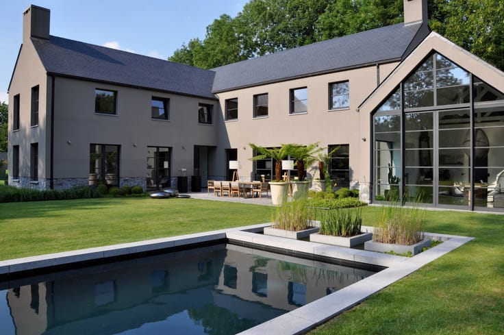
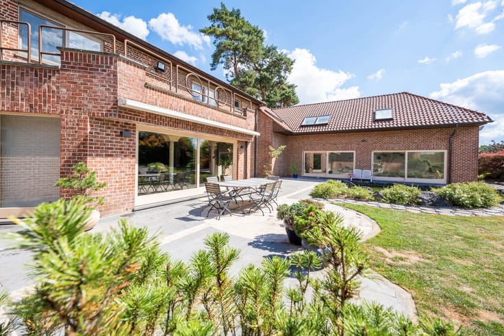
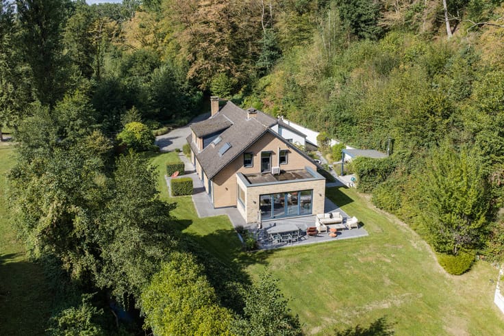
LASNE - Magnificent VILLA MI CASA (5 bedrooms/2 bathrooms/2 carports/workshop) offering approximately 260 m² of living space. Built in 2023 and set on a beautiful 3,006 m² south-west-facing plot with magnificent views over the fields. The property comprises as follows: Ground floor: An entrance hall with custom-made cloakroom and guest toilet, a large living/dining room of approximately 50 m² opening onto the garden and terrace of approximately 40 m², a fully equipped bespoke kitchen with central island, a beautiful additional wooden lounge of approximately 20 m² also opening onto the views and terrace, a fitted laundry room/utility kitchen of approximately 10 m². First floor: A landing, a first en-suite bedroom (master bedroom) with shower room, washbasin and dressing room, a second bedroom of approximately 10 m², a third bedroom of approximately 11 m² with office space, a bathroom with bathtub, washbasin and custom-made furniture. Second floor: A second landing, a fourth bedroom of approximately 15 m², a fifth bedroom of approximately 14 m². Technical features: EPC rating A, 75 kWh/m²/year (20230520500177), compliant electrical installation, 16 photovoltaic panels, heat pump, underfloor heating, rainwater tank. A double carport, parking for 6 cars, an automatic gate, a workshop and a bicycle garage complete the property. A charming villa built using high-quality materials. Simply unpack and settle in. Available exclusively through L&P!
| Available date | January 11 2027 |
|---|---|
| Construction year | 2023 |
| Number of floors | 3 |
| Building condition | As new |
| Immovable heritage | Not specified |
| Number of frontages | 4 |
| Covered parking spaces | 2 |
| Outdoor parking spaces | 6 |
| Asbestos certificate is available | Not specified |
| Usable floor area | 260 square meters |
|---|---|
| Living room surface | 68 square meters |
| Dining room | Yes |
| Kitchen type | Hyper equipped |
| Bedrooms | 5 |
| Bedroom 1 surface | 15 square meters |
| Bedroom 2 surface | 15 square meters |
| Bedroom 3 surface | 13 square meters |
| Bedroom 4 surface | 11 square meters |
| Bedroom 5 surface | 10 square meters |
| Bathrooms | 2 |
| Shower rooms | 2 |
| Toilets | 2 |
| Office surface | 1 square meter |
| Office | Yes |
| Furnished | No |
| Armored door | No |
| Surface of the plot | 3006 square meters |
|---|---|
| Gas, water & electricity | No |
| Garden surface | 2800 square meters |
| Terrace surface | 80 square meters |
| Primary energy consumption | 75 kilowatt hour per square meters |
|---|---|
| EPC/EPC label | A |
| Renovation works mandatory | Not specified |
| Unique code EPB certificate | 20230520500177 |
| CO₂ emission | 17 kg CO₂/m² |
| Yearly theoretical total energy consumption | 14331 kWh/year |
| Valid electricity inspection certificate | Yes |
| Summons: No judicial remedy or administrative measure imposed | Not specified |
| Valid flood certificate | Not specified |
| Building permit | Not specified |
|---|---|
| Cadastral Plan | Not specified |
| Right of first refusal for the tenant | Not specified |
| Allotment permit | Not specified |
| Preemption right | Not specified |
| Most recent urban development zoning | Not specified |
| Flood zone type | Non flood zone |
|
P-score
|
Not specified |
|
G-score
|
Not specified |
Asked price excluding notary fees (excluding eventual registration fees)
| Price | 1250000 € |
|---|---|
| Tenement building | No |
|
|
|








| Address |
Avenue Reine Astrid 215
1410 - Waterloo |
|---|---|
| Website |
|
| External reference | 7909480 |
Get in touch