


1295000€
5 bedrooms 360 square meters

RHODE-ST-GENESE - Astrid area : VILLA (5BED/3BATH/GARAGES)
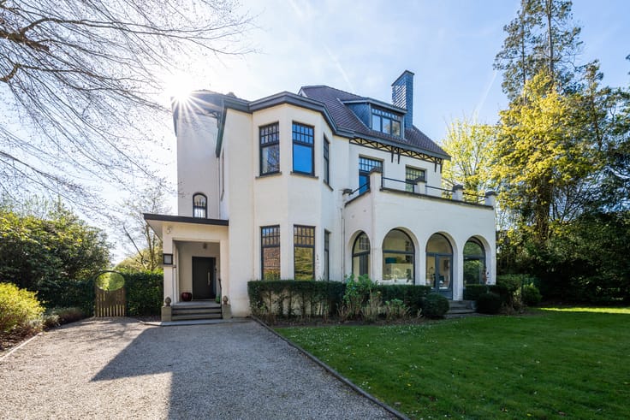
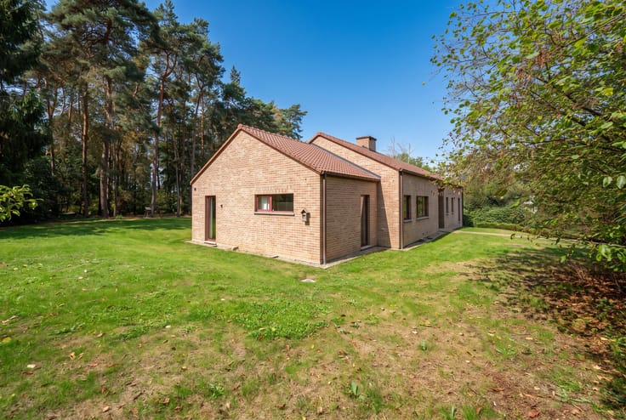
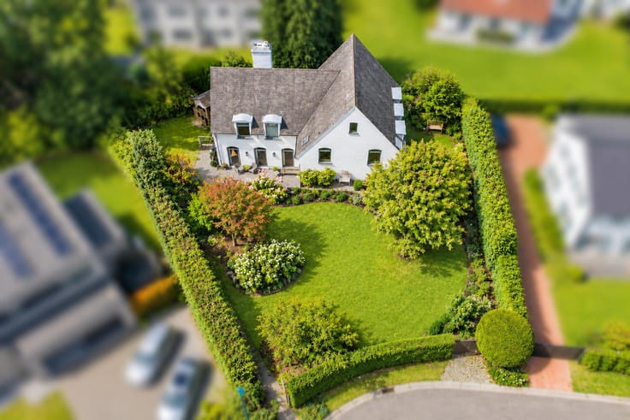
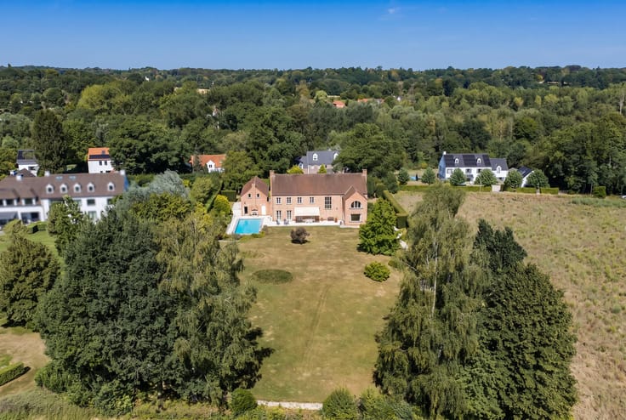
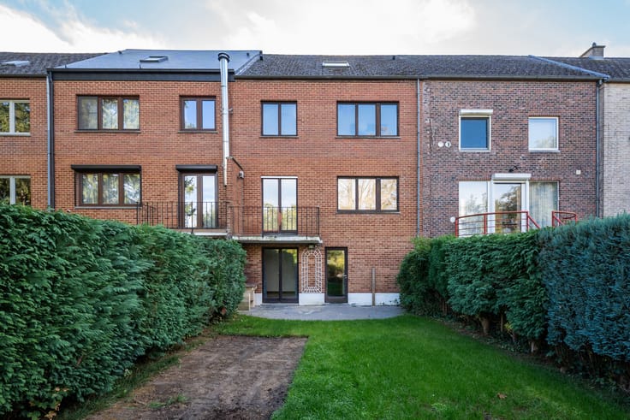
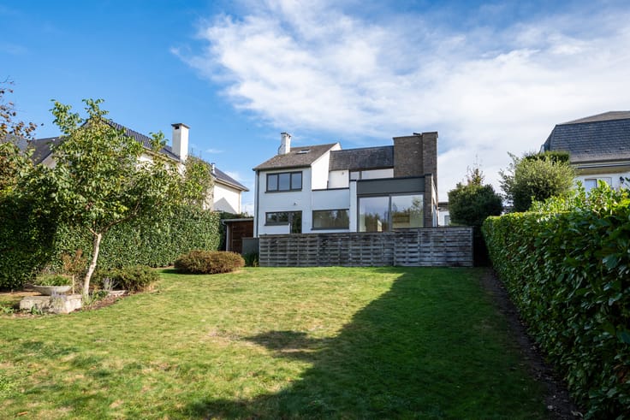
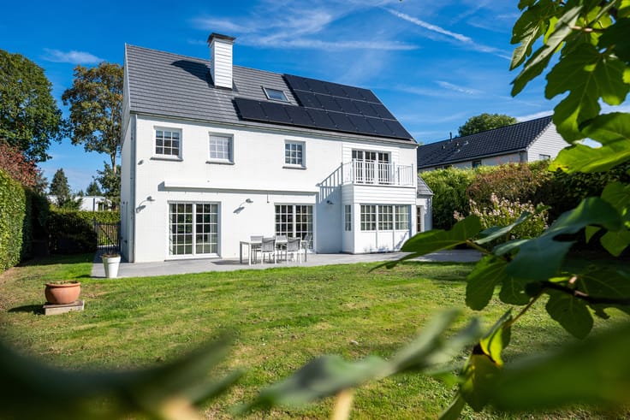
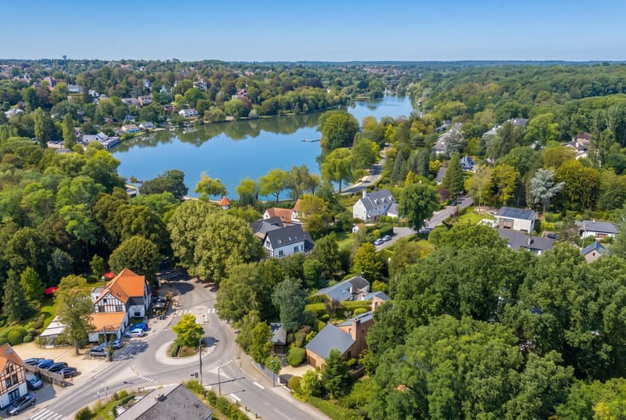
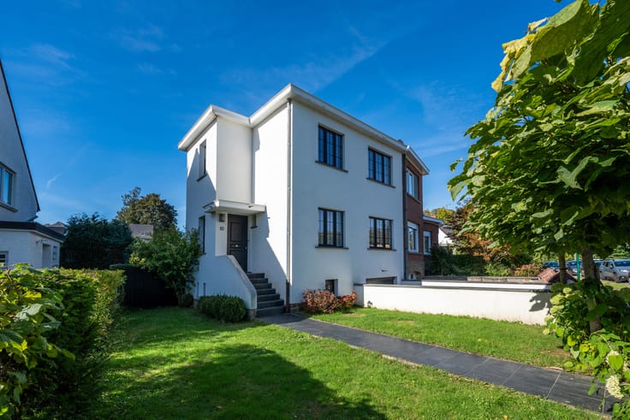
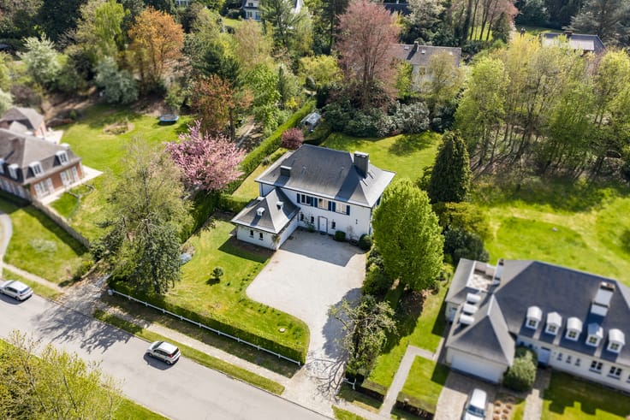
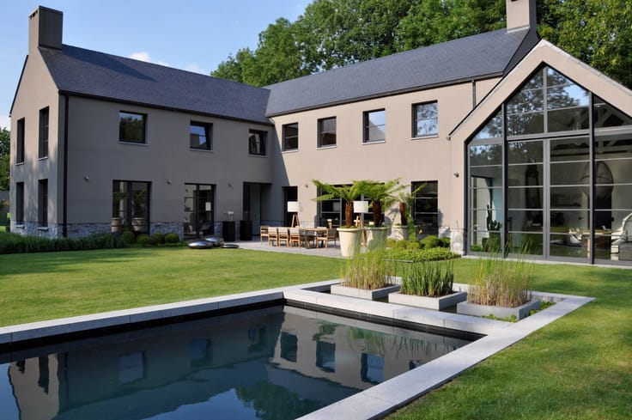
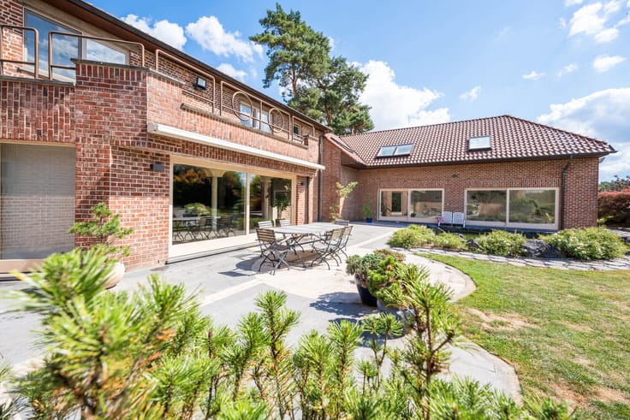
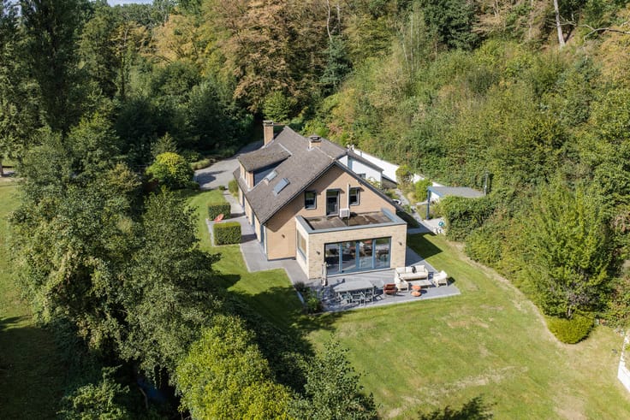
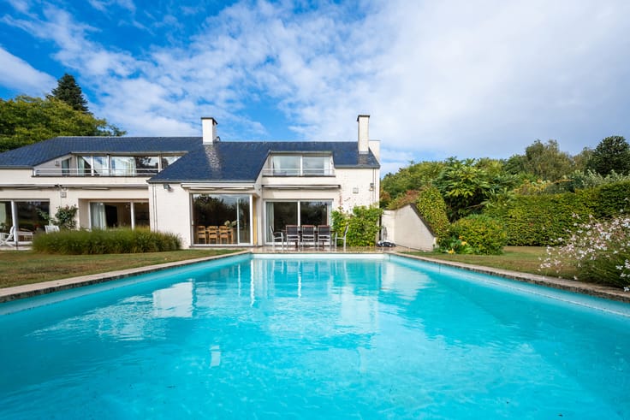
Rhode-Saint-Genèse – Astrid area, on the border with Waterloo. Set in a quiet residential street, in the immediate vicinity of the Sonian Forest, this superb VILLA (5BED/3BATH/GARAGES) was built in 1969 and stands on a south-facing plot of 10 ares.
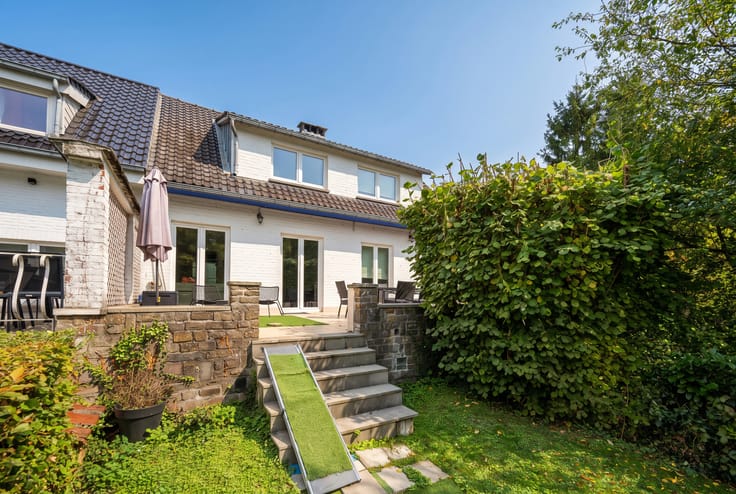
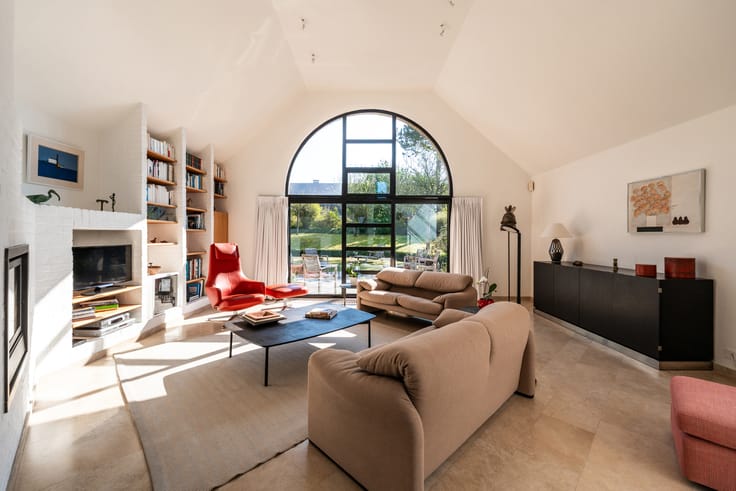
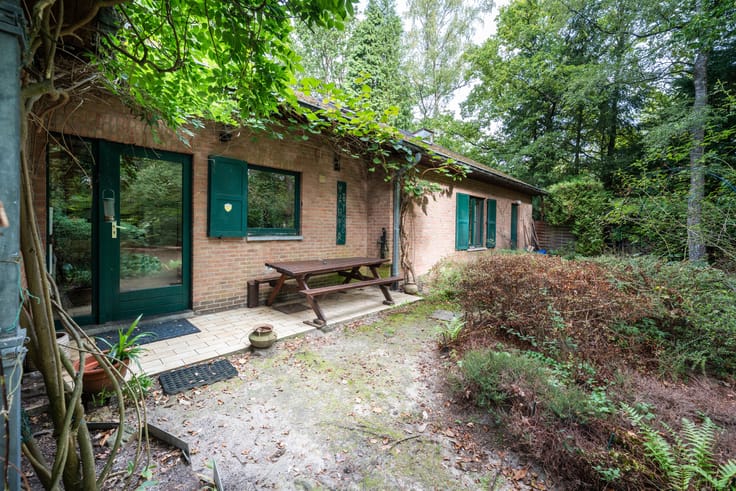
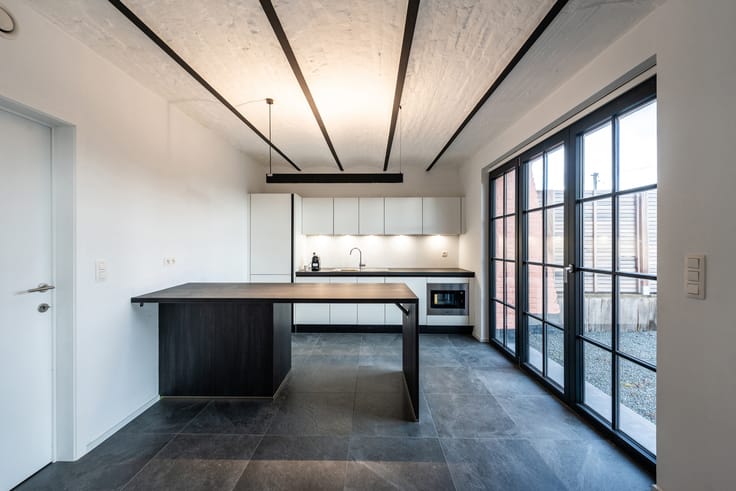
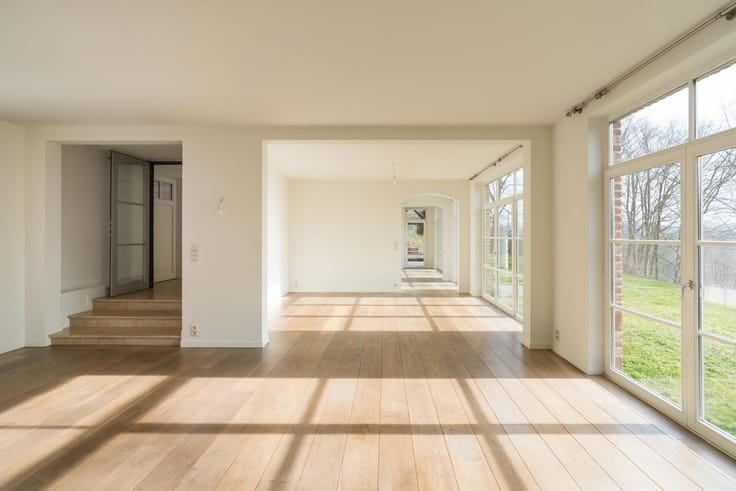
Ground floor : Double entrance hall with guest toilet, beautiful reception rooms comprising a spacious sitting room with open fireplace, a dining room and a magnificent veranda opening extensively onto the garden and terrace, open-plan fully fitted kitchen. Separate apartment with its own private entrance, comprising an entrance hall, sitting room, fitted kitchen, bedroom and shower room.
First floor : Landing leading to four lovely bedrooms, bathroom, second bathroom, as well as two separate toilets.
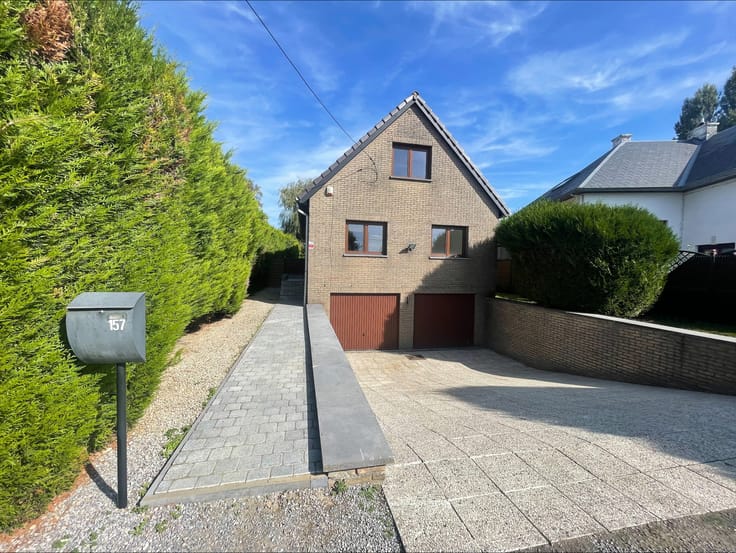
Basement : Three garages, gas boiler room, spacious cellars.
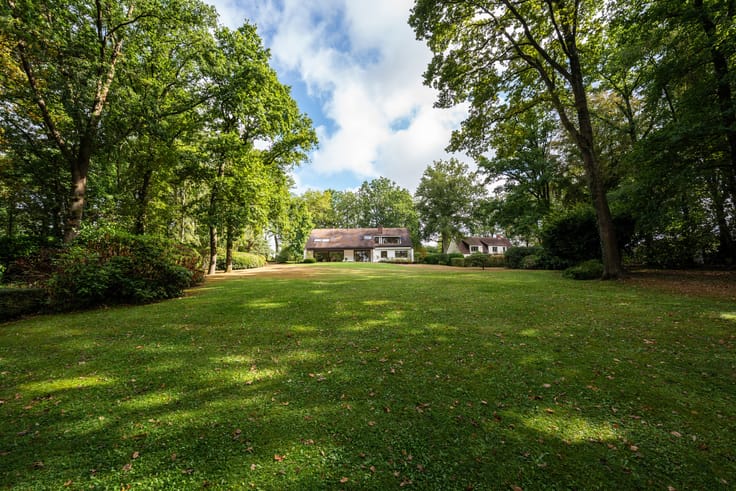
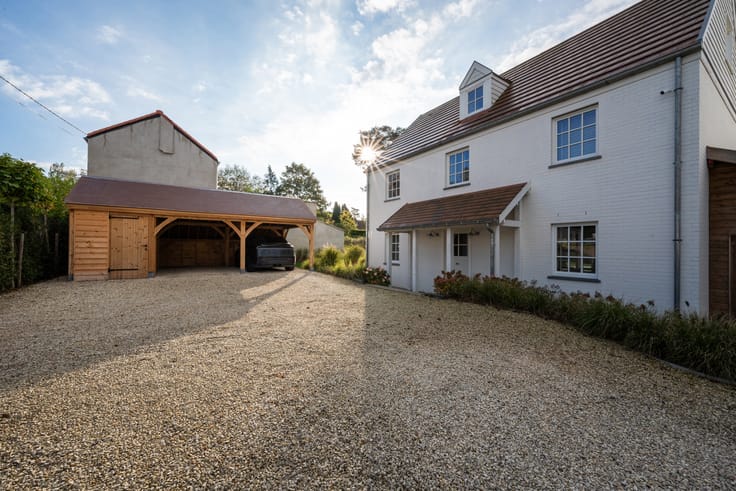
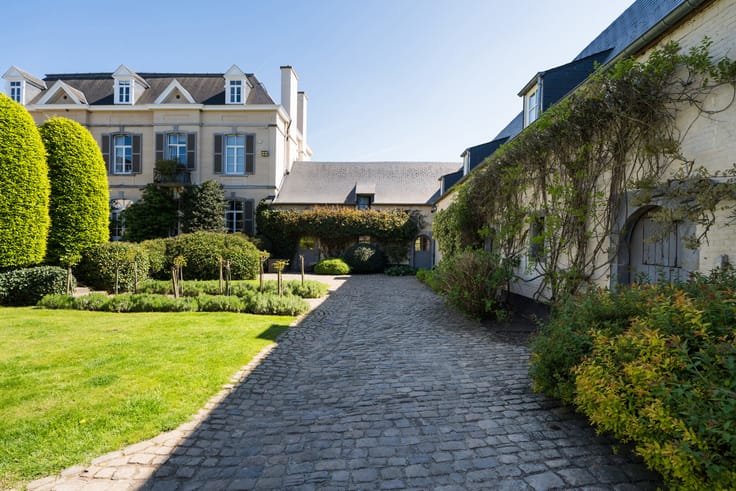
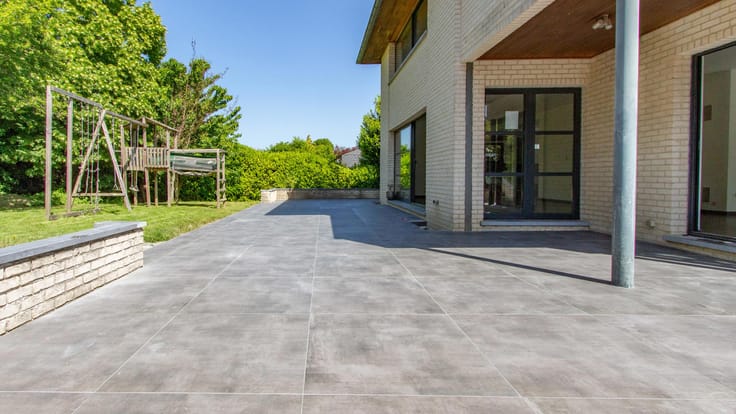
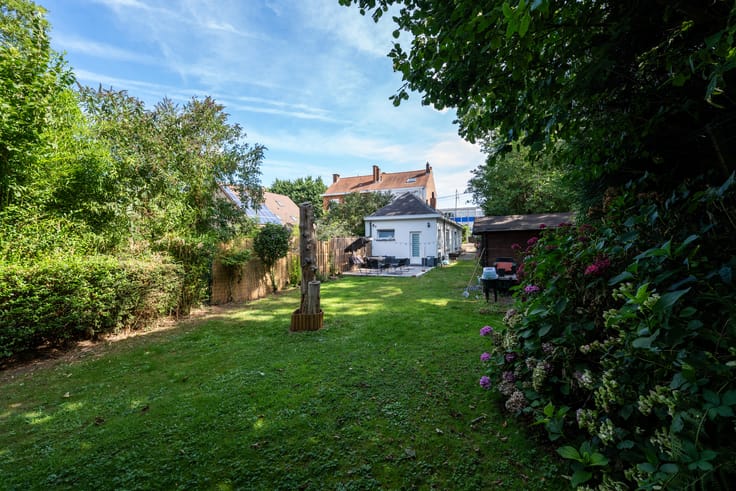
Outside : Beautiful wooden terrace, magnificent landscaped garden with mature trees and flowering plants, as well as three outdoor parking spaces.
Technical features : PEB C 282 kWh/m².year (20220429-0002593659), non-compliant electrical installation, two gas-fired condensing boilers, alarm system.
Characterful villa offering a wealth of possibilities, ideally suited to a professional practice, working from home or multi-generational living. An exclusive opportunity not to be missed with Latour et Petit !
| Available date | March 1 2027 |
|---|---|
| Construction year | 1969 |
| Number of floors | 1 |
| Building condition | As new |
| Immovable heritage | Not specified |
| Street frontage width | 12 m |
| Number of frontages | 4 |
| Covered parking spaces | 3 |
| Outdoor parking spaces | 3 |
| Virtual visit |
|
| Asbestos certificate is available | Not specified |
| Usable floor area | 360 square meters |
|---|---|
| Living room surface | 60 square meters |
| Dining room surface | 18 square meters |
| Kitchen type | Hyper equipped |
| Kitchen surface | 11 square meters |
| Bedrooms | 5 |
| Bedroom 1 surface | 30 square meters |
| Bedroom 2 surface | 24 square meters |
| Bedroom 3 surface | 17 square meters |
| Bedroom 4 surface | 14 square meters |
| Bedroom 5 surface | 12 square meters |
| Bathrooms | 3 |
| Shower rooms | 3 |
| Toilets | 4 |
| Laundry room | Yes |
| Office surface | 1 square meter |
| Office | Yes |
| Basement | Yes |
| Furnished | No |
| Armored door | No |
| Surface of the plot | 1000 square meters |
|---|---|
| Connection to sewer network | Connected |
| Gas, water & electricity | Yes |
| Garden surface | 800 square meters |
| Terrace surface | 32 square meters |
| Elevator | No |
|---|---|
| Accessible for disabled people | No |
| Intercom | No |
| Secure access / alarm | Yes |
| Armored door | No |
| Visio phone | No |
| Swimming pool | No |
| Primary energy consumption | 282 kilowatt hour per square meters |
|---|---|
| EPC/EPC label | C |
| Renovation works mandatory | No |
| Unique code EPB certificate | 202204290002593659 |
| CO₂ emission | 20 kg CO₂/m² |
| Yearly theoretical total energy consumption | 104480 kWh/year |
| Valid electricity inspection certificate | No |
| Summons: No judicial remedy or administrative measure imposed | Not specified |
|
Flemish register of measures consulted
|
Not specified |
| Valid flood certificate | Not specified |
| Heating type | Gas |
| Double glazing | Yes |
| Building permit | Not specified |
|---|---|
| Cadastral Plan | Not specified |
| Right of first refusal for the tenant | Not specified |
| Allotment permit | Not specified |
| Preemption right | Not specified |
| Most recent urban development zoning | Not specified |
|
P-score
|
B |
|
G-score
|
B |
| Latest land use designation | Living area (residential, urban or rural) |
Asked price excluding notary fees (excluding eventual registration fees)
| Price | 1295000 € |
|---|---|
| Cadastral income | 3710 € |
| Tenement building | No |
|
|
|








| Address |
Avenue Reine Astrid 215
1410 - Waterloo |
|---|---|
| Website |
|
| External reference | 7923158 |
Get in touch