
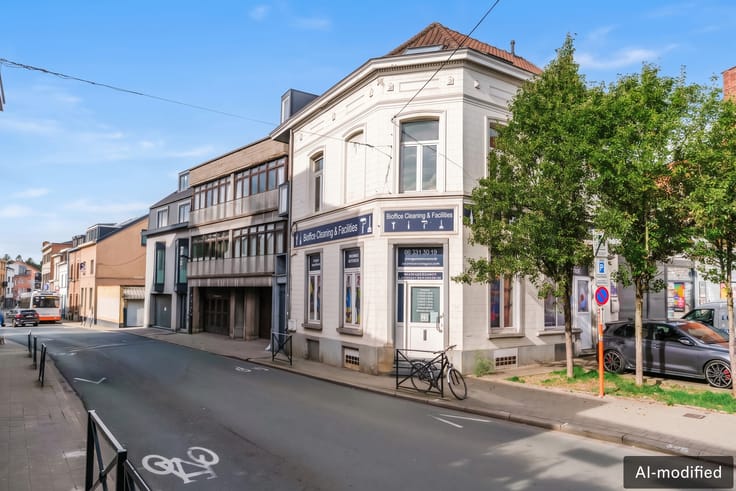


815000€
4 bedrooms 220 square meters

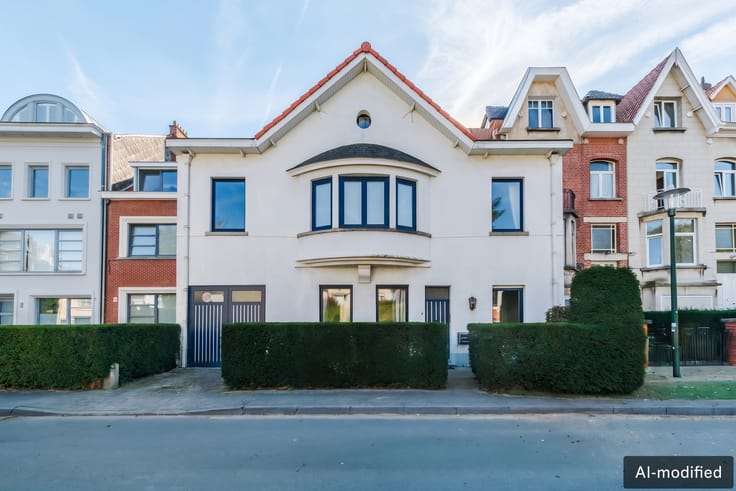
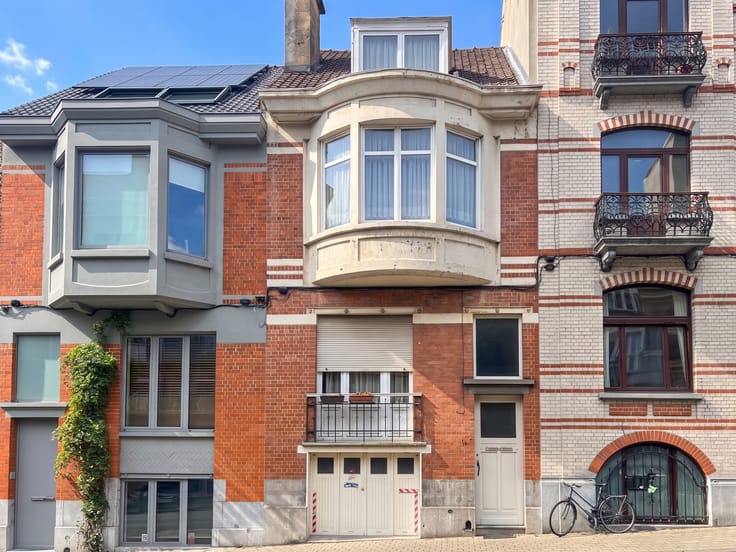
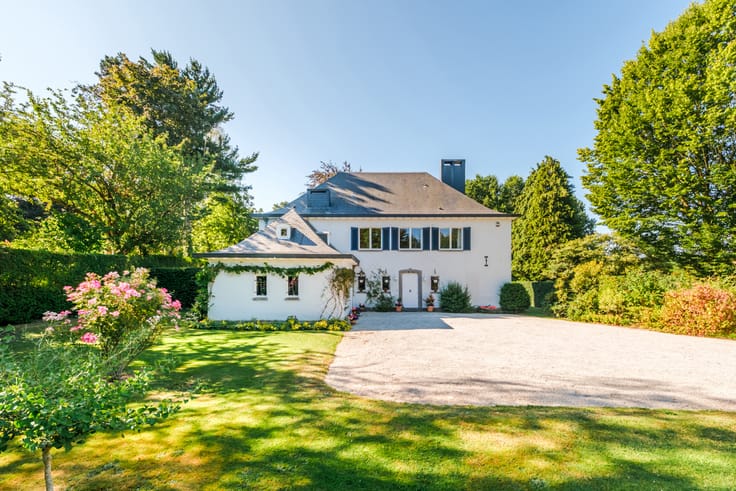
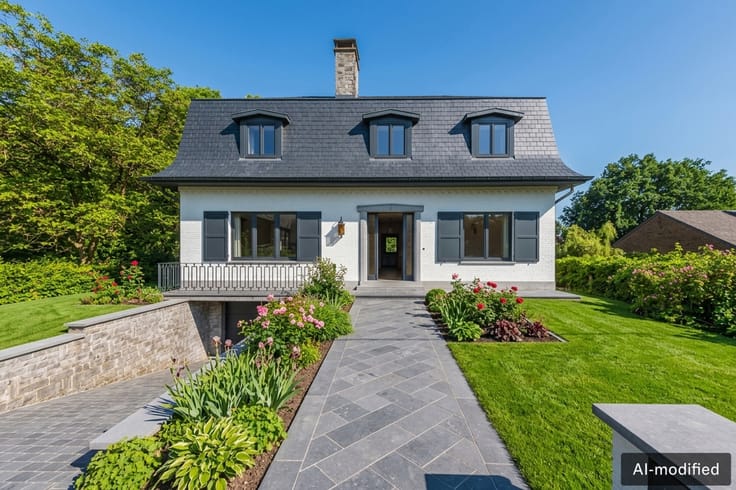
Renovated family villa with southwest-facing garden
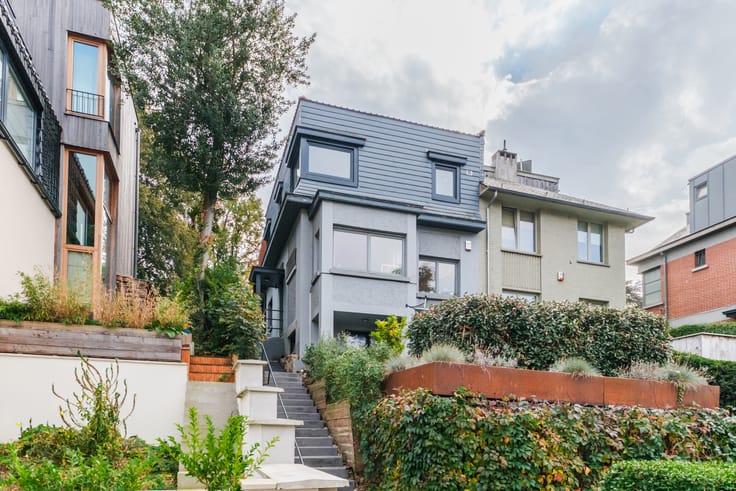
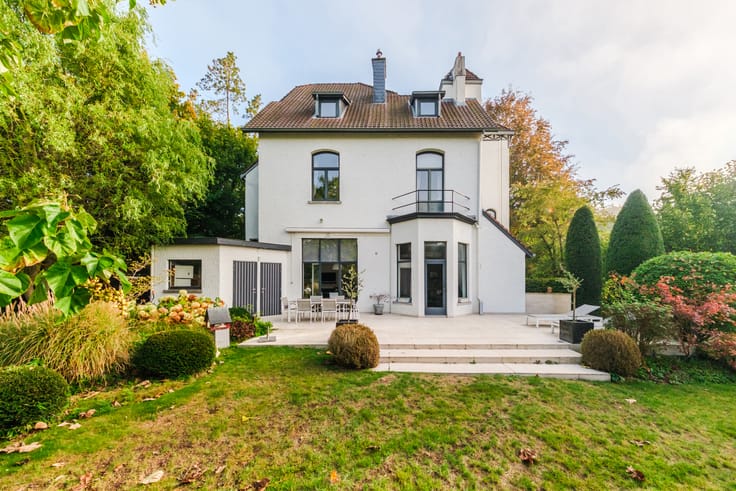
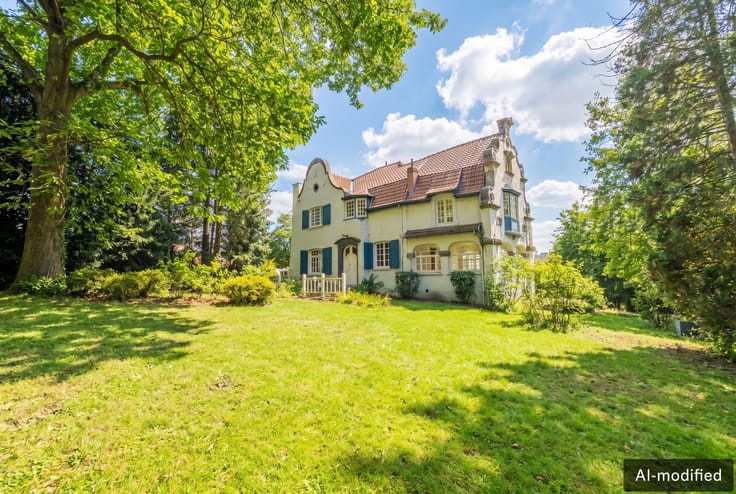
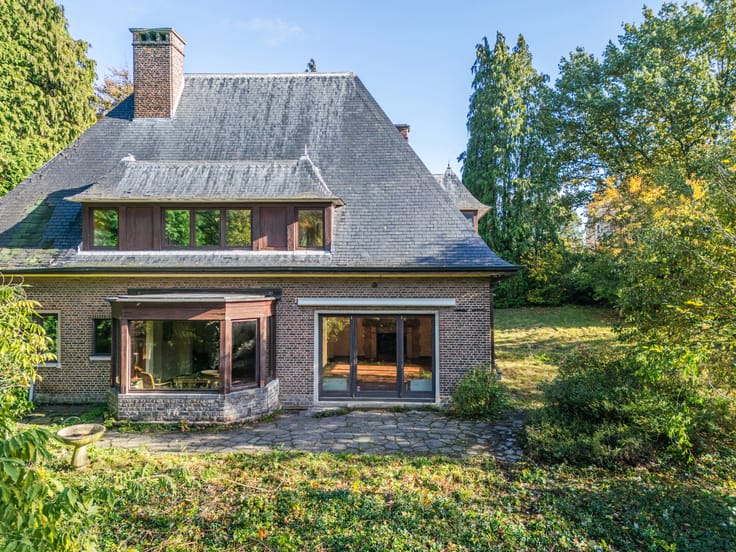
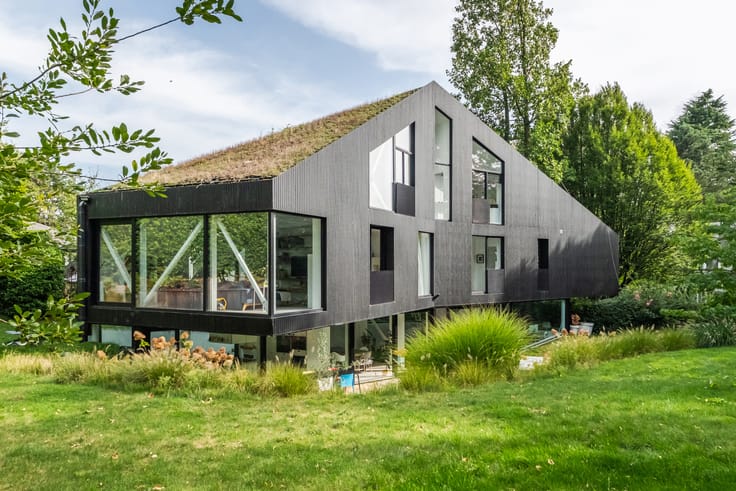
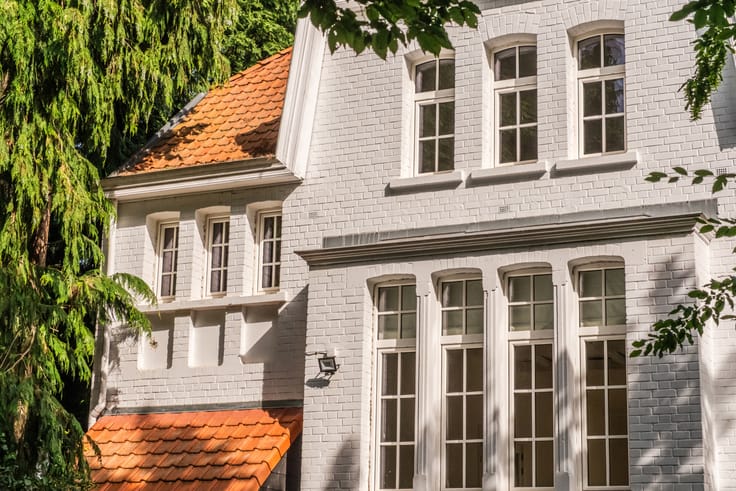
Located in a pleasant residential neighborhood of Sint-Genesius-Rode, this elegant detached villa (1976), renovated in 2025, enjoys a peaceful, green setting close to shops, public transport, and amenities. Set on a 623 m² plot, it offers 317 m² of total area including 220 m² of living space, appealing with its generous volumes and brightness.
The ground floor opens onto a spacious entrance hall with a cloakroom leading to the bright living room with an open fireplace, the dining area, and the fully equipped kitchen with a breakfast nook. An additional office or bedroom completes this level.
Upstairs, the night hall leads to three bedrooms and a bathroom. A large convertible attic offers the potential to create two to three additional bedrooms.
The lower level, accessible from the garage, features a pleasant family room (playroom or gym), cellars, and storage spaces.
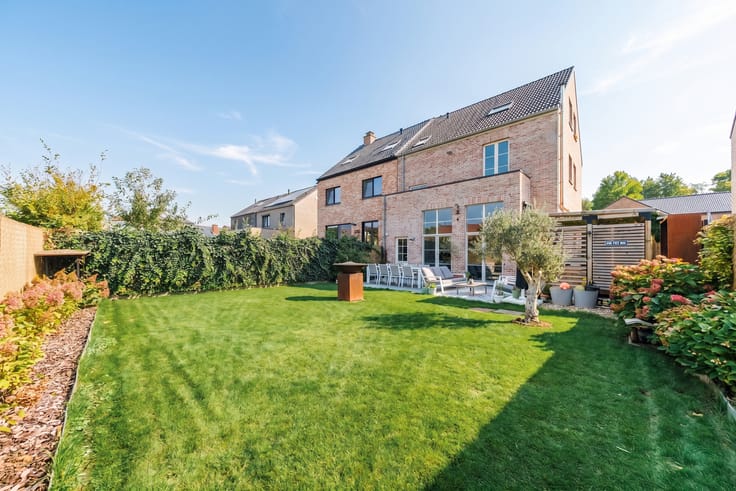
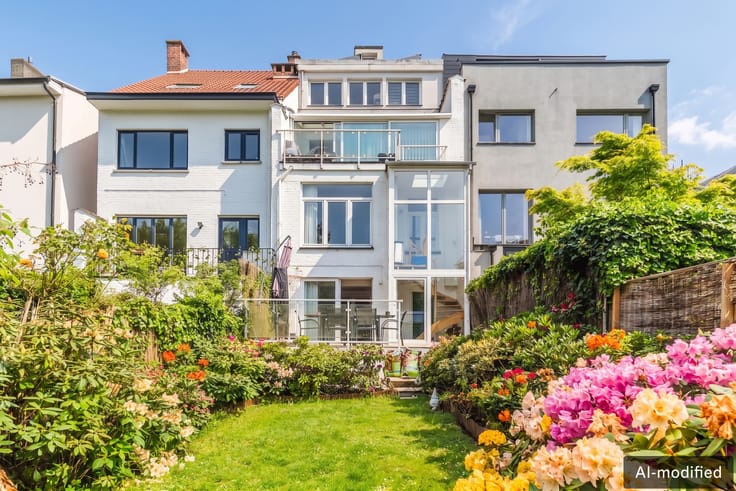
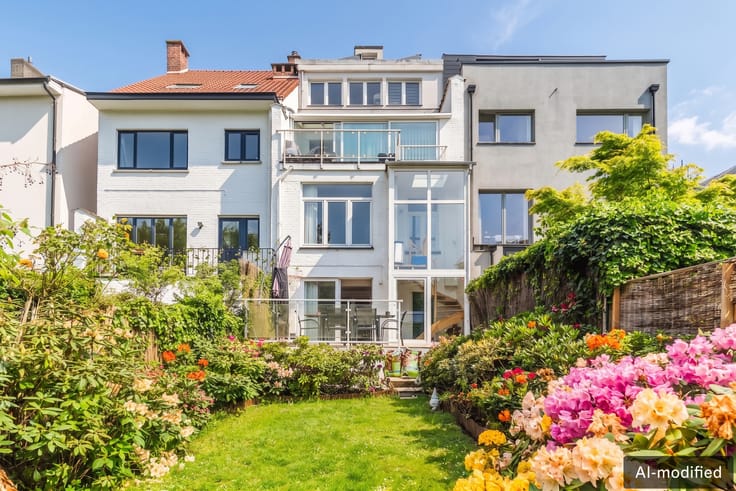
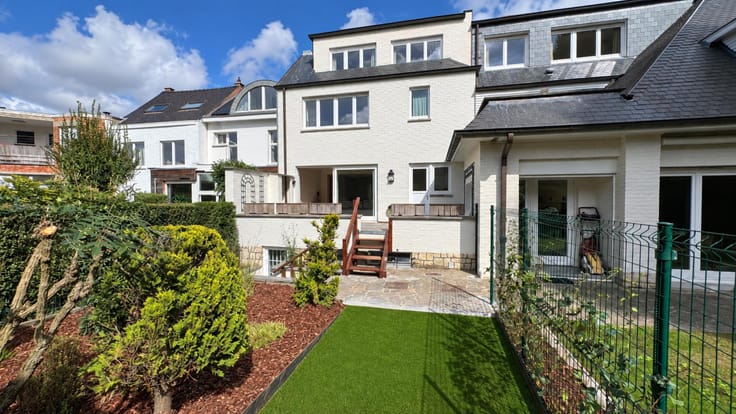
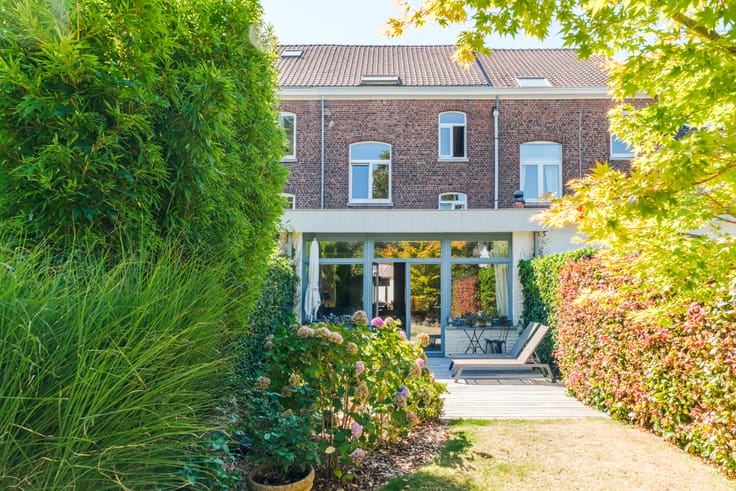
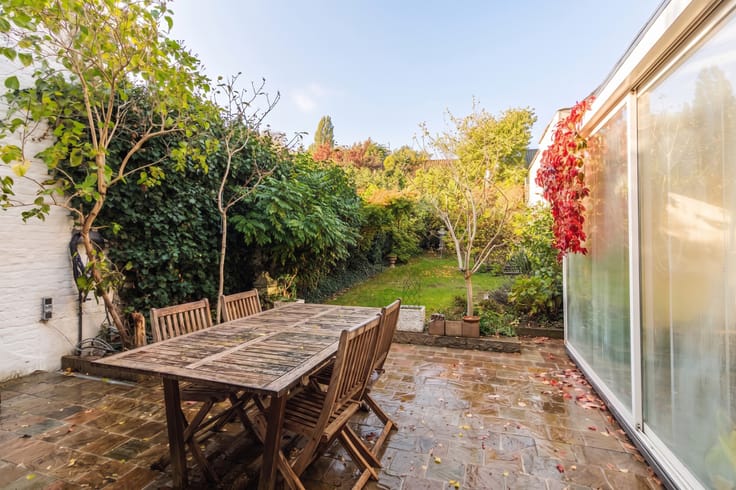
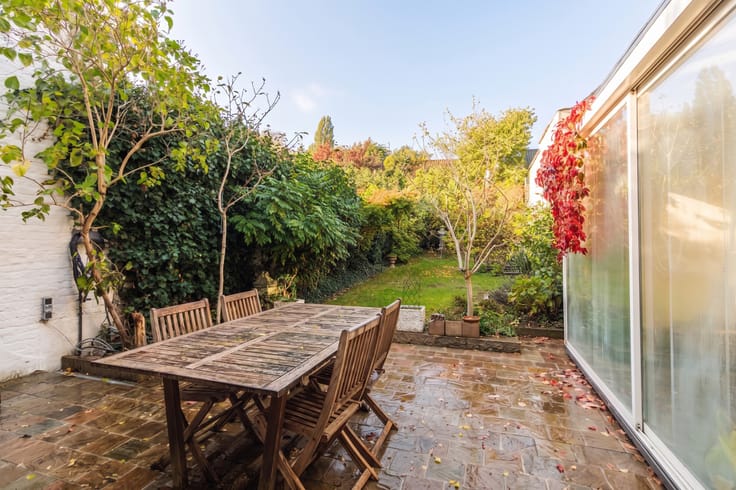
Outside, you will enjoy a private southwest-facing garden and a ± 20 m² terrace with an outdoor fireplace. A garage and two outdoor parking spaces complete the property.
Recent renovations (2025): roof, kitchen, boiler and heating system, compliant electrical installation, plumbing fixtures, and flooring (parquet and tiles). Double-glazed windows and an excellent EPC B rating.
| Construction year | 1976 |
|---|---|
| Number of floors | 2 |
| Building condition | As new |
| Immovable heritage | Not specified |
| Number of frontages | 4 |
| Covered parking spaces | 1 |
| Asbestos certificate is available | Yes |
| Usable floor area | 220 square meters |
|---|---|
| Kitchen type | Hyper equipped |
| Bedrooms | 4 |
| Bedroom 1 surface | 16 square meters |
| Bedroom 2 surface | 18 square meters |
| Bedroom 3 surface | 15 square meters |
| Bedroom 4 surface | 14 square meters |
| Bathrooms | 2 |
| Shower rooms | 2 |
| Toilets | 3 |
| Basement | Yes |
| Attic | Yes |
| Furnished | No |
| Surface of the plot | 623 square meters |
|---|---|
| Gas, water & electricity | Yes |
| Garden surface | 513 square meters |
| Terrace surface | 20 square meters |
| Primary energy consumption | 182 kilowatt hour per square meters |
|---|---|
| EPC/EPC label | B |
| Renovation works mandatory | No |
| Unique code EPB certificate | 20260617-0003896761-RES-1 |
| CO₂ emission | 11 kg CO₂/m² |
| Yearly theoretical total energy consumption | Not specified |
| Valid electricity inspection certificate | Yes |
| Summons: No judicial remedy or administrative measure imposed | Not specified |
|
Flemish register of measures consulted
|
Not specified |
| Valid flood certificate | Not specified |
| Heating type | Gas |
| Building permit | Not specified |
|---|---|
| Cadastral Plan | Not specified |
| Right of first refusal for the tenant | Not specified |
| Allotment permit | Not specified |
| Preemption right | Not specified |
| Most recent urban development zoning | Not specified |
| Flood zone type | Non flood zone |
|
P-score
|
Not specified |
|
G-score
|
Not specified |
Asked price excluding notary fees (excluding eventual registration fees)
| Price | 815000 € |
|---|---|
| Tenement building | No |
|
|
|










| Address |
Chausée de Waterloo 1173
1180 - Uccle |
|---|---|
| Website |
|
| External reference | 7943117 |
Get in touch